

Property Details
15 MAYFAIR DRIVE, London East (East B), Ontario, N6A2M7
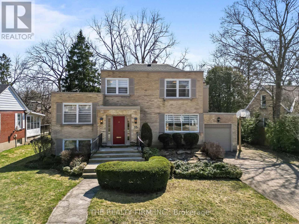
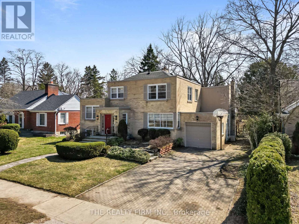
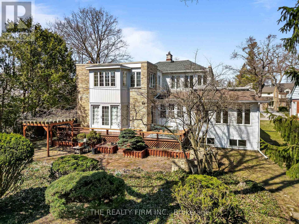
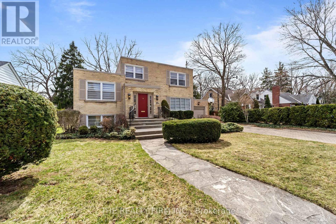
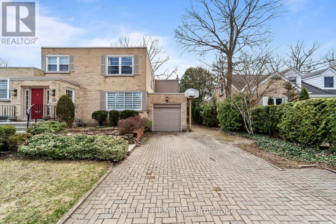
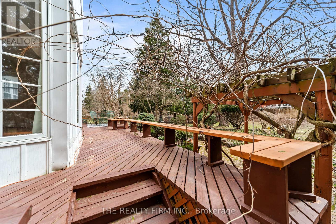
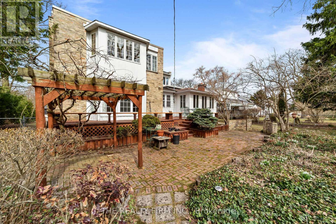
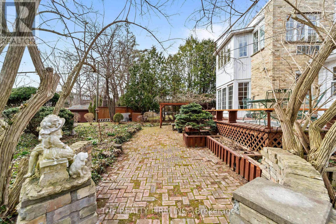
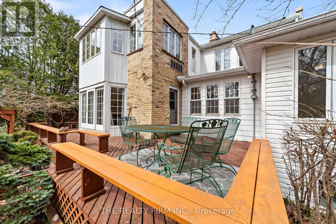
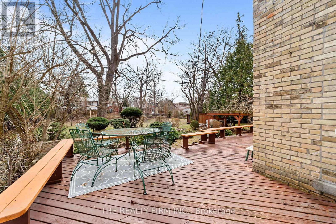
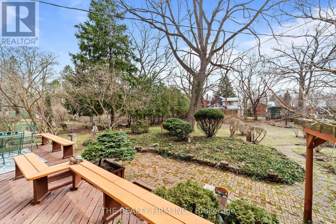
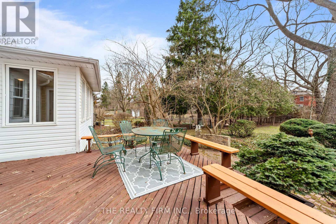
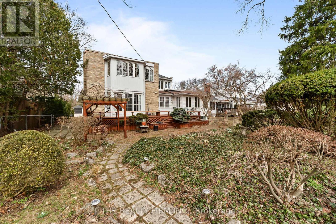
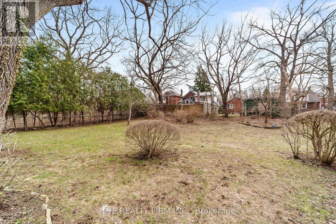
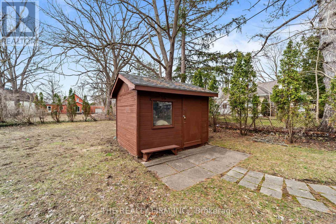
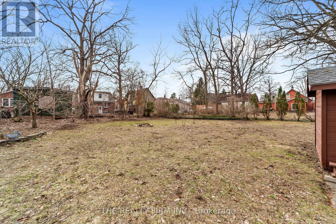
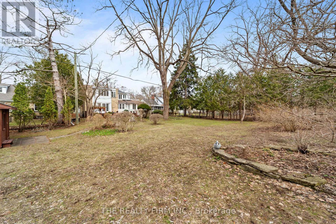
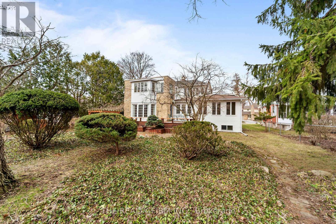
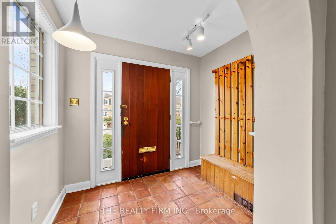
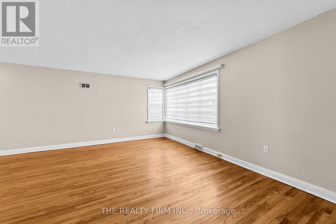
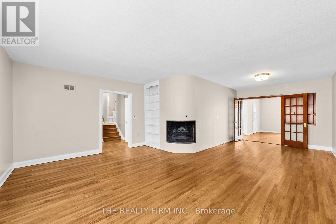
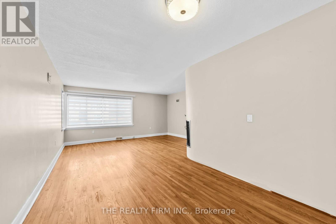
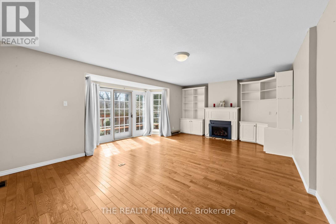
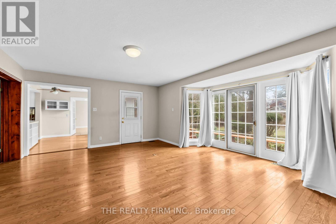
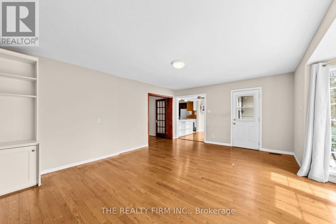
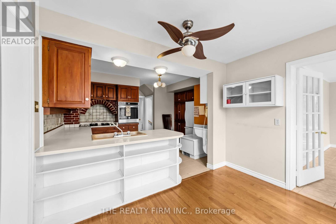
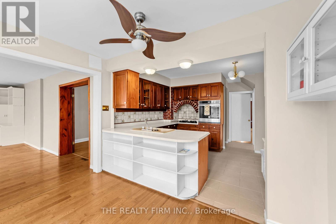
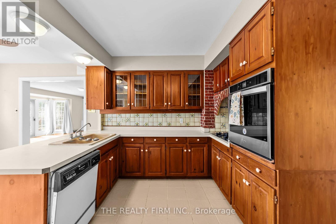
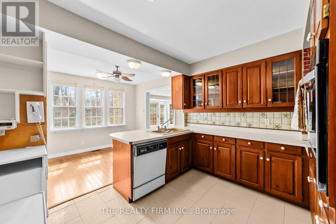
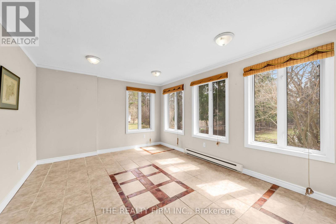
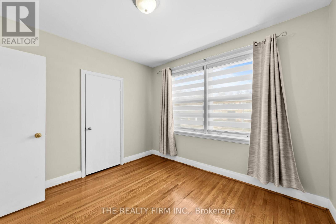
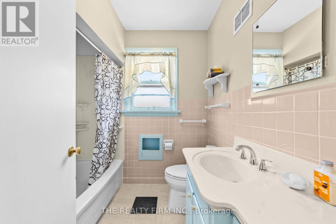
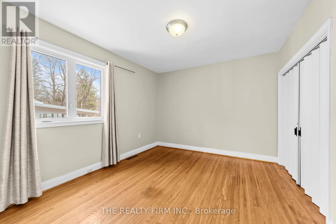
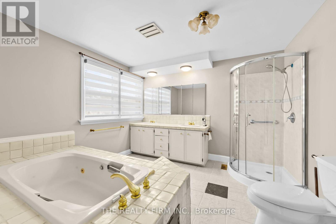
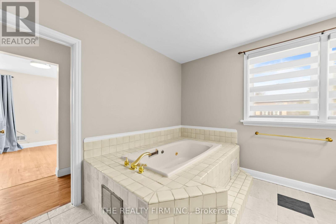
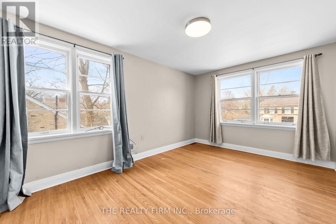
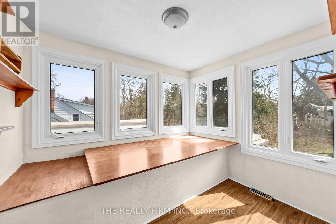
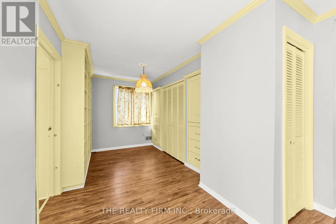
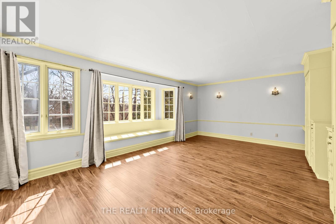
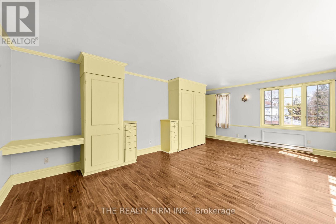
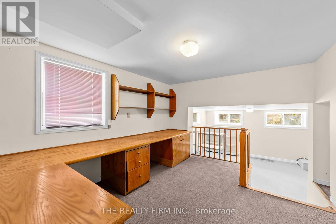
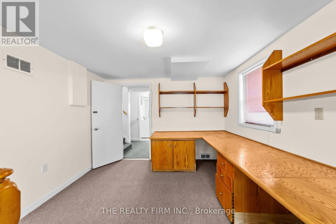
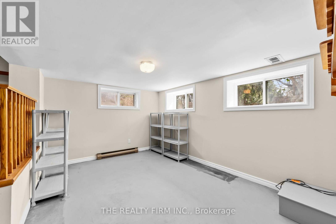
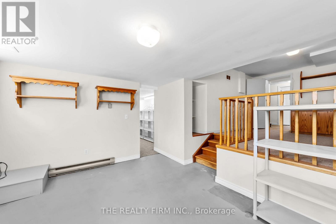
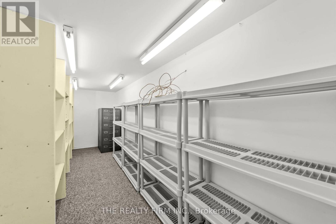
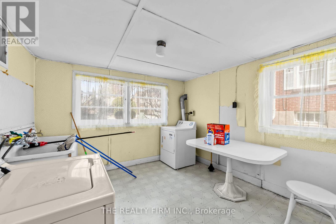
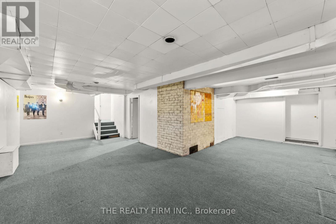
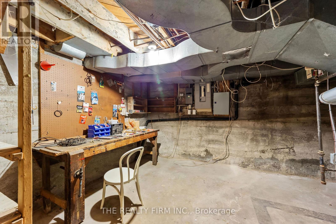
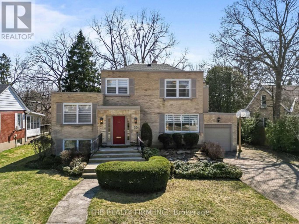
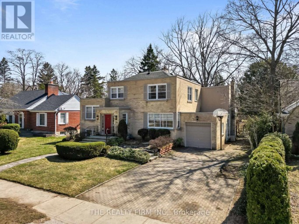
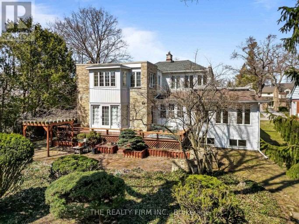
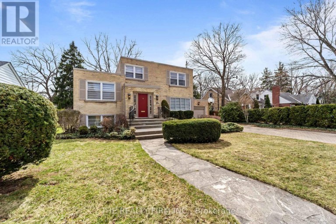
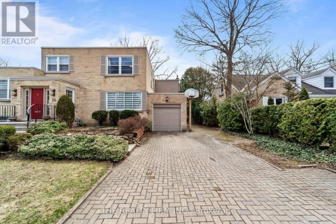
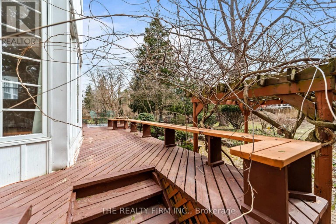
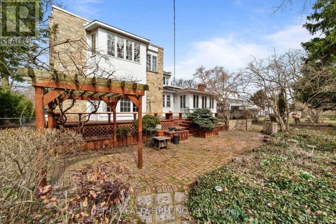
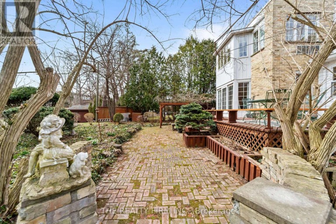
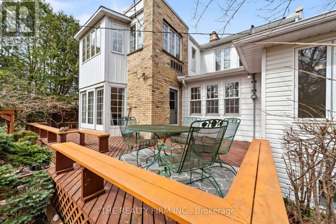
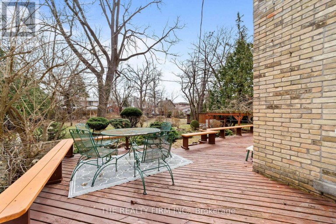
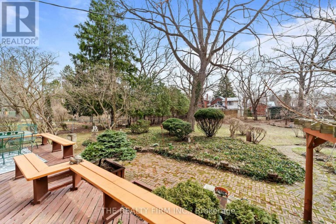
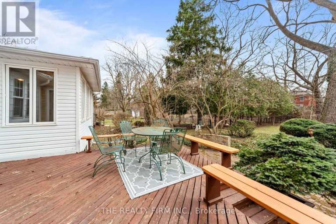
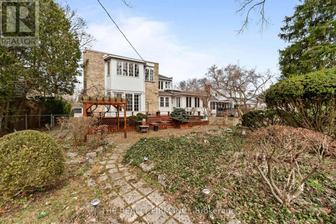
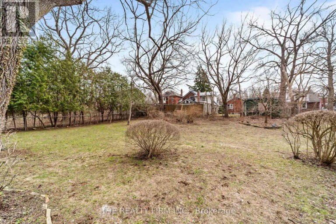
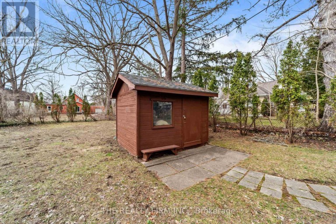
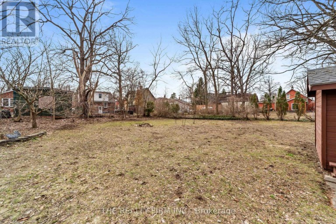
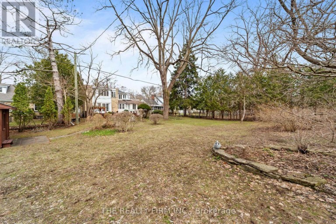
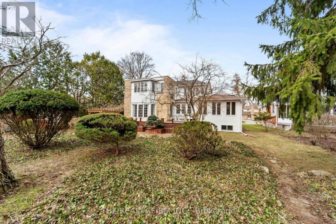
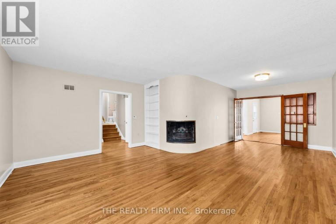
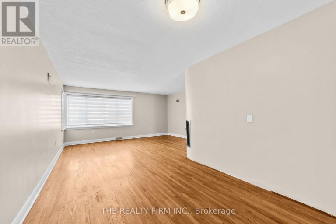
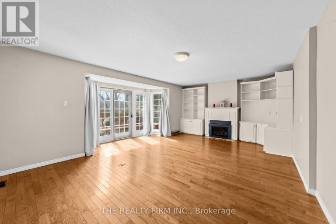
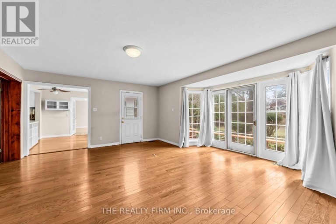
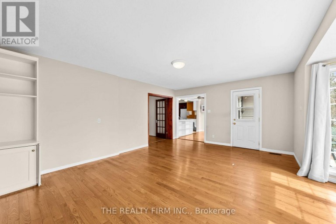
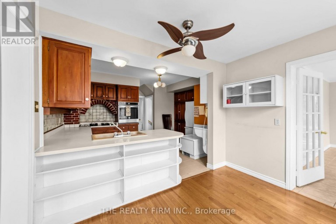
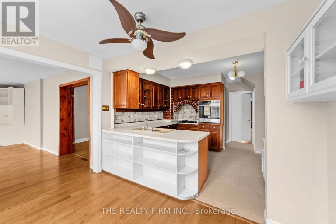
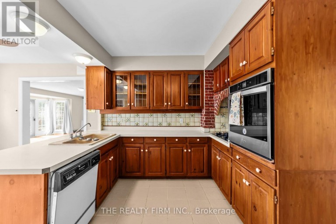
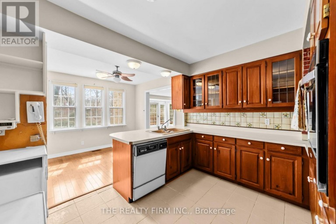
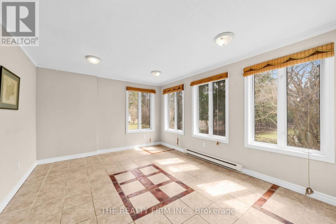
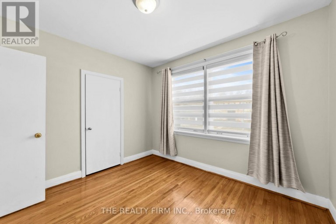
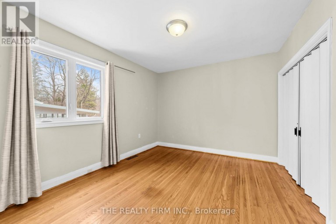
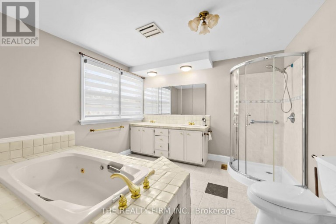
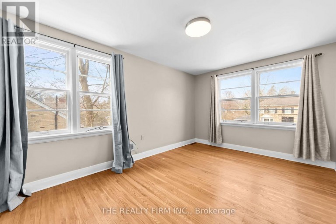
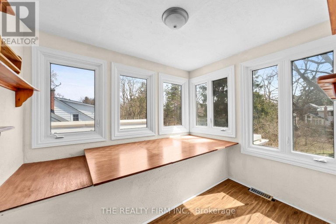
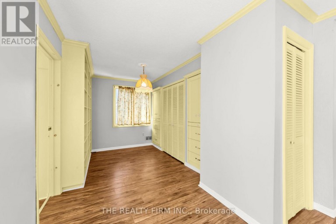
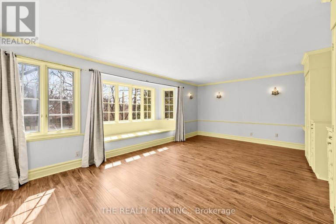
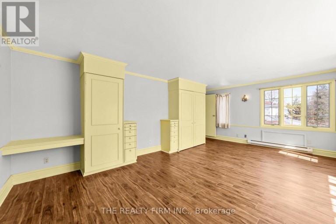
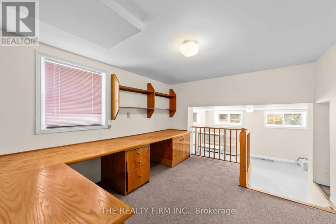
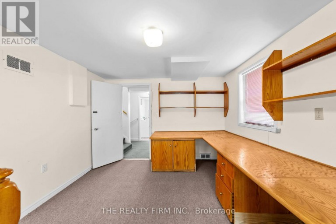
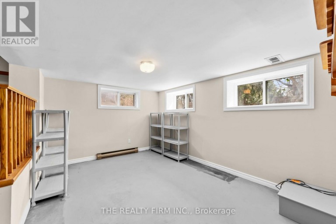
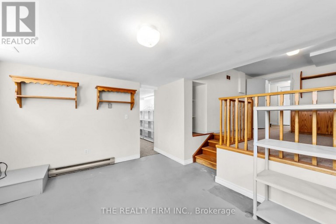
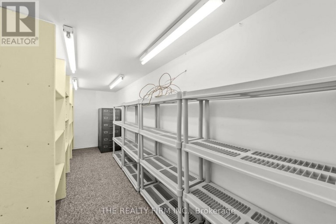
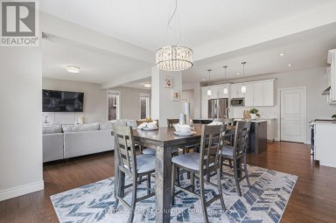
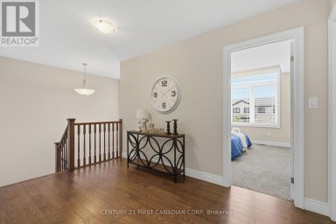
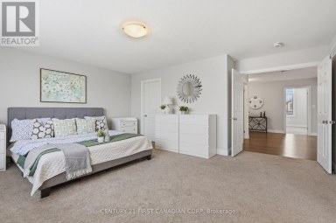
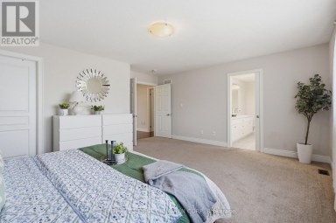
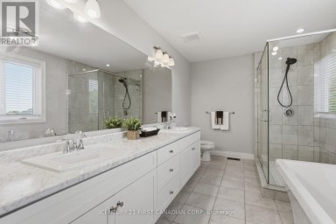
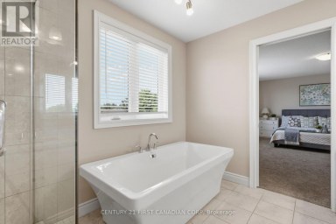
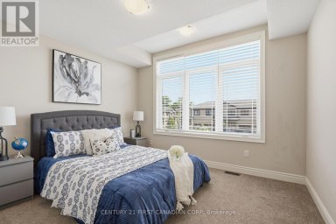
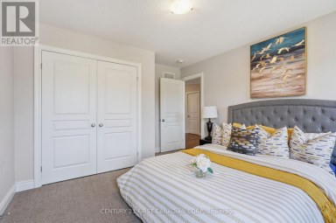
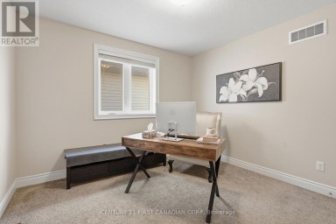
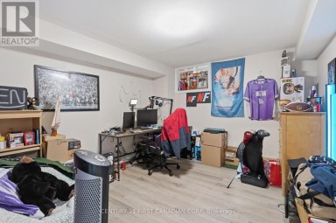
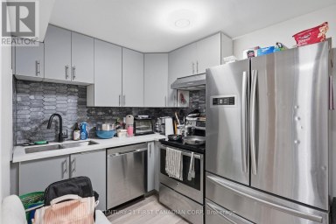
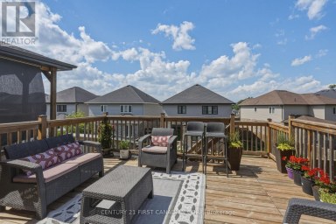
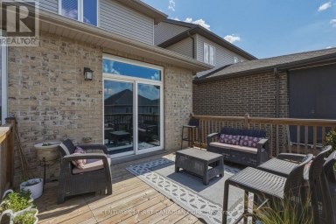
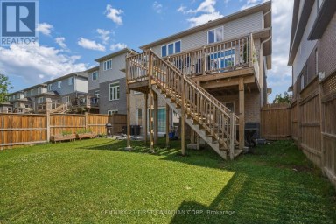
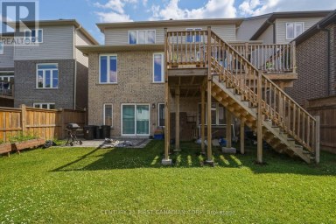
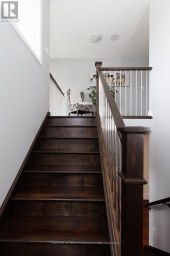
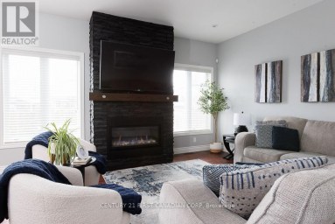
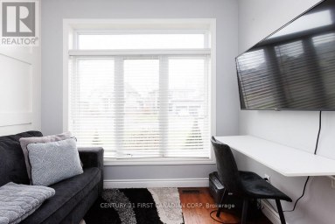
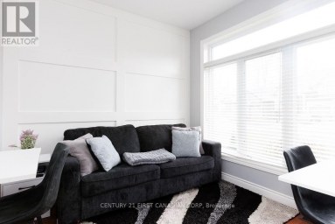
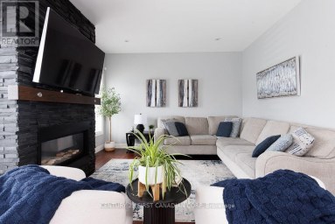
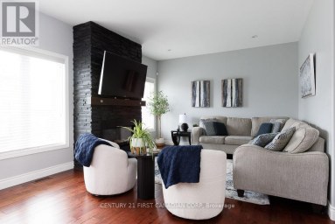
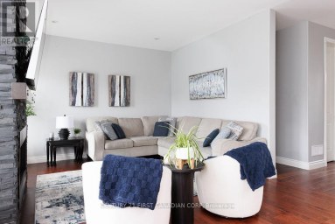
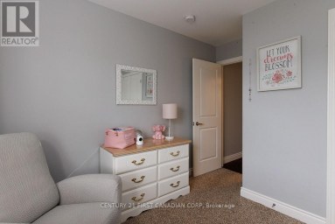
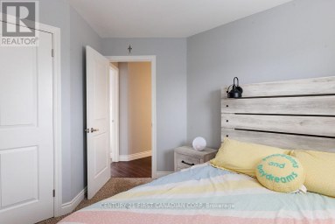
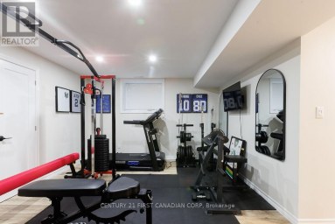
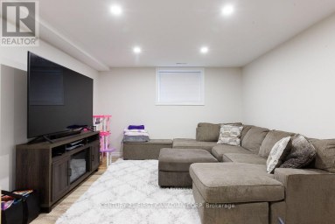
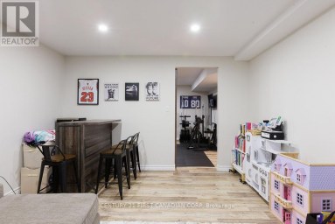
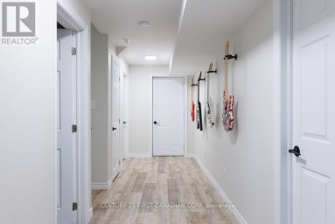
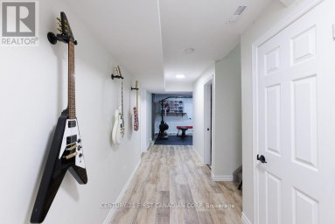
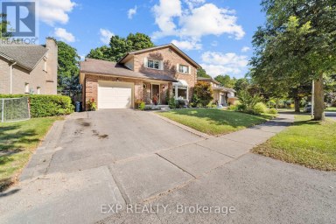
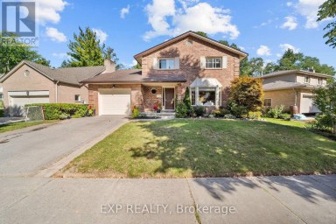
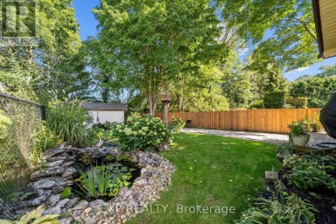
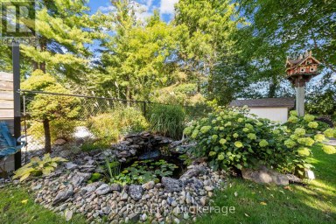
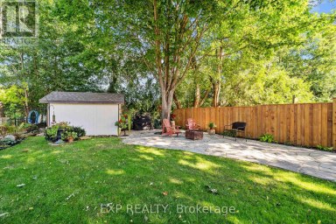
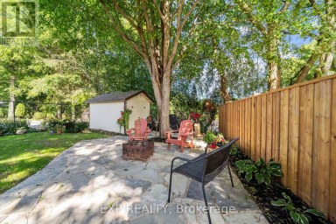
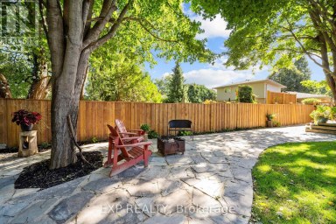
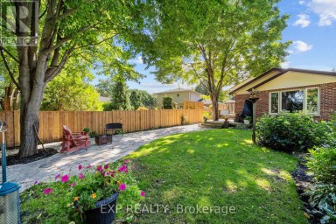
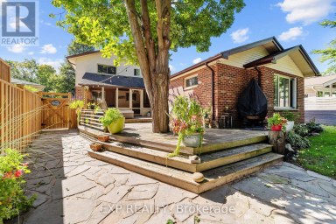
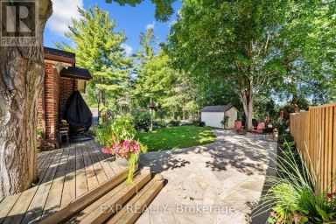
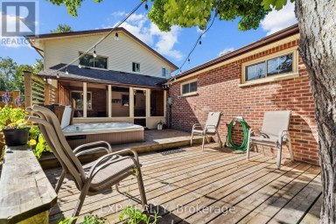
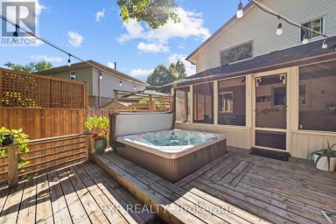
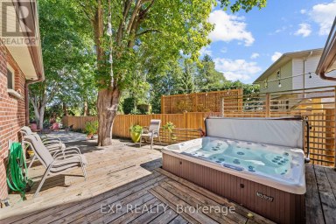
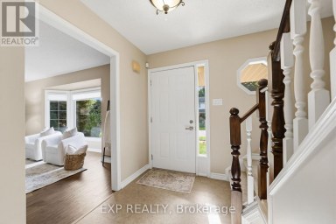
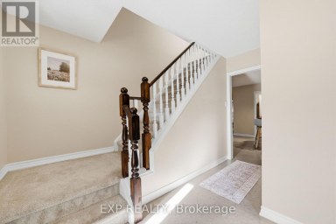
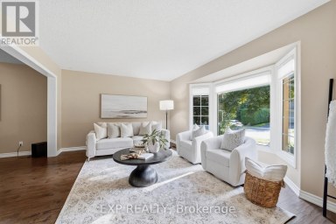
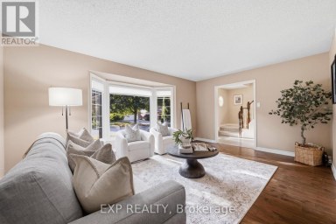
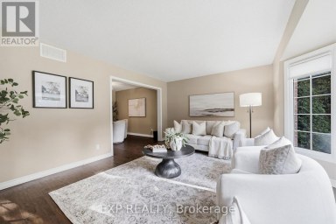
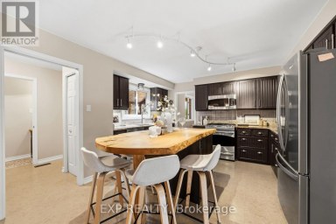
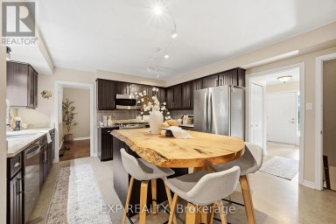
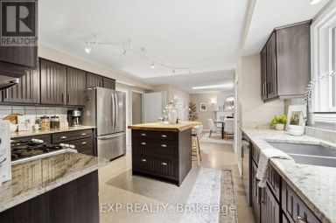
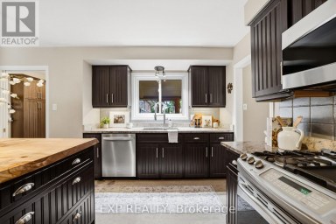
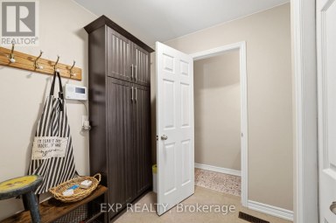
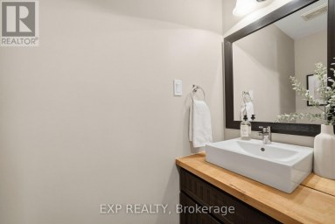
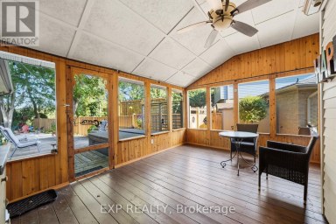
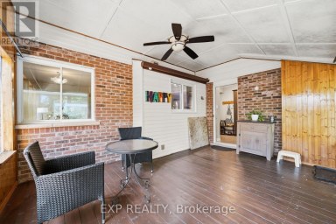
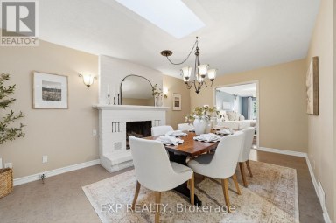
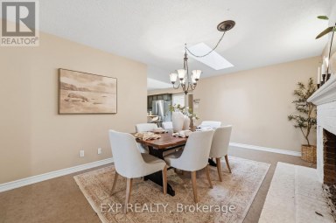
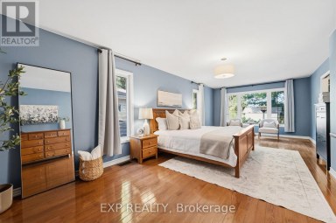
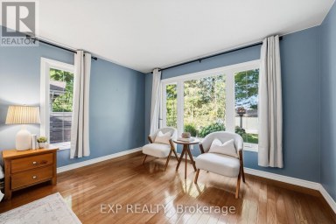
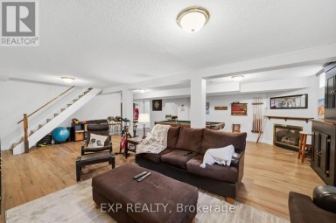
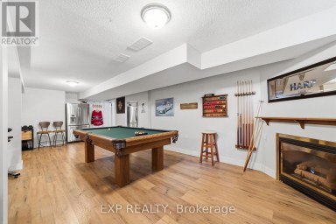
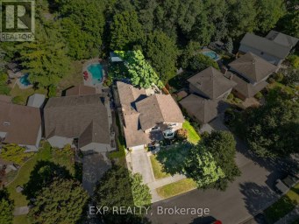
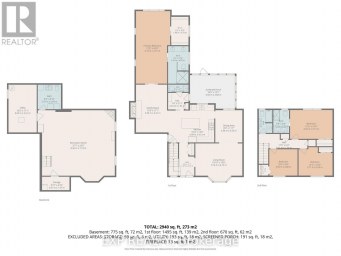
Set on Mayfair Drive, just steps from Richmond Street & the gates of Western University, this is a rare opportunity to own a substantial Old North property in one of London's most sought after real estate corridors. This address places you in the heart of a vibrant, in-demand neighbourhood known for its blend of established homes and strong connection to the university. Designed across five distinct levels, the home offers impressive living space with flexibility to evolve alongside your needs, including multiple bonus areas suited to additional sleeping quarters, private offices, or dedicated study spaces - ideal for growing families or multi-generational living. Set on an expansive lot approaching half an acre, the property delivers a level of land rarely found this close to Western. The backyard is a true standout - expansive, private, and full of possibility, offering a rare in-city setting ideal for family living, entertaining, or future vision. Inside, natural light fills the generous principal rooms, complemented by a wood-burning fireplace in the main living area and a second lounge with a gas fireplace. Extensive built-in storage adds everyday functionality. A detached garage, rear yard shed, and parking capacity well beyond typical city offerings further enhance the property. Recent updates include a newer roof, new AC (installed July 2026) providing peace of mind while leaving room to elevate and personalize the interior. A compelling opportunity offering scale, location, and long-term potential. A true must see! (id:2471)
- Property Address: 15 MAYFAIR DRIVE, London East (East B), Ontario, N6A2M7
- Community Name: East B
- Property Type: Single Family
- Zoning Description: R1-6(1)
- Title: Freehold
- Lot Size: 75 x 188 FT ; L Shaped
- Acreage: 75 x 188 FT ; L Shaped
- Sewage Type: Sanitary sewer
- Water Type: Municipal water
- Driveway: Attached Garage, Garage
- Total Parking Spaces: 7
- Maintenance Fee: 0.00
- Amenities Nearby: Hospital, Public Transit, Schools, Park
- Structure Style: House
- Style: Detached
- Floor Space: 3000 - 3500 sqft
- Building Age: 51 to 99 years
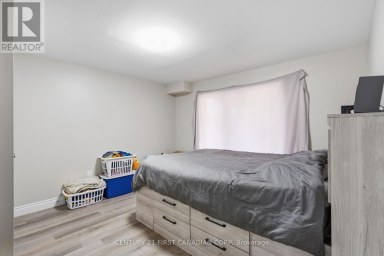
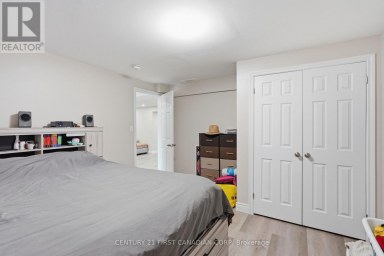
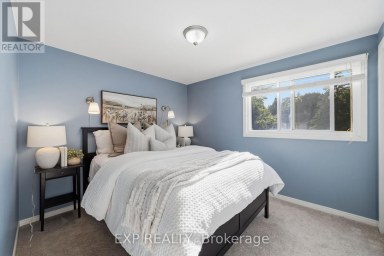
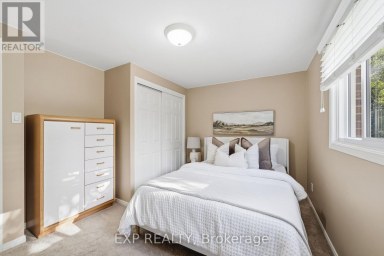
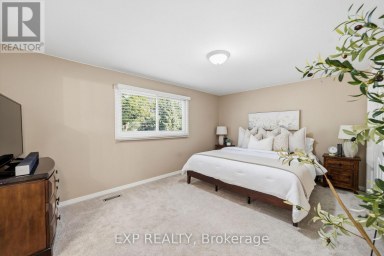
- Bedrooms: 4
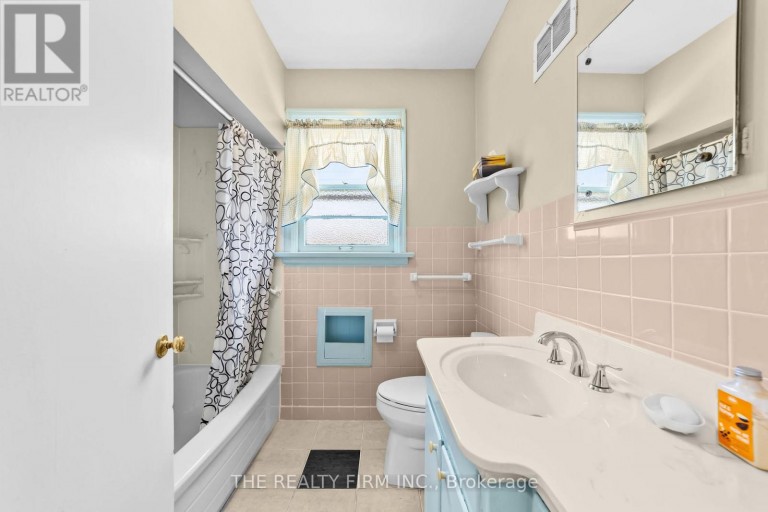
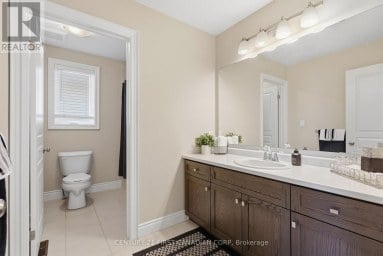
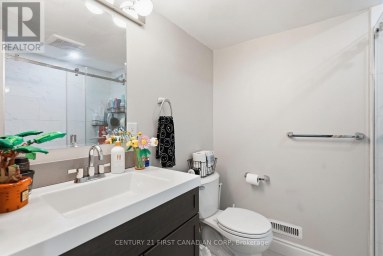
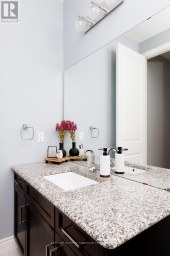
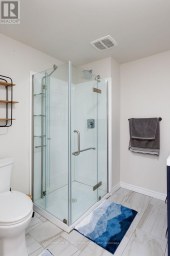
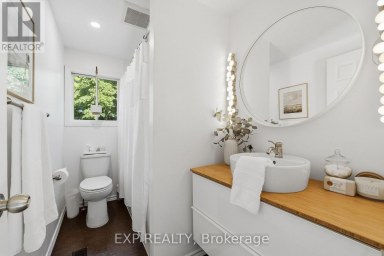
- Bathrooms: 2-Total
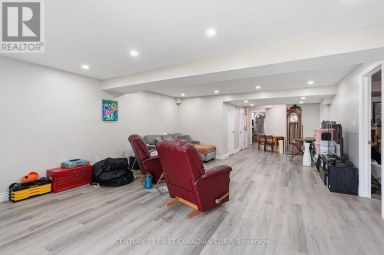
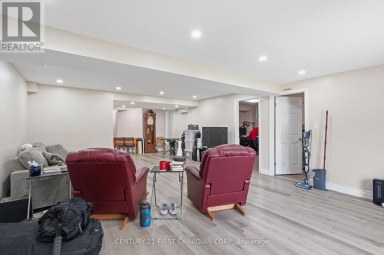
- Basement Type: Full (Finished)
- Heating Type: Electric, Natural gas, Baseboard heaters, Forced air
- Cooling: Central air conditioning
- Exterior Type: Brick
- Fireplace Present: True
- Foundation Type: Block
- Appliances Included: Garage door opener remote(s), Oven - Built-In, Water Heater
- Structures: Patio(s), Shed
- Irregular lot size
- Flat site
- Sump Pump
- Landscaped
| Type | Level | Dimensions |
|---|---|---|
| Other | Second level | 3.22 m x 4.13 m |
| Office | Second level | 1.73 m x 1.7 m |
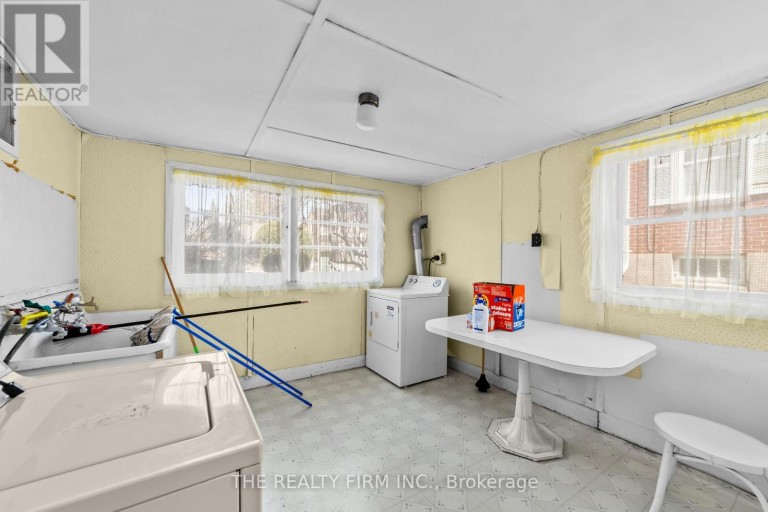
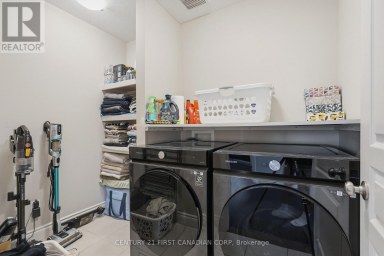
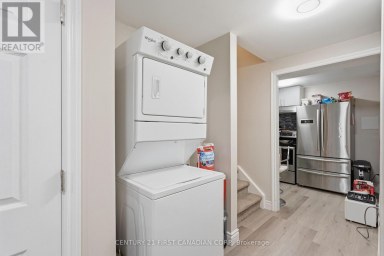
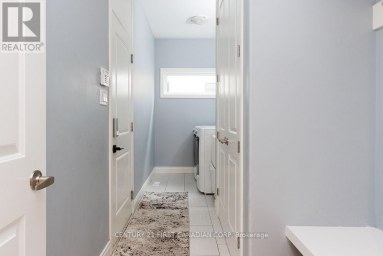
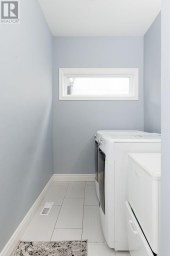
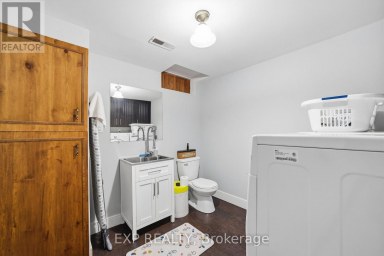
| Laundry room | Second level | 3.22 m x 3.25 m |
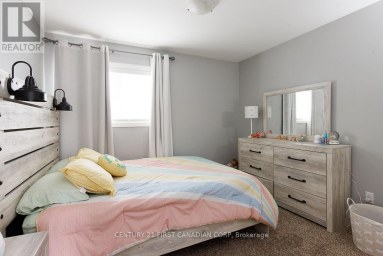
| Bedroom | Third level | 3.22 m x 4.09 m |
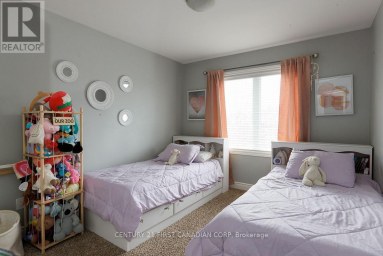
| Bedroom | Third level | 3.22 m x 3.25 m |
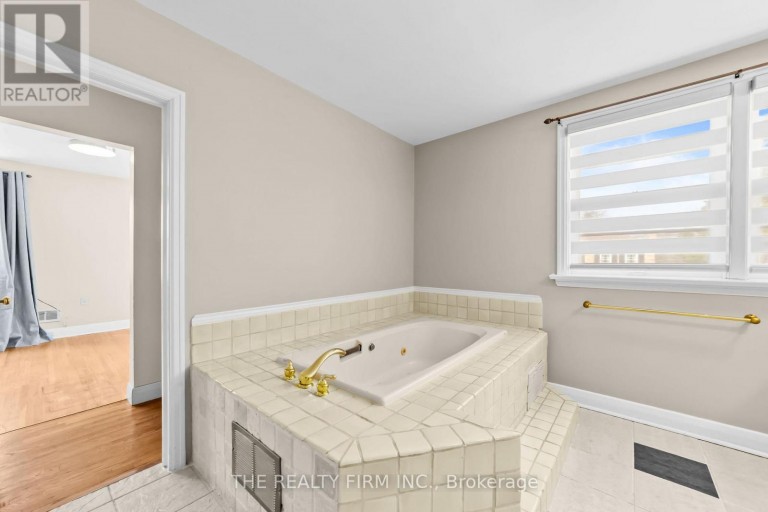
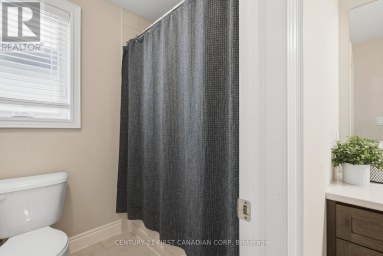
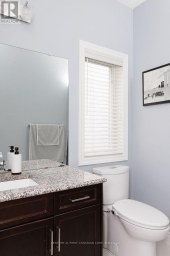
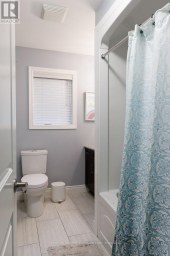
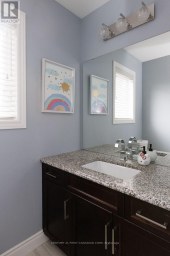
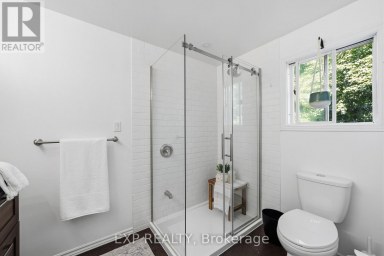
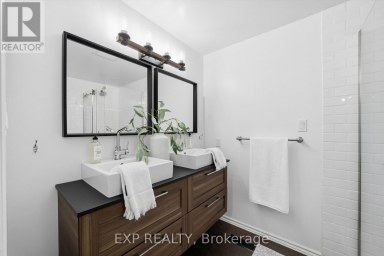
| Bathroom | Third level | 2.02 m x 2.08 m |
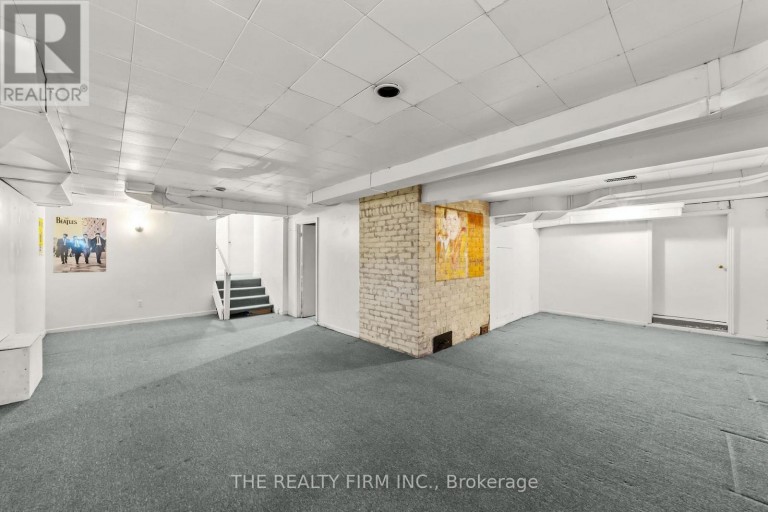
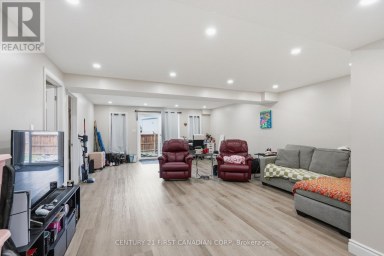
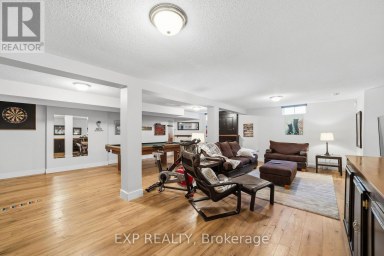
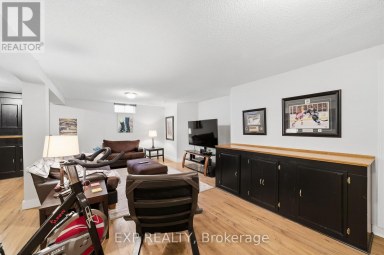
| Recreational, Games room | Basement | 7.93 m x 7.59 m |
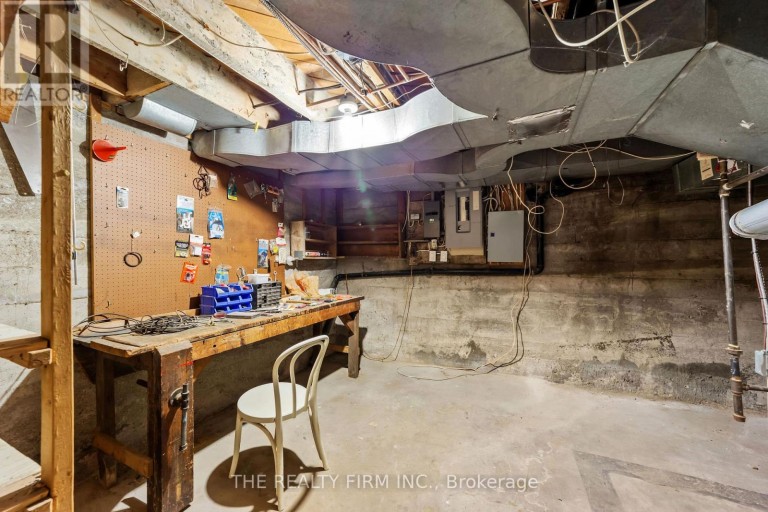
| Utility room | Basement | 4.78 m x 4.02 m |
| Other | Basement | 4.57 m x 4.31 m |
| Other | Basement | 5.33 m x 1.48 m |
| Other | Basement | 3.06 m x 4.33 m |
| Other | Basement | 3.07 m x 5.16 m |
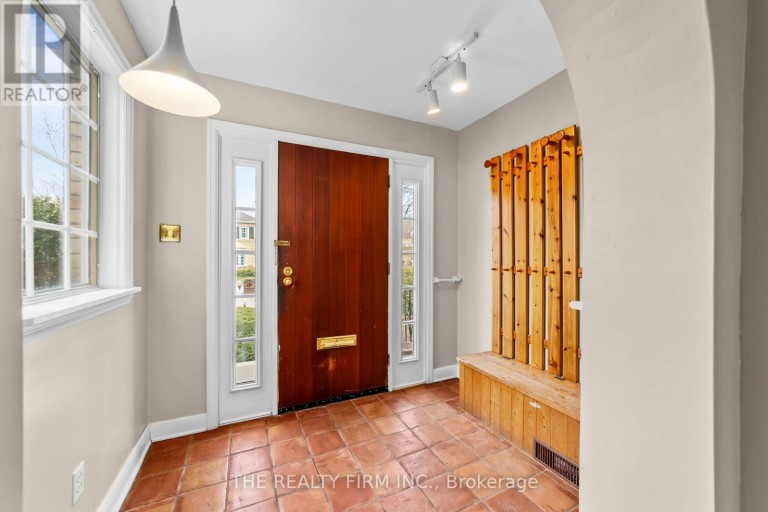
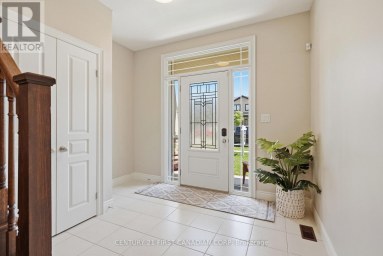
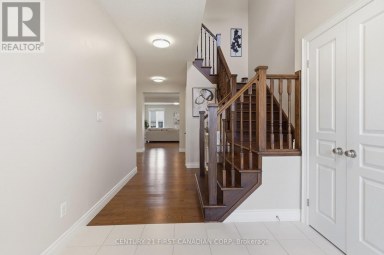
| Foyer | Main level | 2.8 m x 5.39 m |
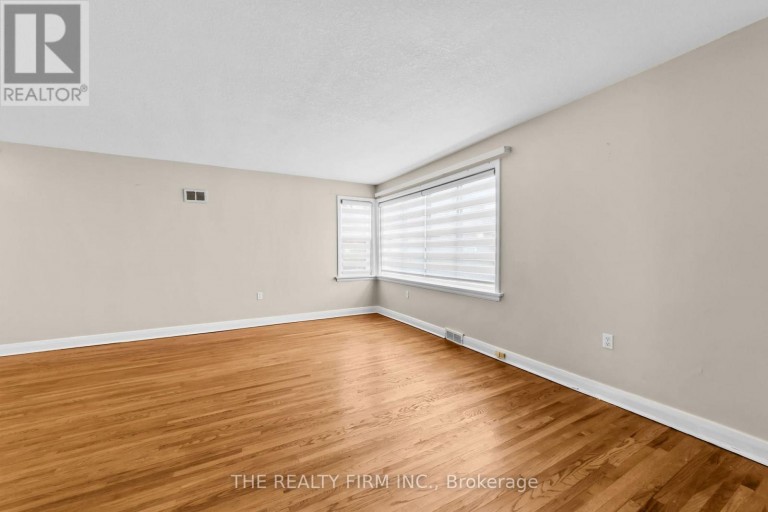
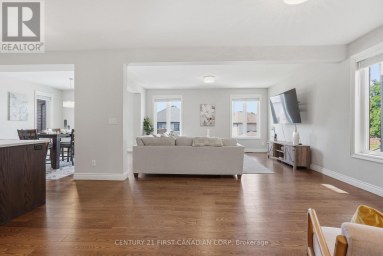
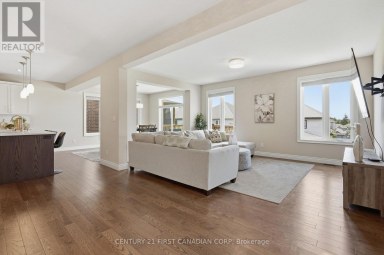
| Living room | Main level | 5.14 m x 4.51 m |
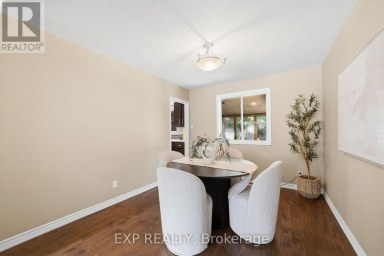
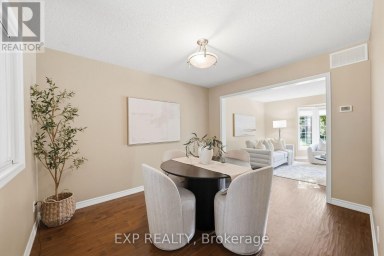
| Dining room | Main level | 3.08 m x 3.18 m |
| Kitchen | Main level | 4.77 m x 4.23 m |
| Eating area | Main level | 3.29 m x 2.63 m |
| Family room | Main level | 6.39 m x 4.92 m |
| Other | Main level | 4.56 m x 3.35 m |
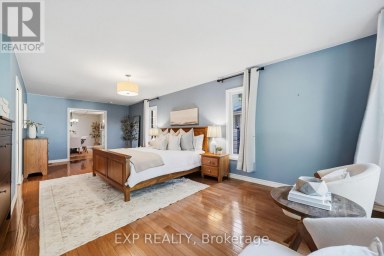
| Primary Bedroom | Upper Level | 6.38 m x 4.33 m |
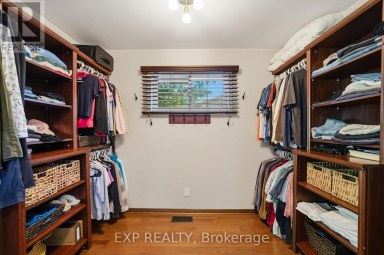
| Other | Upper Level | 5 m x 3.13 m |
| Bedroom | Upper Level | 2.85 m x 3.13 m |
| Bedroom | Upper Level | 3.08 m x 4.42 m |
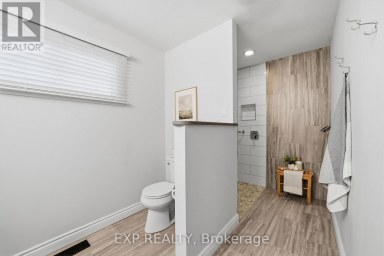
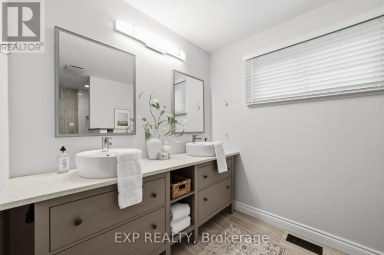
| Bathroom | Upper Level | 3.69 m x 3.35 m |
Listing Office: THE REALTY FIRM INC.

This REALTOR.ca listing content is owned and licensed by REALTOR® members of The Canadian Real Estate Association. REALTOR®, MLS® and the associated logos are trademarks of the Canadian Real Estate Association. This website is operated by a brokerage or salesperson who is a member of The Canadian Real Estate Association and is licensed to trade residential and/or commercialreal estate. Any out of province listing content on this website is not intended to solicit a trade in real estate. Any consumers interested in out of province listings must contact a person who is licensed to trade in real estate in that province. All information displayed on this website is believed to be accurate but is not guaranteed and should be independently verified. No warranties or representations are made of any kind.
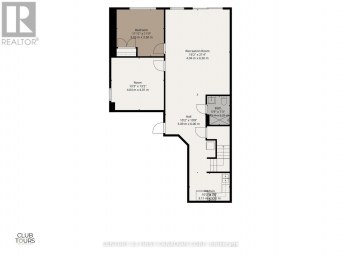
Welcome to this beautifully maintained home at 2608 Holbrook Drive...
- 6 Beds
- 5 Baths
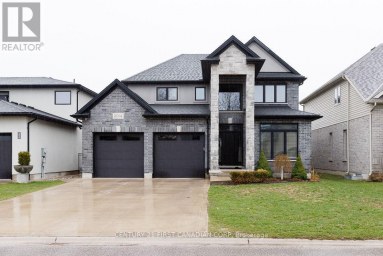
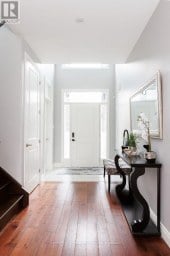
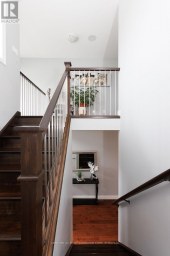
Experience refined living in this exceptional residence showcasing a striking...
- 5 Beds
- 5 Baths
Welcome to 662 Grand View Ave, a custom built home...
- 4 Beds
- 7 Baths
This website is operated by a member of The Canadian Real Estate Association (CREA). The content on this website is owned or controlled by CREA. By accessing this website, the user agrees to be bound by these terms of use as amended from time to time, and agrees that these terms of use constitute a binding contract between the user, and CREA.
The content on this website is protected by copyright and other laws, and is intended solely for the private, non-commercial use by individuals. Any other reproduction, distribution or use of the content, in whole or in part, is specifically prohibited. Prohibited uses include commercial use, "screen scraping", "database scraping", and any other activity intended to collect, store, reorganize or manipulate the content of this website.
REALTOR®, REALTORS®, and the REALTOR® logo are certification marks that are owned by REALTOR® Canada Inc. and licensed exclusively to The Canadian Real Estate Association (CREA). These certification marks identify real estate professionals who are members of CREA and who must abide by CREA's By-Laws, Rules, and the REALTOR® Code. The MLS® trademark and the MLS® logo are owned by CREA and identify the professional real estate services provided by members of CREA.
The information contained on this website is based in whole or in part on information that is provided by members of CREA, who are responsible for its accuracy. CREA reproduces and distributes this information as a service for its members, and assumes no responsibility for its completeness or accuracy.
We may at any time amend these Terms of Use by updating this posting. All users of this site are bound by these amendments should they wish to continue accessing the website, and should therefore periodically visit this page to review any and all such amendments.


