

Property Details
1653 CEDARCREEK CRESCENT, London North (North D), Ontario, N5X0C8


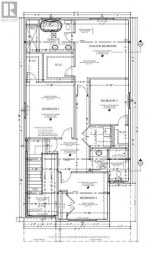
Luxury riverside living in North/East London's desirable Cedar Hollow subdivision! On a quiet crescent, this one-floor, full-brick bungalow boasts a finished walk-out lower level backing directly onto the Thames River and scenic trails. Thoughtfully designed, this property offers the perfect setup for premium multi-generational or in-law living with entirely separate, self-contained living quarters.The main level features an open layout with a magnificent great room & dining area, where massive windows frame breathtaking views of the river. The updated modern kitchen features premium granite counters, a center island, stainless-steel fridge, and built-in oven, stovetop, and dishwasher. Patio doors lead to an oversized, balcony-style patio. This level offers 2 spacious bedrooms, each with a private ensuite. The primary retreat boasts a walk-in closet, private balcony, and luxurious 4-piece ensuite with a soaker tub, glass-tiled shower, and granite counter. A double garage provides inside entry to a mudroom with triple closets and potential for a 2nd laundry area.The bright walk-out lower level functions as a complete second home, featuring 2 generous bedrooms with ample closet space, a modern 3-piece bath, a full kitchen with stainless-steel fridge and stove, and a living room anchored by a cozy gas fireplace. Patio doors open to a ground-level covered deck. Complete with a laundry room including washer/dryer, separate workshop, cold cellar, and utility room. Systems include a high-efficiency forced-air gas furnace, central air, and Lifebreath HRV. Exceptional peace of mind with a brand-new asphalt shingle roof (Aug 2026) and a brand-new, fully owned on-demand gas water heater (Sept 2026). Turn-key riverside perfection! (id:2471)
- Property Address: 1653 CEDARCREEK CRESCENT, London North (North D), Ontario, N5X0C8
- Community Name: North D
- Property Type: Single Family
- Zoning Description: M4
- Title: Freehold
- Lot Size: 45 x 126.9 FT
- Acreage: 45 x 126.9 FT
- Sewage Type: Sanitary sewer
- Water Type: Municipal water
- Driveway: Attached Garage, Garage
- Total Parking Spaces: 6
- Structure Style: House
- Style: Detached
- Storeys: 1
- Floor Space: 1500 - 2000 sqft
- Building Age: 6 to 15 years
- Bedrooms: 2 + 2
- Bathrooms: 4-Total 1-Partial
- Basement Type: N/A (Finished)
- Heating Type: Natural gas, Forced air
- Cooling: Central air conditioning
- Exterior Type: Brick
- Fireplace Present: True
- Foundation Type: Poured Concrete
- Appliances Included: Garage door opener remote(s), Water Heater - Tankless, Water Heater, Dishwasher, Dryer, Oven, Stove, Washer, Window Coverings, Two Refrigerators
- In-Law Suite
| Type | Level | Dimensions |
|---|---|---|
| Bedroom 2 | Lower level | 4.34 m x 2.21 m |
| Living room | Lower level | 8.08 m x 3.61 m |
| Kitchen | Lower level | 3.45 m x 3.2 m |
| Bathroom | Lower level | 2.82 m x 2.13 m |
| Laundry room | Lower level | 4.65 m x 3.35 m |
| Workshop | Lower level | 3.81 m x 1.96 m |
| Utility room | Lower level | 5.33 m x 3.91 m |
| Bedroom | Lower level | 4.52 m x 3.61 m |
| Living room | Main level | 5.46 m x 3.79 m |
| Kitchen | Main level | 4.24 m x 3.45 m |
| Dining room | Main level | 2.97 m x 2.62 m |
| Primary Bedroom | Main level | 5.26 m x 3.61 m |
| Bathroom | Main level | 3.2 m x 2.41 m |
| Bedroom 2 | Main level | 4.27 m x 3.28 m |
| Bathroom | Main level | 3.35 m x 2.26 m |
| Mud room | Main level | 4.19 m x 1.42 m |
| Bathroom | Main level | 1.52 m x 2.44 m |
Listing Office: SUTTON GROUP - SELECT REALTY

This REALTOR.ca listing content is owned and licensed by REALTOR® members of The Canadian Real Estate Association. REALTOR®, MLS® and the associated logos are trademarks of the Canadian Real Estate Association. This website is operated by a brokerage or salesperson who is a member of The Canadian Real Estate Association and is licensed to trade residential and/or commercialreal estate. Any out of province listing content on this website is not intended to solicit a trade in real estate. Any consumers interested in out of province listings must contact a person who is licensed to trade in real estate in that province. All information displayed on this website is believed to be accurate but is not guaranteed and should be independently verified. No warranties or representations are made of any kind.


UNDER CONSTRUCTION WITH QUICK CLOSING AVAILABLE! The HST rebate has...
- 4 Beds
- 5 Baths


*NEW RELEASE & NEW PRICES*Welcome to the stunning "BERKLEY" Model...
- 4 Beds
- 5 Baths
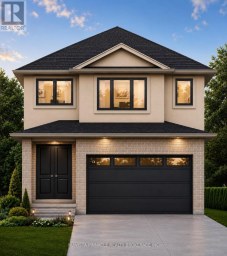
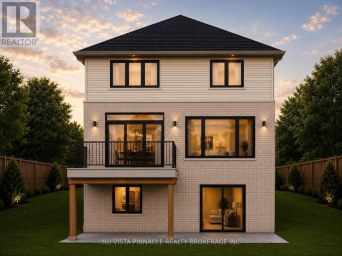
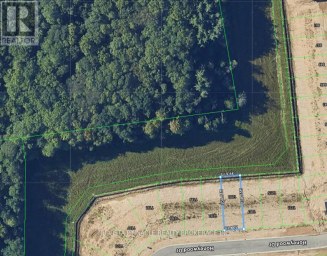
Welcome to Jackson Meadows, a vibrant and expanding community perfectly...
- 4 Beds
- 3 Baths
This website is operated by a member of The Canadian Real Estate Association (CREA). The content on this website is owned or controlled by CREA. By accessing this website, the user agrees to be bound by these terms of use as amended from time to time, and agrees that these terms of use constitute a binding contract between the user, and CREA.
The content on this website is protected by copyright and other laws, and is intended solely for the private, non-commercial use by individuals. Any other reproduction, distribution or use of the content, in whole or in part, is specifically prohibited. Prohibited uses include commercial use, "screen scraping", "database scraping", and any other activity intended to collect, store, reorganize or manipulate the content of this website.
REALTOR®, REALTORS®, and the REALTOR® logo are certification marks that are owned by REALTOR® Canada Inc. and licensed exclusively to The Canadian Real Estate Association (CREA). These certification marks identify real estate professionals who are members of CREA and who must abide by CREA's By-Laws, Rules, and the REALTOR® Code. The MLS® trademark and the MLS® logo are owned by CREA and identify the professional real estate services provided by members of CREA.
The information contained on this website is based in whole or in part on information that is provided by members of CREA, who are responsible for its accuracy. CREA reproduces and distributes this information as a service for its members, and assumes no responsibility for its completeness or accuracy.
We may at any time amend these Terms of Use by updating this posting. All users of this site are bound by these amendments should they wish to continue accessing the website, and should therefore periodically visit this page to review any and all such amendments.


