

Property Details
1704 UPPER WEST AVENUE, London South (South B), Ontario, N6K0K6
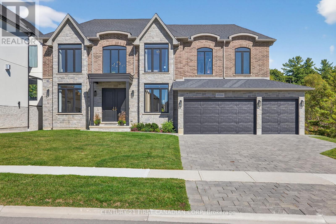
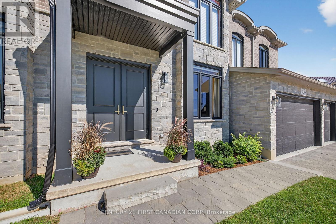
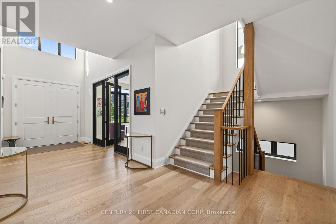
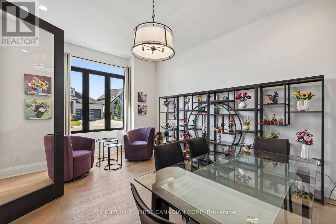
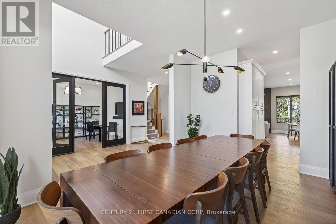
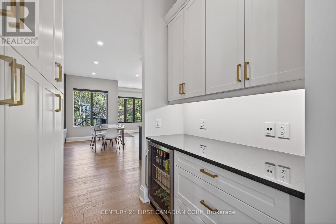
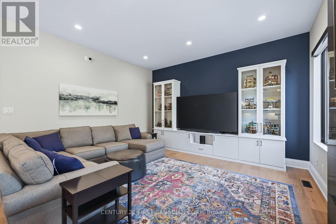
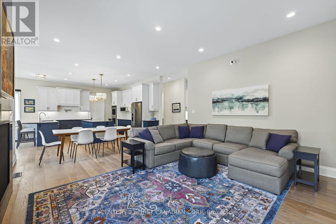
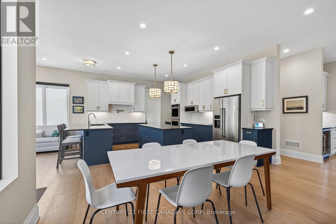
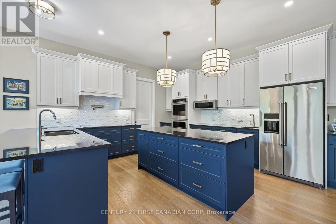
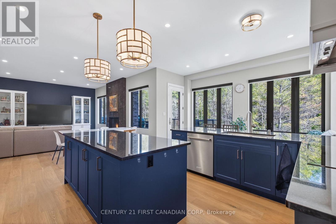
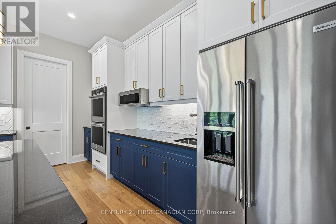
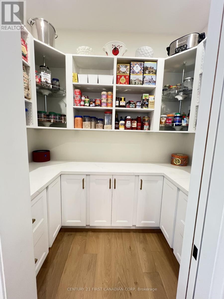
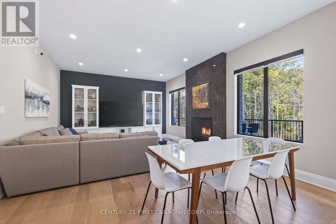
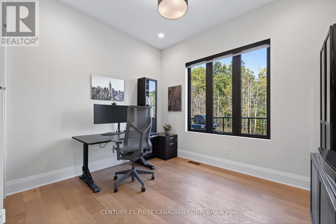
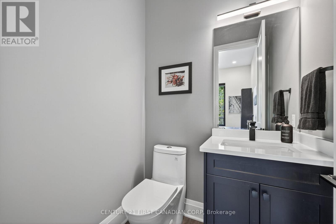
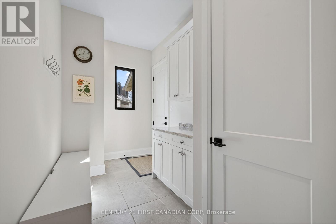
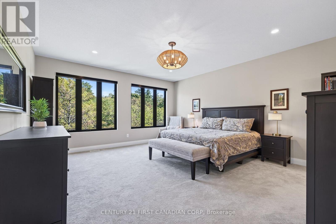
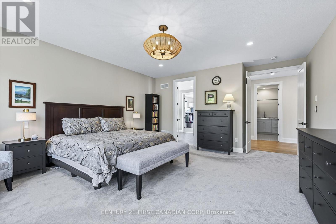
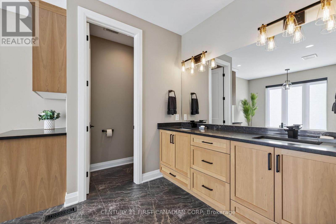
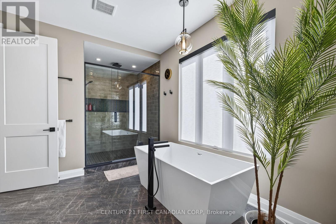
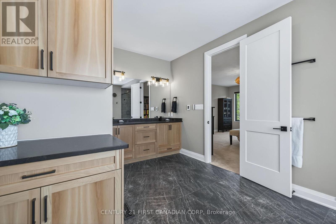
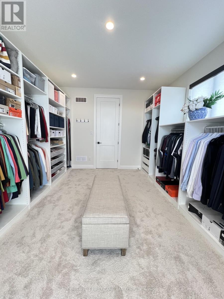
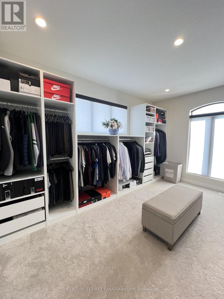
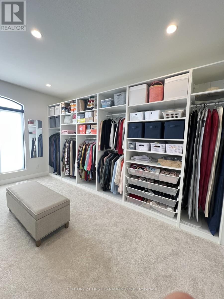
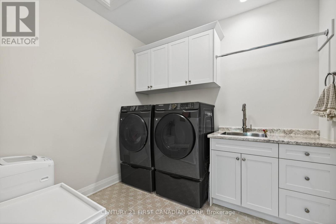
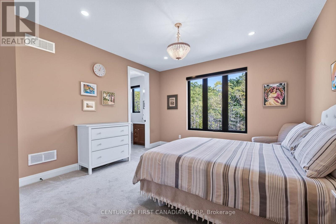
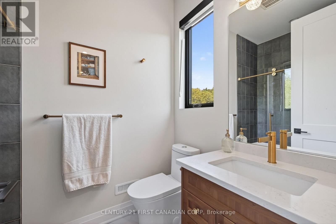
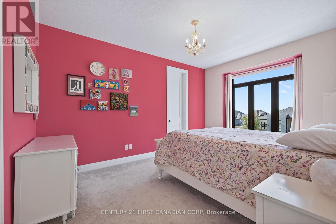
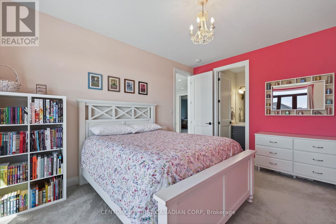
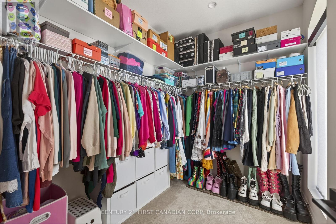
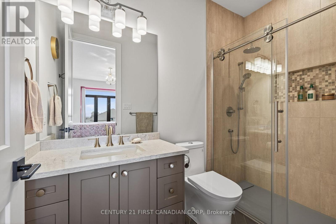
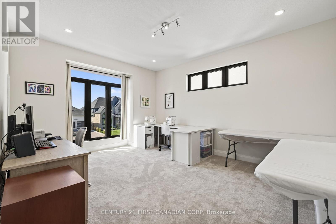
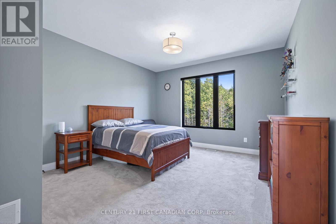
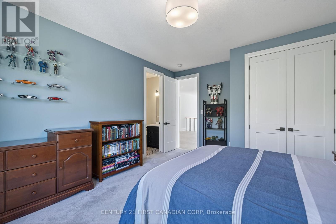
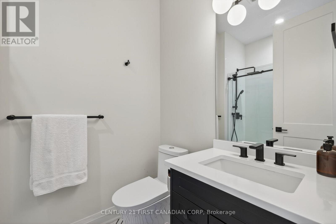
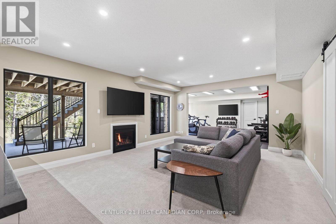
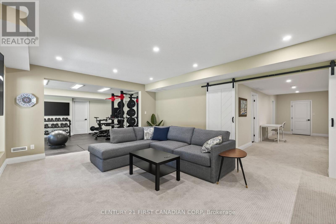
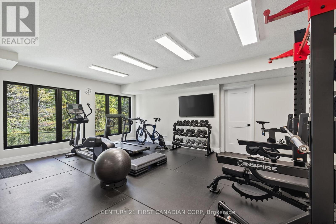
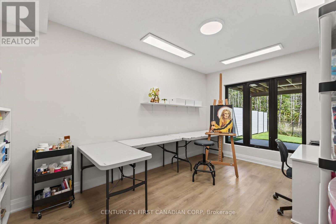
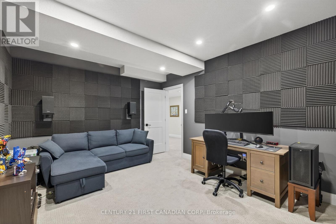
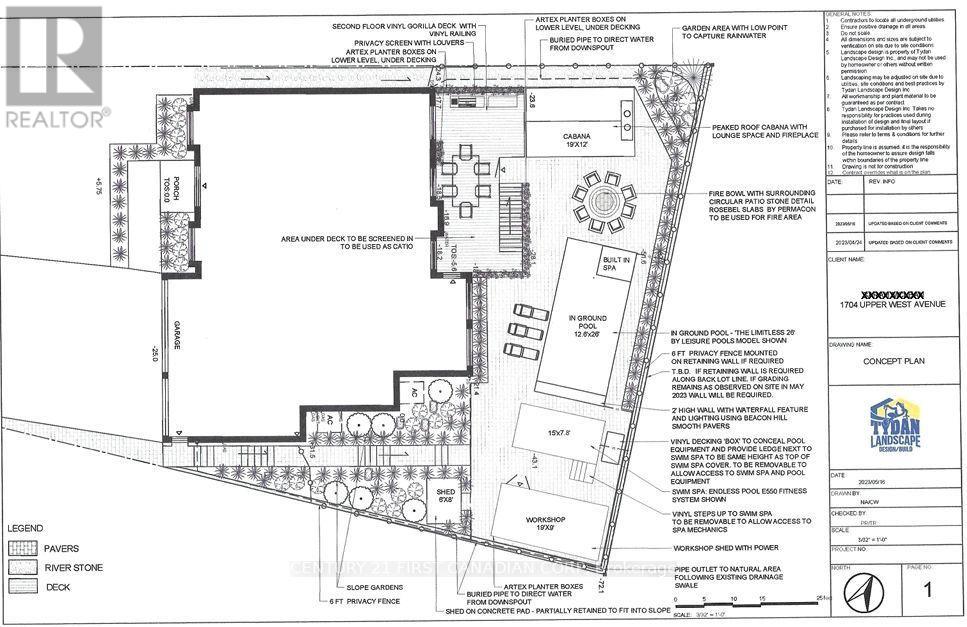
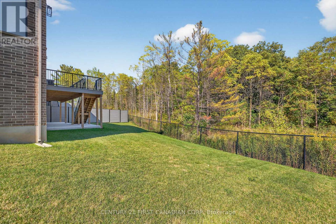
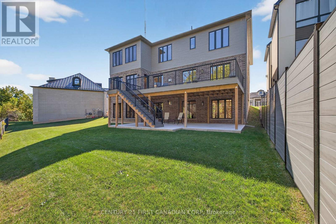
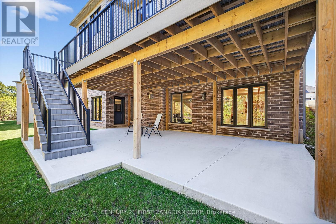
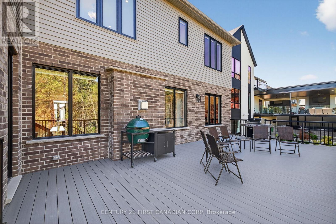
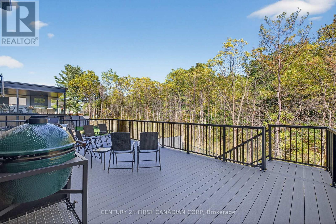
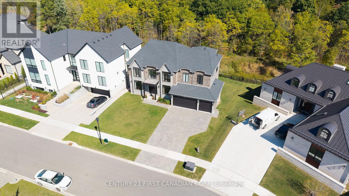
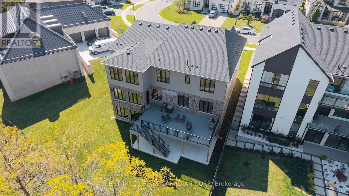
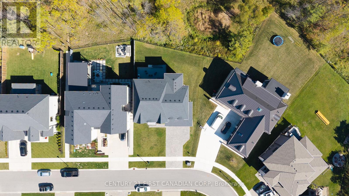
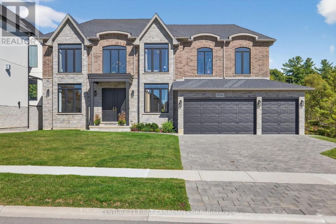
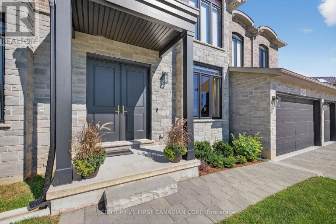
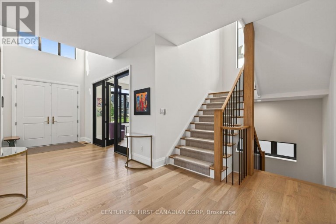
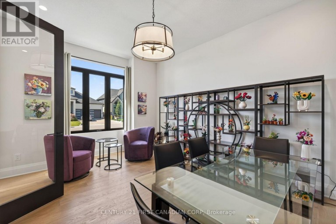
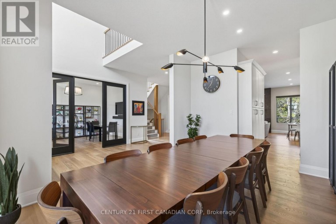
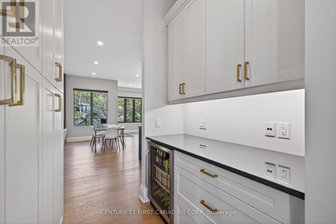
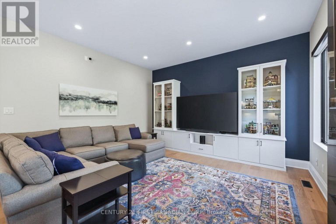
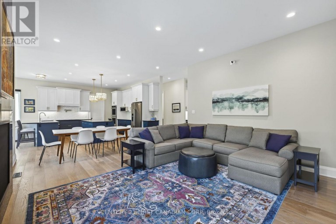
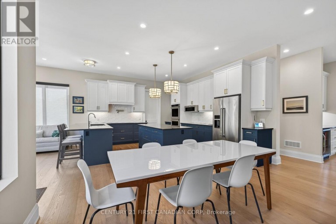
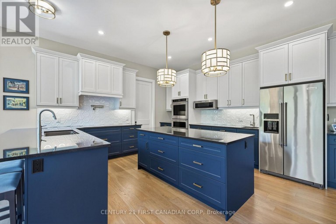
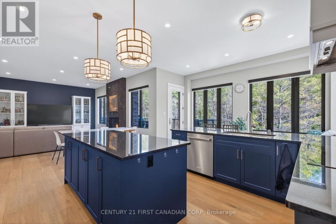
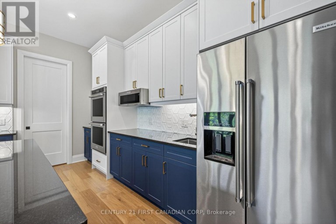
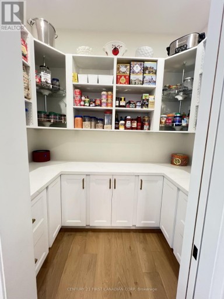
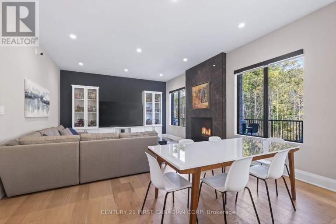
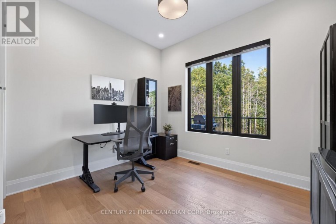
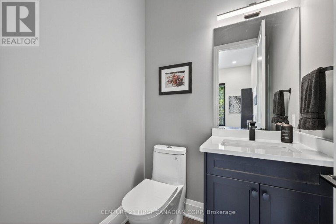
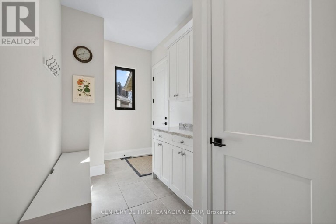
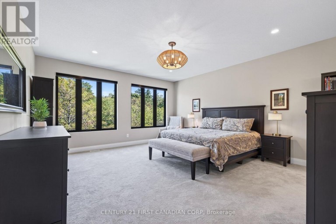
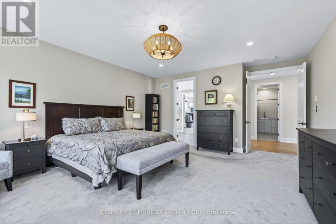
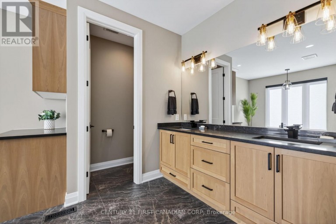
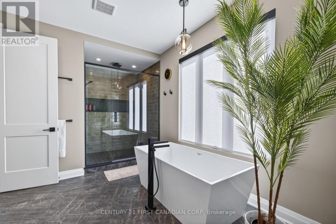
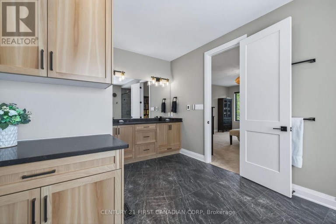
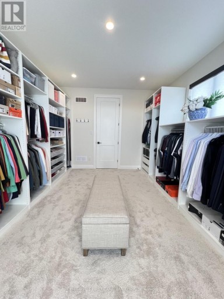
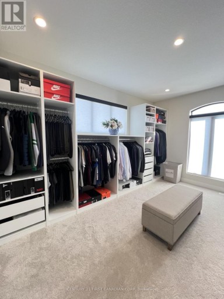
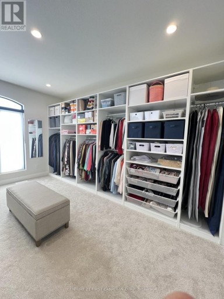
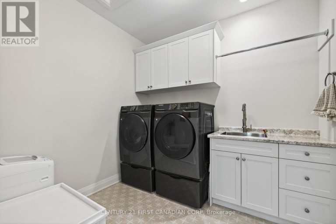
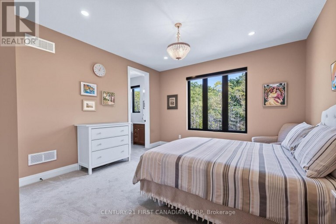
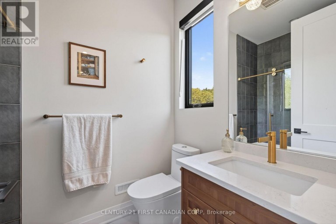
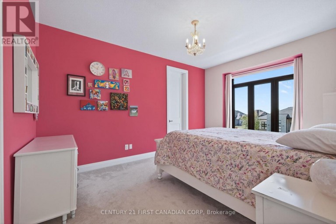
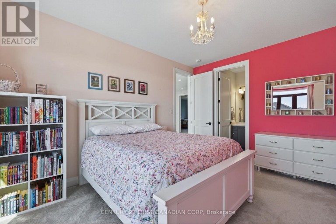
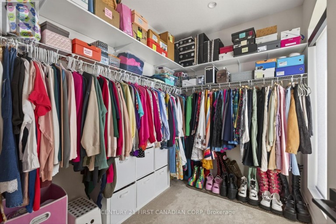
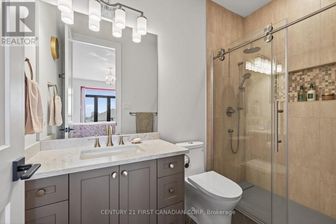
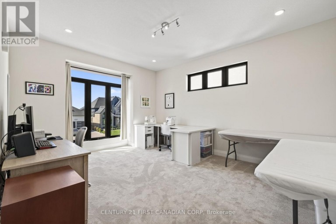
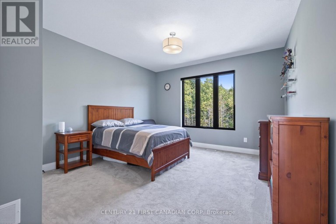
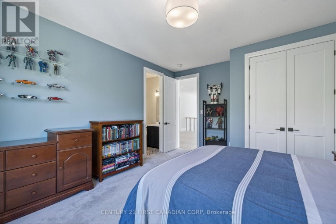
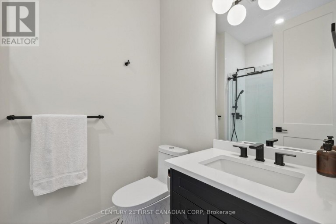
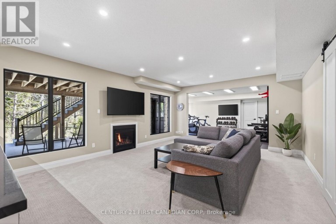
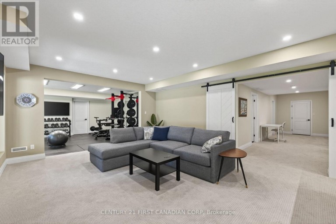
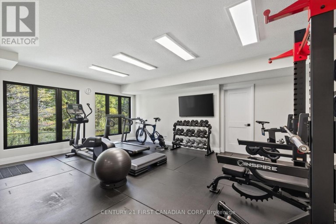
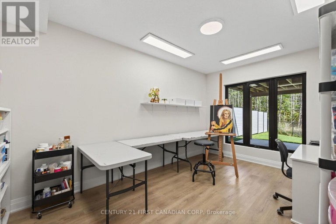
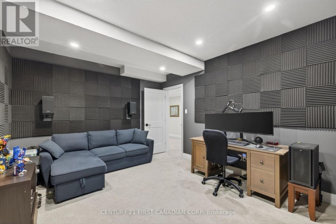
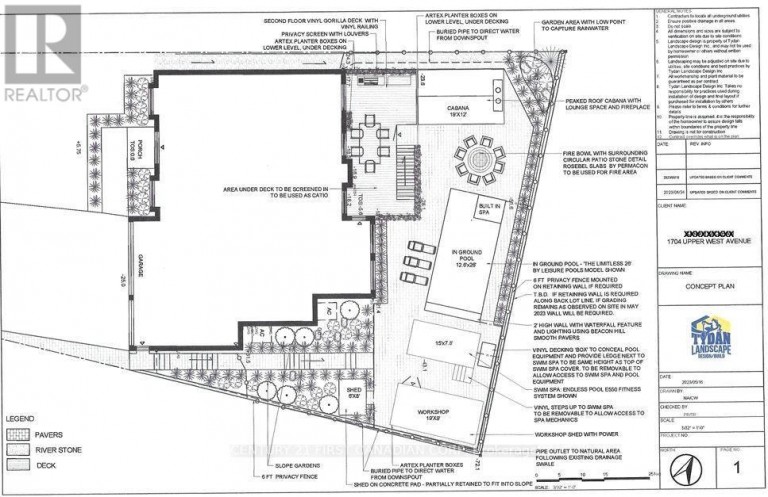
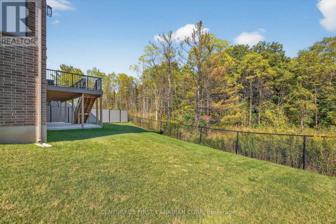
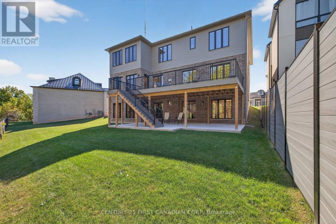
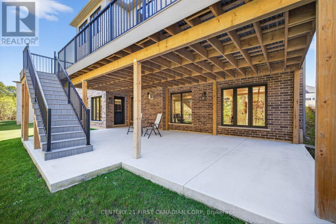
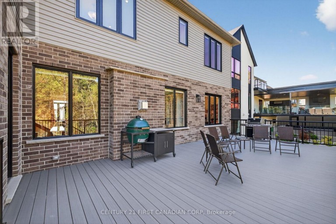
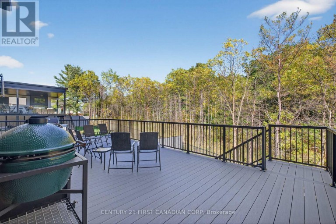
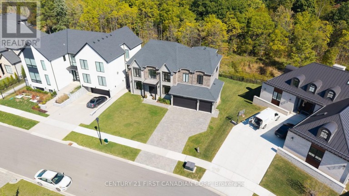
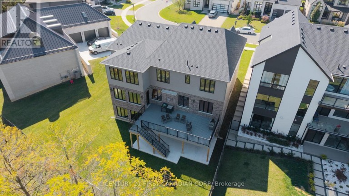
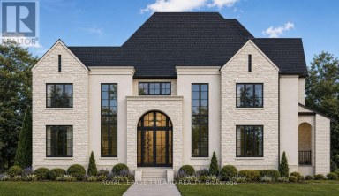
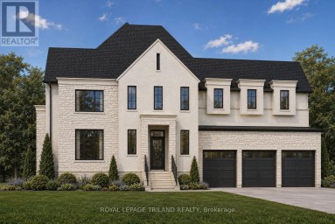
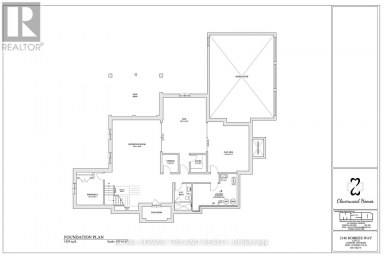
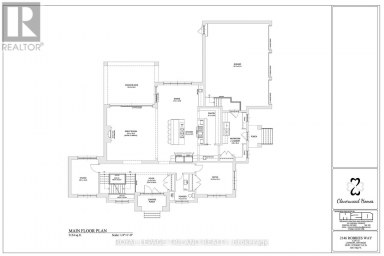
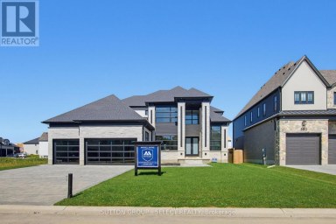
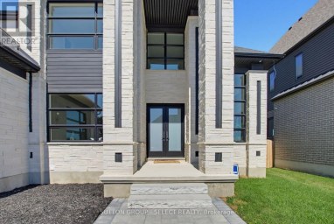
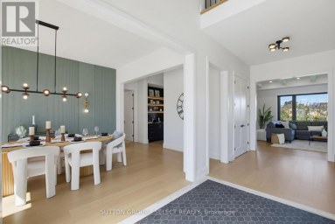
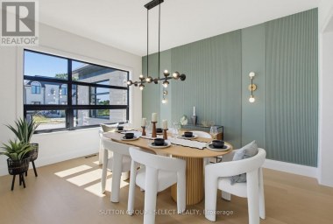
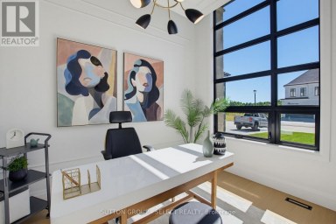
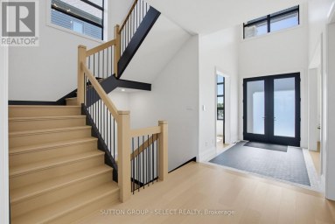
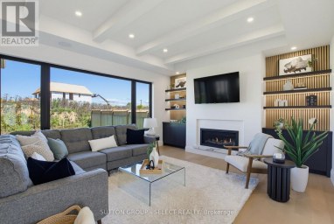
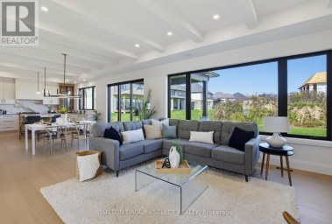
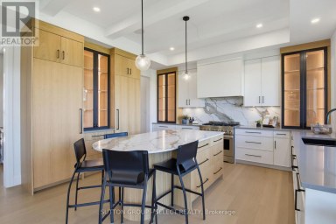
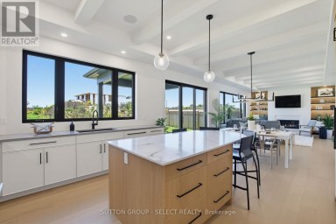
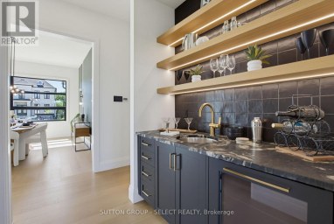
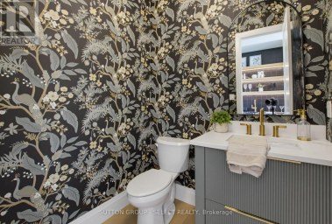
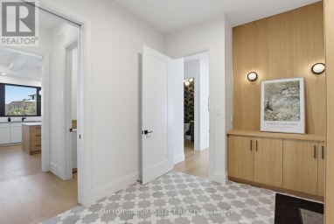
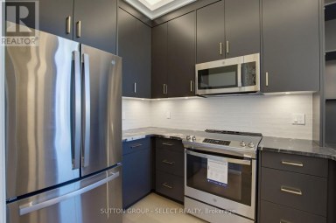
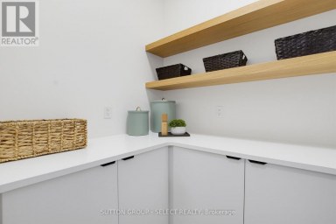
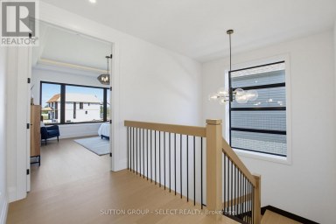
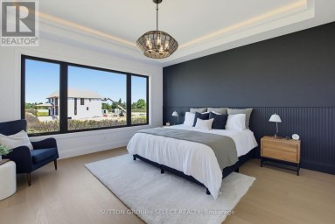
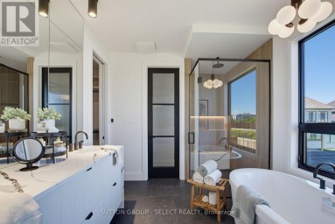
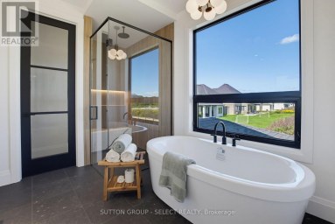
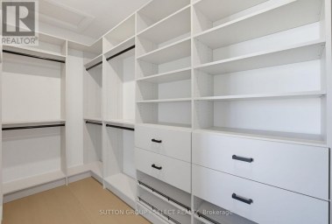
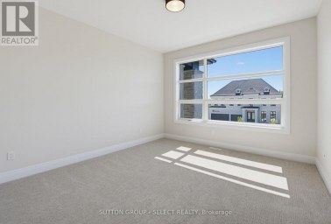
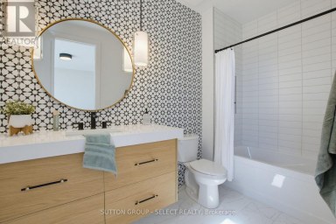
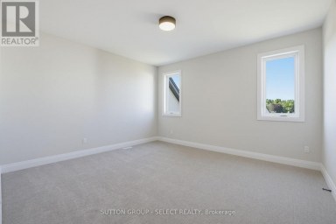
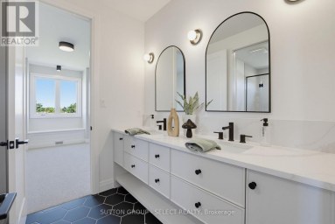
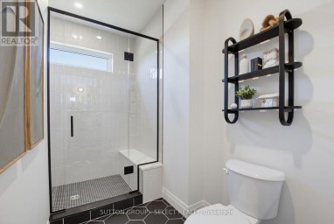
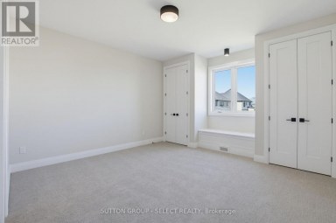
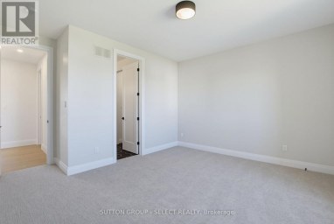
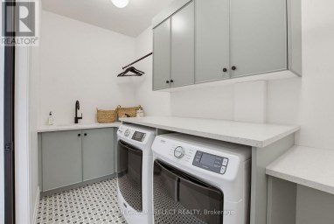
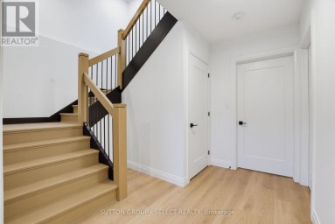
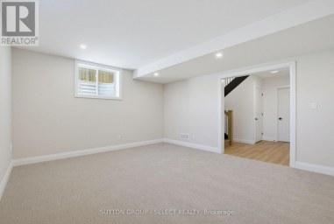
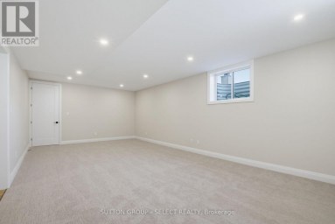
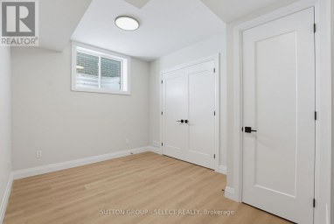
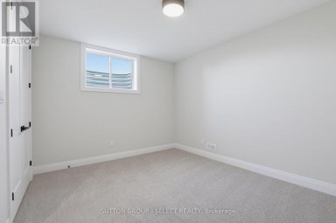
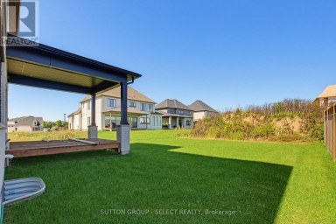
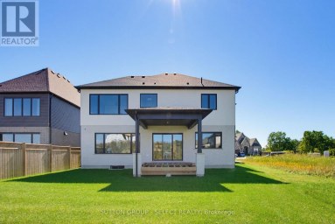
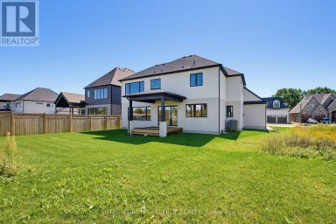
Welcome to 1704 Upper West Ave. Located in Riverbend and set against the quiet backdrop of Warbler Woods, this custom-built home offers over 6,000 sq ft of thoughtfully designed space, where elegance and everyday function genuinely meet. 5 bedrooms, 7 baths, and a fully finished walk-out lower level. Step through 8' double doors into a grand two-storey foyer with soaring 20' ceilings and white oak hardwood throughout. Formal living and dining rooms sit at the front, away from daily traffic, while a butler's pantry connects the dining room to the kitchen so serving never crosses the family space. The chef's kitchen opens seamlessly to the breakfast area and family room: granite counters, 36" Thermador induction cooktop (gas rough-in), double wall ovens, built-in microwave, W-I pantry and breakfast bar seating. The adjacent keeping room is bright and peaceful with forest views, and the expansive composite deck is made for gatherings, or quiet mornings above the trees. A private main floor office with forest view and 2pc ensuite doubles as a main-level bedroom. A mudroom off the 3-car garage keeps the kitchen clear, plus a powder room for guests. Upstairs, the primary suite overlooks the woods with a spa-inspired ensuite: dbl sinks, oversized soaker tub, rainfall shower, and a large walk-in closet with built-ins. Three more bedrooms each have their own ensuite, so no shared bath and no morning bottleneck. Laundry sits on the bedroom level, and a large upper office converts to a 6th bedroom. The walk-out lower level lives like a second home: family room with gas fireplace, home gym, sound-insulated gaming/media room, art studio, storage rooms, and dedicated HVAC. Backyard conceptual plan with pool, cabana, fire pit and more available. Extras: EV charger rough-in, central vac, motorized window shades, all appliances. New elementary school under construction nearby. (id:2471)
- Property Address: 1704 UPPER WEST AVENUE, London South (South B), Ontario, N6K0K6
- Community Name: South B
- Property Type: Single Family
- Zoning Description: R1-5
- Title: Freehold
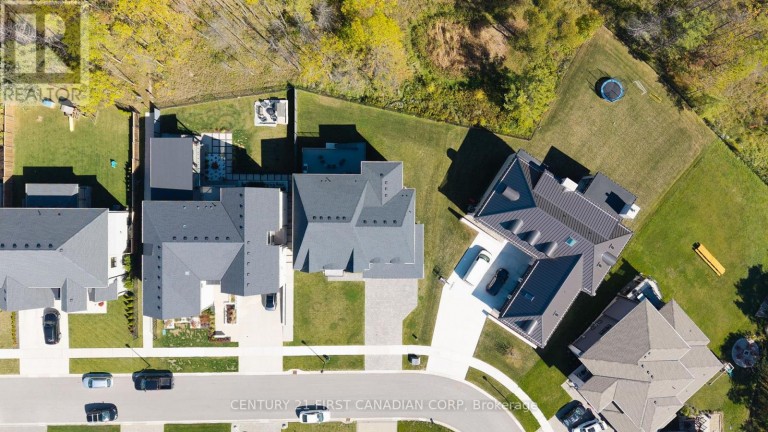
- Lot Size: 64.9 x 130.1 FT ; 90.97'x 130.13'x 61.0'x 3.85'x 113.85'
- Acreage: 64.9 x 130.1 FT ; 90.97'x 130.13'x 61.0'x 3.85'x 113.85'|under 1/2 acre
- Sewage Type: Sanitary sewer
- Water Type: Municipal water
- Driveway: Attached Garage, No Garage
- Total Parking Spaces: 6
- Structure Style: House
- Style: Detached
- Storeys: 2
- Floor Space: 3500 - 5000 sqft
- Building Age: 0 to 5 years
- Bedrooms: 5
- Bathrooms: 7-Total 2-Partial
- Basement Type: Full (Finished)
- Heating Type: Natural gas, Forced air
- Cooling: Central air conditioning
- Exterior Type: Brick, Stone
- Fireplace Present: True
- Foundation Type: Poured Concrete
- Appliances Included: Garage door opener remote(s), Oven - Built-In, Central Vacuum, Range, Garburator, Cooktop, Dishwasher, Dryer, Garage door opener, Microwave, Washer, Refrigerator
- Structures: Deck, Patio(s), Porch
- Wooded area
- Backs on greenbelt
- Conservation/green belt
- Sump Pump
- Landscaped
| Type | Level | Dimensions |
|---|---|---|
| Bedroom 3 | Second level | 4.18 m x 3.95 m |
| Bedroom 4 | Second level | 4.91 m x 4.02 m |
| Office | Second level | 5.22 m x 3.89 m |
| Primary Bedroom | Second level | 6.21 m x 5 m |
| Bedroom 2 | Second level | 5.07 m x 3.55 m |
| Family room | Basement | 4.8 m x 4.32 m |
| Media | Basement | 4.97 m x 3.52 m |
| Exercise room | Basement | 6.66 m x 4.67 m |
| Study | Basement | 4.64 m x 3.03 m |
| Family room | Main level | 5.16 m x 3.84 m |
| Dining room | Main level | 5.11 m x 3.51 m |
| Living room | Main level | 4.8 m x 4.32 m |
| Kitchen | Main level | 6.77 m x 6.73 m |
| Pantry | Main level | 2.75 m x 1.67 m |
| Bedroom 5 | Main level | 4.8 m x 3.57 m |
| Bathroom | Main level | 1.66 m x 1.56 m |
| Mud room | Main level | 3.99 m x 2.08 m |
Listing Office: CENTURY 21 FIRST CANADIAN CORP

This REALTOR.ca listing content is owned and licensed by REALTOR® members of The Canadian Real Estate Association. REALTOR®, MLS® and the associated logos are trademarks of the Canadian Real Estate Association. This website is operated by a brokerage or salesperson who is a member of The Canadian Real Estate Association and is licensed to trade residential and/or commercialreal estate. Any out of province listing content on this website is not intended to solicit a trade in real estate. Any consumers interested in out of province listings must contact a person who is licensed to trade in real estate in that province. All information displayed on this website is believed to be accurate but is not guaranteed and should be independently verified. No warranties or representations are made of any kind.
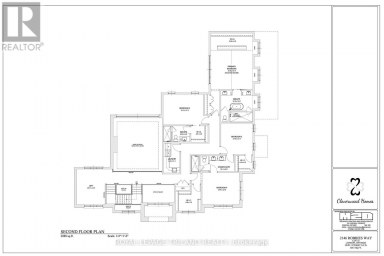
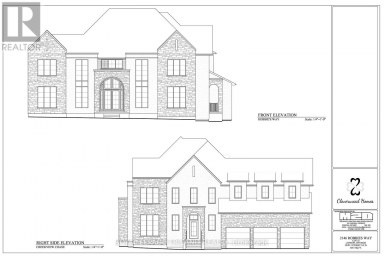
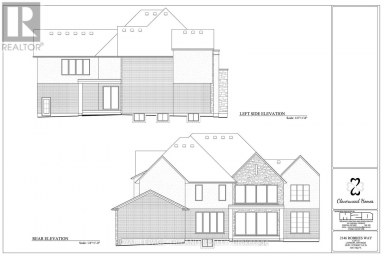
Build your dream home with Cloverwood Homes on this impressive...
- 5 Beds
- 6 Baths
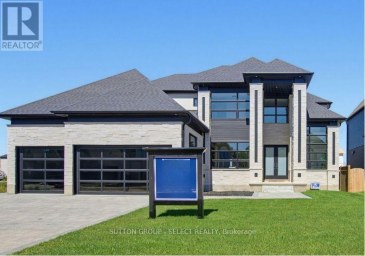
Set in the sought-after Sunningdale community, 588 Creekview Chase is...
- 5 Beds
- 7 Baths
This website is operated by a member of The Canadian Real Estate Association (CREA). The content on this website is owned or controlled by CREA. By accessing this website, the user agrees to be bound by these terms of use as amended from time to time, and agrees that these terms of use constitute a binding contract between the user, and CREA.
The content on this website is protected by copyright and other laws, and is intended solely for the private, non-commercial use by individuals. Any other reproduction, distribution or use of the content, in whole or in part, is specifically prohibited. Prohibited uses include commercial use, "screen scraping", "database scraping", and any other activity intended to collect, store, reorganize or manipulate the content of this website.
REALTOR®, REALTORS®, and the REALTOR® logo are certification marks that are owned by REALTOR® Canada Inc. and licensed exclusively to The Canadian Real Estate Association (CREA). These certification marks identify real estate professionals who are members of CREA and who must abide by CREA's By-Laws, Rules, and the REALTOR® Code. The MLS® trademark and the MLS® logo are owned by CREA and identify the professional real estate services provided by members of CREA.
The information contained on this website is based in whole or in part on information that is provided by members of CREA, who are responsible for its accuracy. CREA reproduces and distributes this information as a service for its members, and assumes no responsibility for its completeness or accuracy.
We may at any time amend these Terms of Use by updating this posting. All users of this site are bound by these amendments should they wish to continue accessing the website, and should therefore periodically visit this page to review any and all such amendments.


