

Property Details
18 LOIS COURT, Lambton Shores (Grand Bend), Ontario, N0M1T0
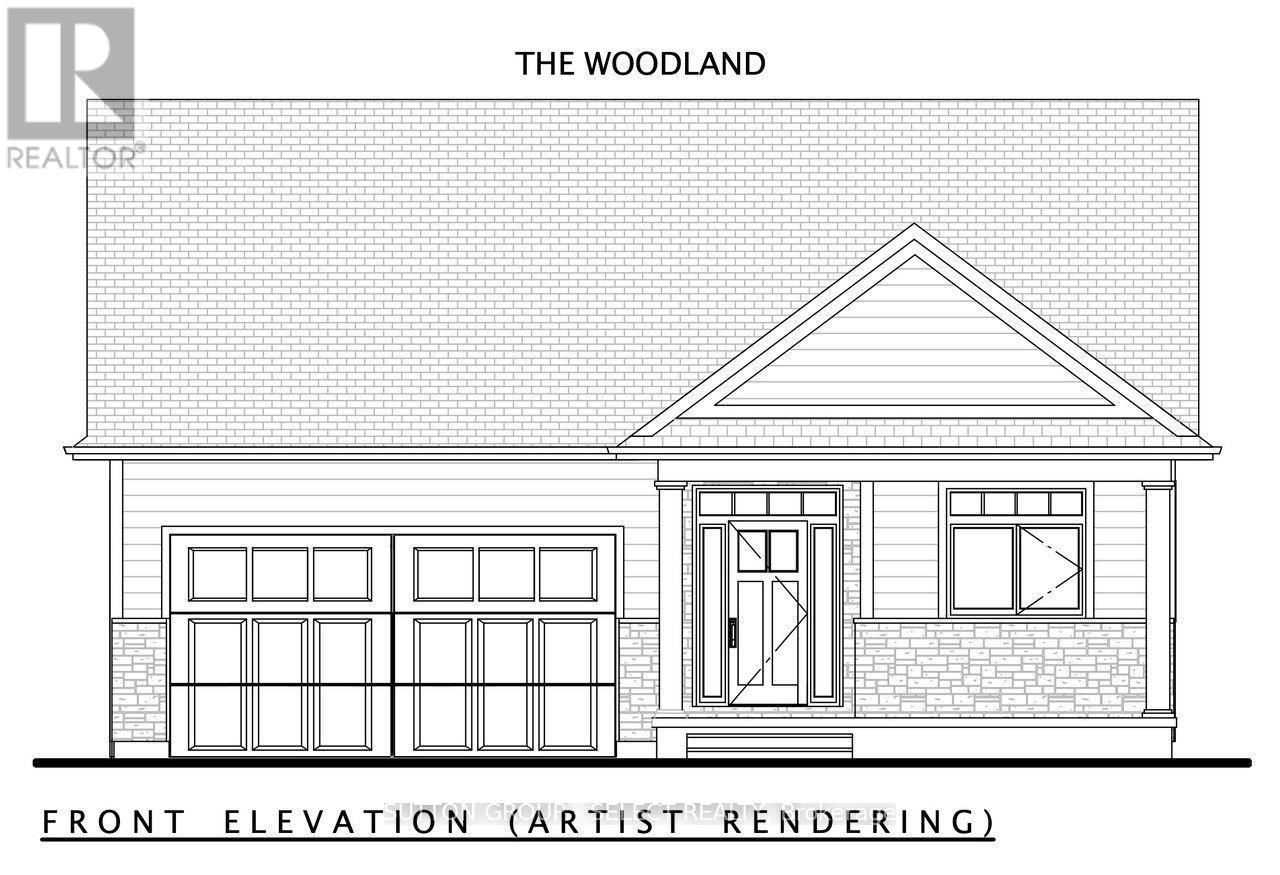
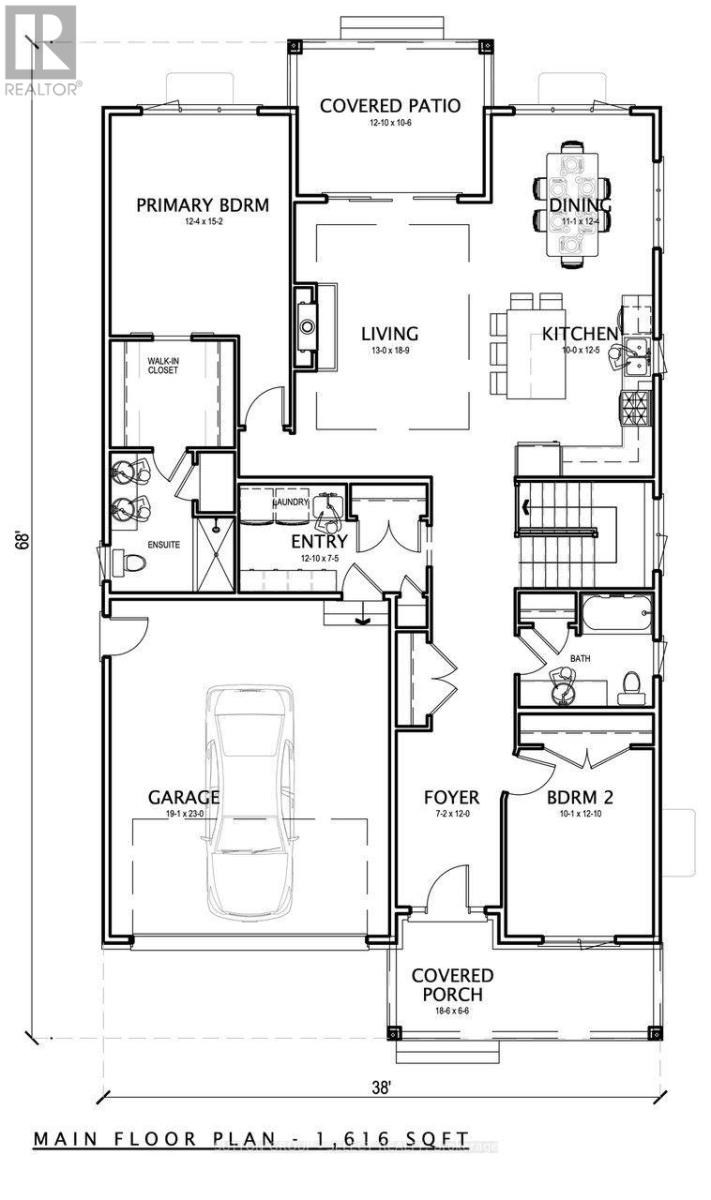
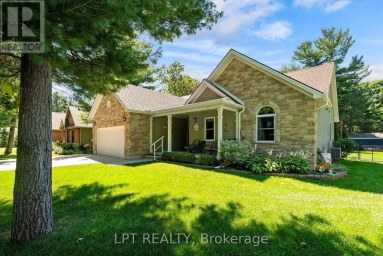
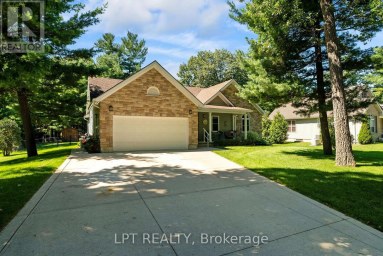
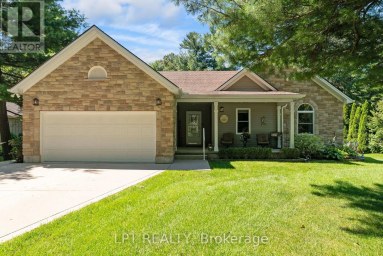
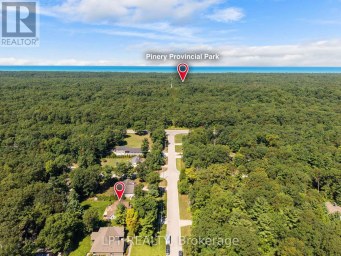
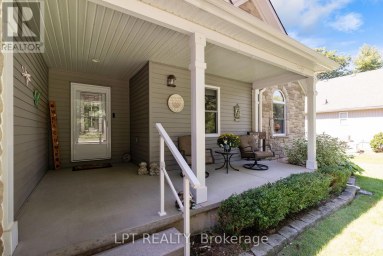
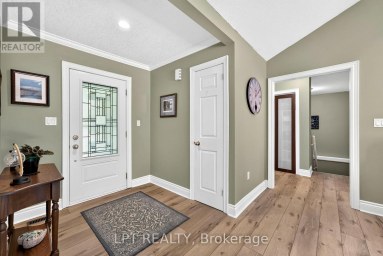
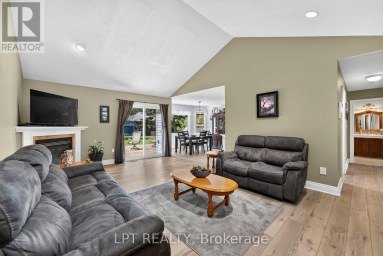
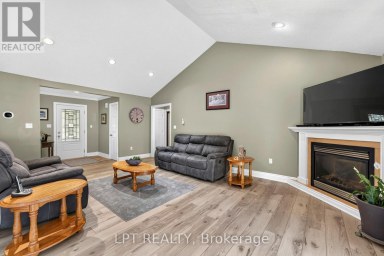
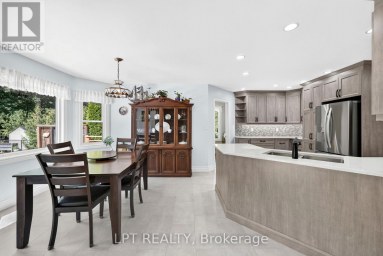
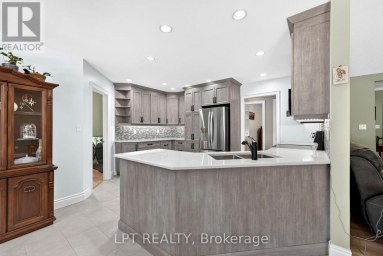
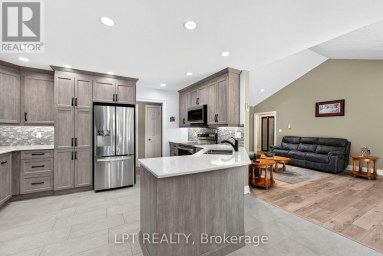
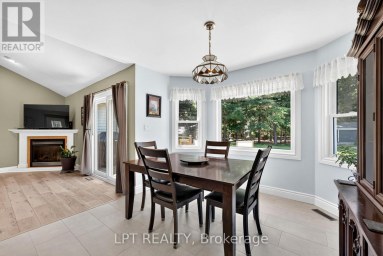
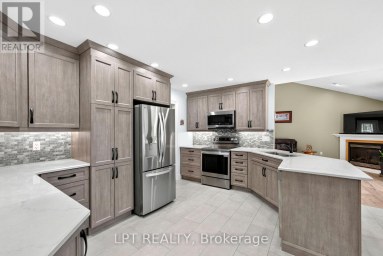
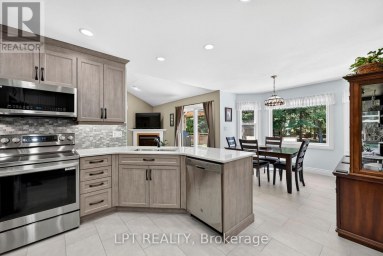
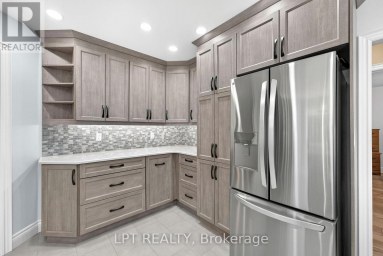
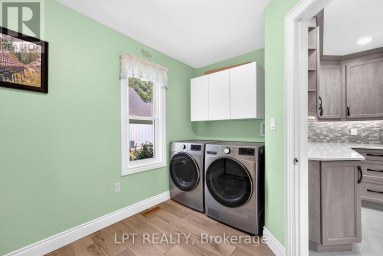
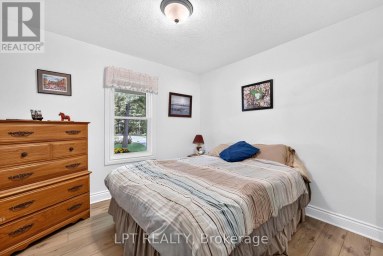
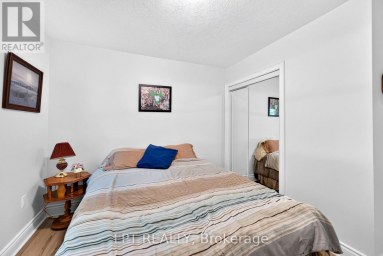
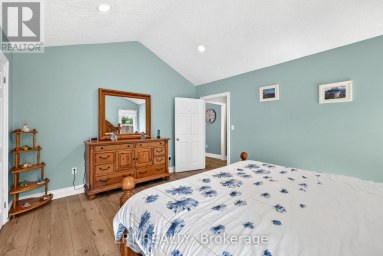
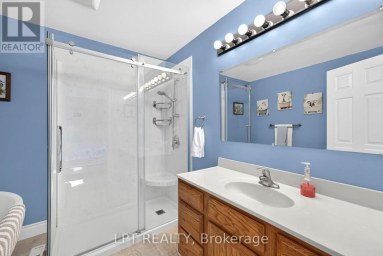
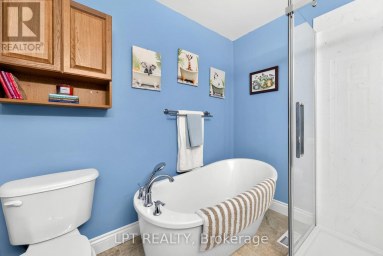
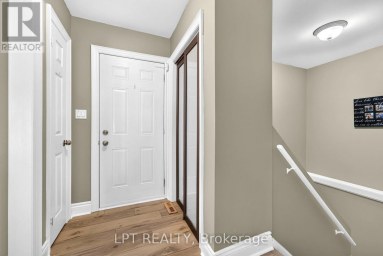
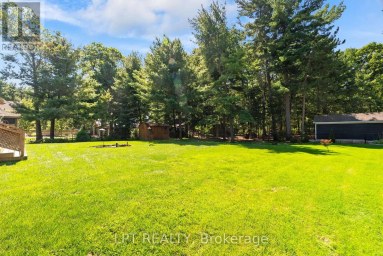
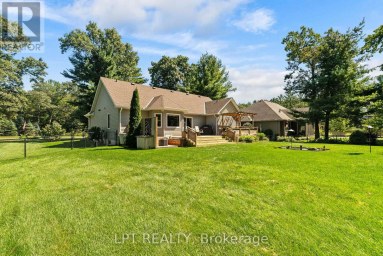
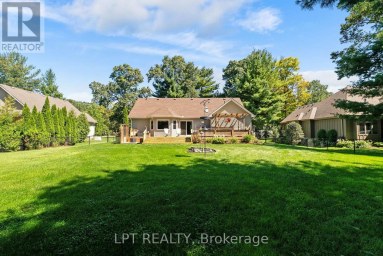
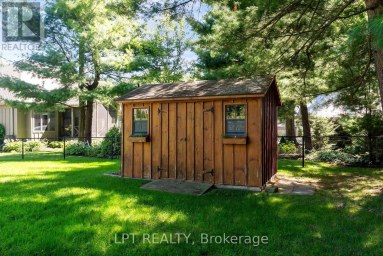
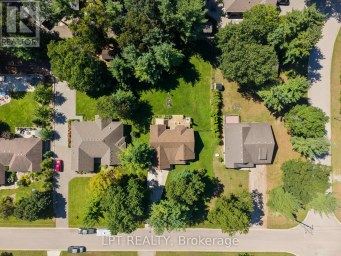
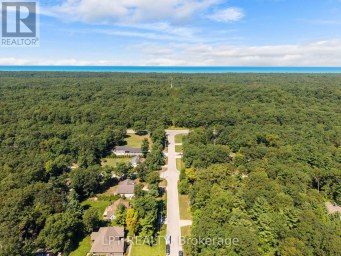
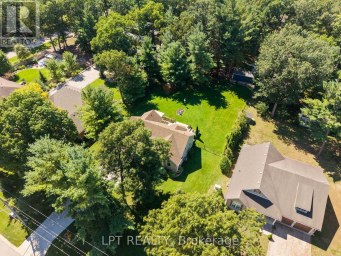
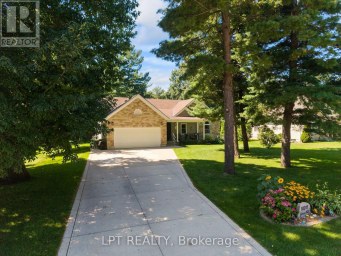
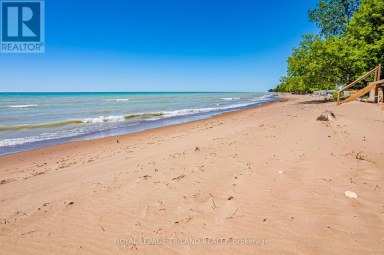
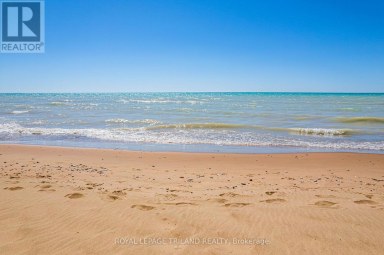
TO BE BUILT--PLEASE NOTE.This home is not yet built..If an open house is advertised the Model Home at 15 Lois is available to view....Price shown is net of HST. Buyers who do not qualify for the Enhanced HST Rebate will be responsible for the full purchase price, including full HST. Applies to Agreements of Purchase and Sale signed between April 1, 2026 to March 31, 2027. Quality and value are paramount in this impressive offering from Rice Homes. With 1616 sq. ft. of finished living area this 2 bedroom, 2 bath home is sure to please. Features include: open concept living area with 9 & 10' ceilings,gas fireplace, centre island with kitchen, 3 appliances, main floor laundry, master ensuite with walk in closet, pre-engineered hardwood floors, front and rear covered porches, Hardie Board exterior for low maintenance. Concrete drive & walkway. Call or email L.A. for long list of standard features and finishes. Newport Landing features an incredible location just a short distance from all the amenities Grand Bend is famous for. Walk to shopping, beach, medical and restaurants! Note! short term rentals are not allowed in this development, enforced by restrictive covenants registered on title. Property has not been assessed yet. (id:2471)
- Property Address: 18 LOIS COURT, Lambton Shores (Grand Bend), Ontario, N0M1T0
- Community Name: Grand Bend
- Property Type: Single Family
- Zoning Description: R4-2(H12)
- Title: Freehold
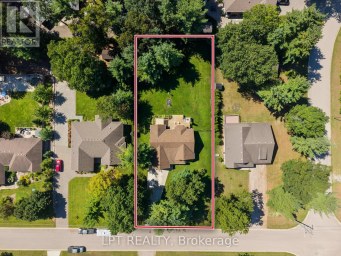
- Lot Size: 55.9 x 117.5 FT
- Acreage: 55.9 x 117.5 FT|under 1/2 acre
- Sewage Type: Sanitary sewer
- Water Type: Municipal water
- Driveway: Attached Garage, Garage
- Total Parking Spaces: 6
- Maintenance Fee: 0.00
- Amenities Nearby: Beach, Golf Nearby
- Structure Style: House
- Style: Detached
- Storeys: 1
- Floor Space: 1500 - 2000 sqft
- Building Age: New building
- Bedrooms: 2
- Bathrooms: 2-Total
- Basement Type: Full (Unfinished)
- Heating Type: Natural gas, Forced air
- Cooling: Central air conditioning
- Exterior Type: Hardboard, Stone
- Fireplace Present: True
- Foundation Type: Poured Concrete
- Appliances Included: Garage door opener remote(s), Water Heater, Water meter, Dishwasher
- Cul-de-sac
- Level lot
- Flat site
- Sump Pump
| Type | Level | Dimensions |
|---|---|---|
| Kitchen | Main level | 3.81 m x 3.04 m |
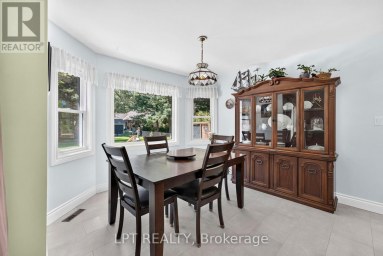
| Dining room | Main level | 3.77 m x 3.38 m |
| Living room | Main level | 5.76 m x 3.96 m |
| Primary Bedroom | Main level | 4.63 m x 3.77 m |
| Bedroom 2 | Main level | 3.68 m x 3.07 m |
| Laundry room | Main level | 3.687 m x 2.28 m |
Listing Office: SUTTON GROUP - SELECT REALTY

This REALTOR.ca listing content is owned and licensed by REALTOR® members of The Canadian Real Estate Association. REALTOR®, MLS® and the associated logos are trademarks of the Canadian Real Estate Association. This website is operated by a brokerage or salesperson who is a member of The Canadian Real Estate Association and is licensed to trade residential and/or commercialreal estate. Any out of province listing content on this website is not intended to solicit a trade in real estate. Any consumers interested in out of province listings must contact a person who is licensed to trade in real estate in that province. All information displayed on this website is believed to be accurate but is not guaranteed and should be independently verified. No warranties or representations are made of any kind.
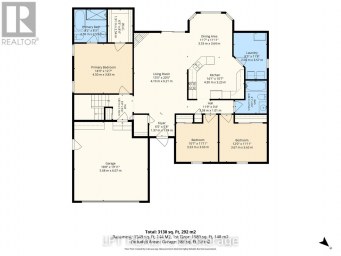
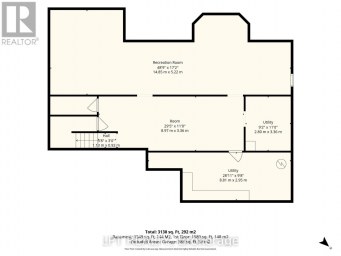
WELCOME TO DEER RUN! This beautifully updated 3 bedroom, 2...
- 3 Beds
- 2 Baths
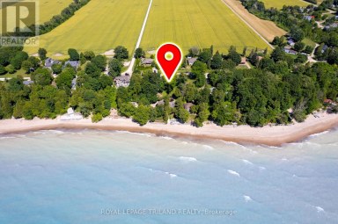
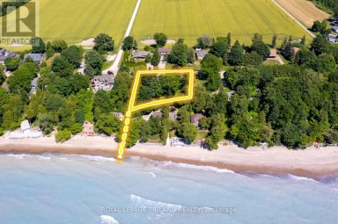
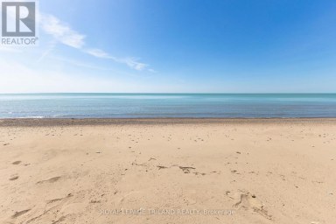
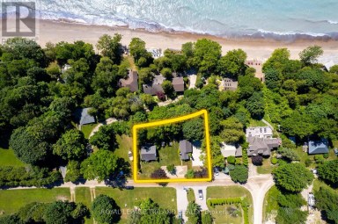
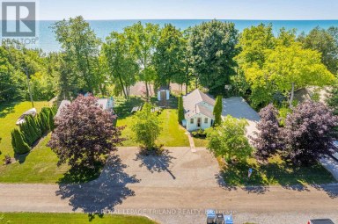
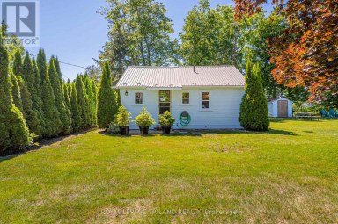
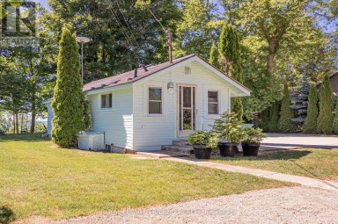
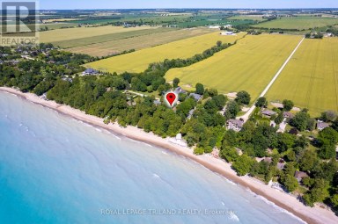
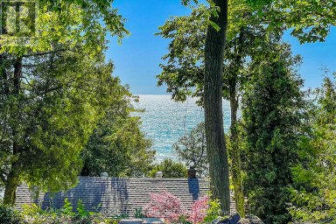
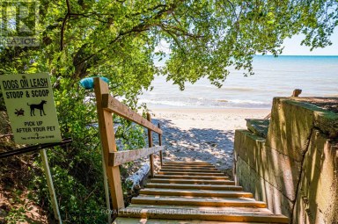
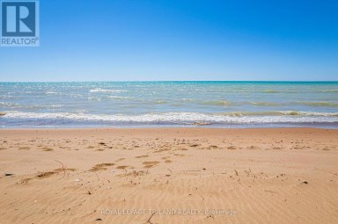
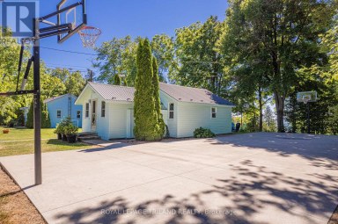
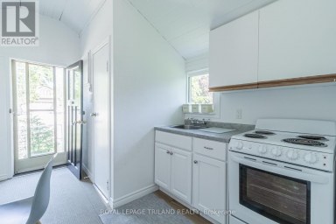
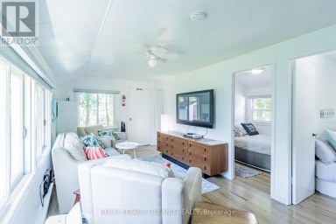
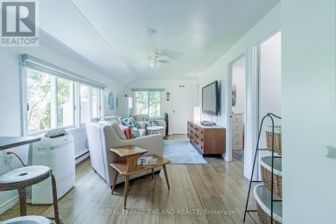
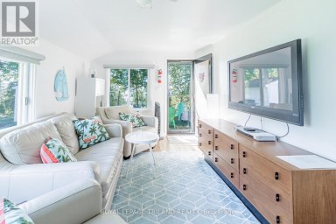
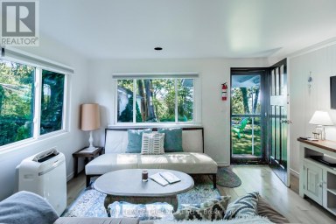
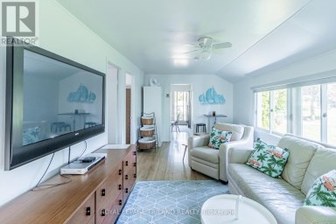
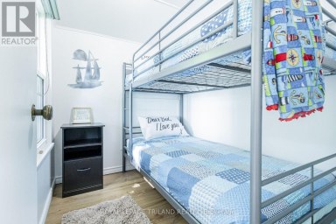
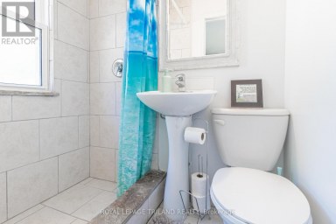
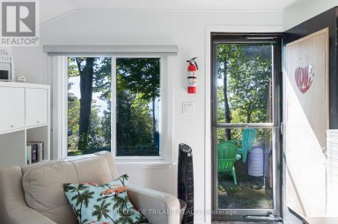
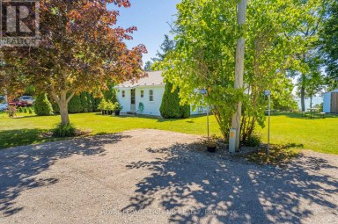
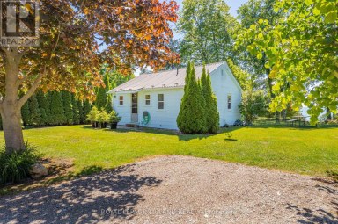
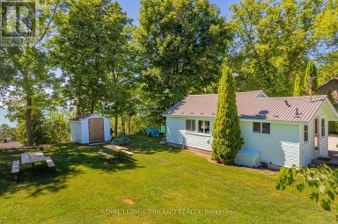
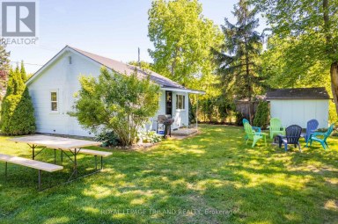
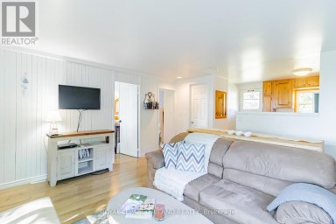
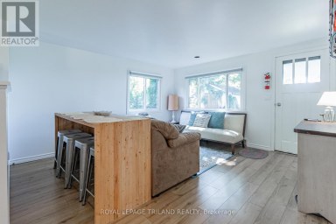
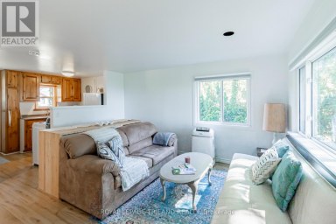
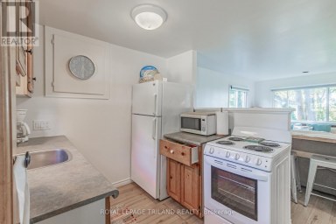
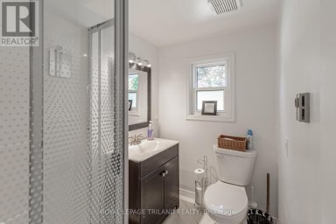
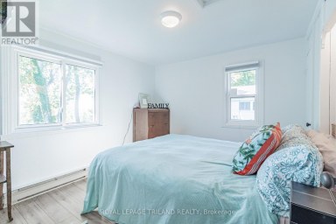
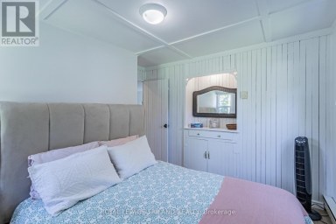
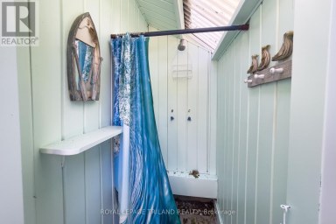
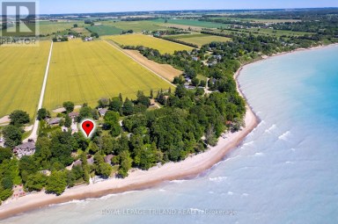
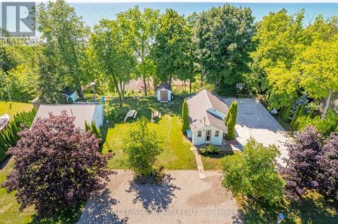
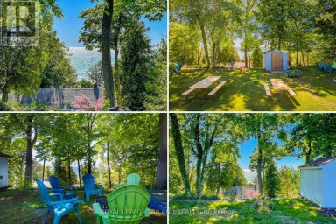
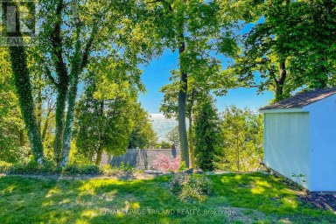
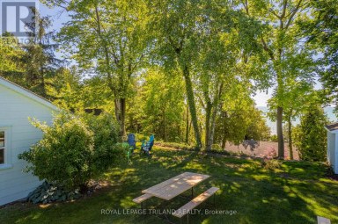
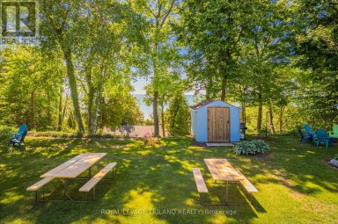
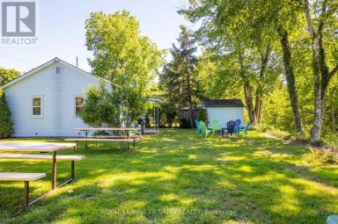
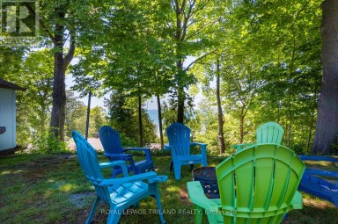
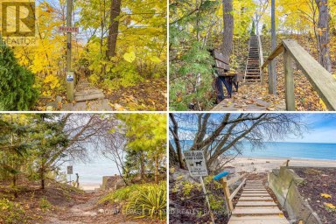
LAKEVIEW PROPERTY WITH LAKEFRONT VALUE INCLUDING TWO HOMES ON ONE...
- 5 Beds
- 2 Baths


MOVE IN READY WITH QUICK CLOSING AVAILABLE: The HST rebate...
- 4 Beds
- 5 Baths
This website is operated by a member of The Canadian Real Estate Association (CREA). The content on this website is owned or controlled by CREA. By accessing this website, the user agrees to be bound by these terms of use as amended from time to time, and agrees that these terms of use constitute a binding contract between the user, and CREA.
The content on this website is protected by copyright and other laws, and is intended solely for the private, non-commercial use by individuals. Any other reproduction, distribution or use of the content, in whole or in part, is specifically prohibited. Prohibited uses include commercial use, "screen scraping", "database scraping", and any other activity intended to collect, store, reorganize or manipulate the content of this website.
REALTOR®, REALTORS®, and the REALTOR® logo are certification marks that are owned by REALTOR® Canada Inc. and licensed exclusively to The Canadian Real Estate Association (CREA). These certification marks identify real estate professionals who are members of CREA and who must abide by CREA's By-Laws, Rules, and the REALTOR® Code. The MLS® trademark and the MLS® logo are owned by CREA and identify the professional real estate services provided by members of CREA.
The information contained on this website is based in whole or in part on information that is provided by members of CREA, who are responsible for its accuracy. CREA reproduces and distributes this information as a service for its members, and assumes no responsibility for its completeness or accuracy.
We may at any time amend these Terms of Use by updating this posting. All users of this site are bound by these amendments should they wish to continue accessing the website, and should therefore periodically visit this page to review any and all such amendments.


