

Property Details
228 EDGEWATER BOULEVARD, Middlesex Centre (Kilworth), Ontario, N0L1R0
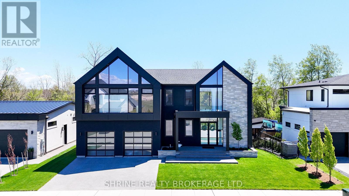
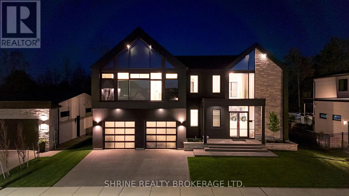
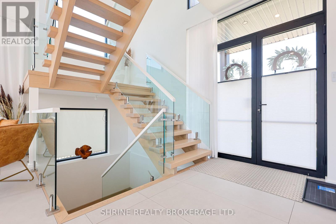
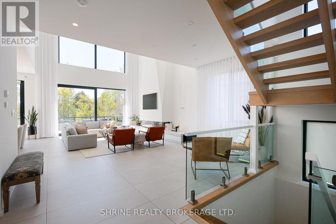
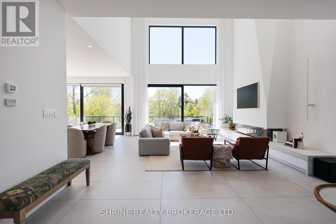
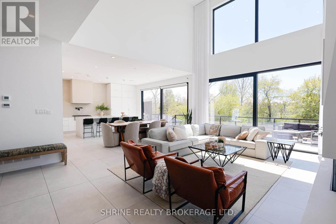
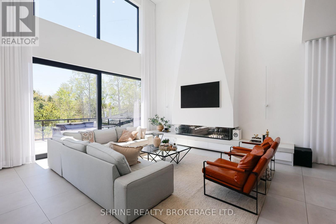
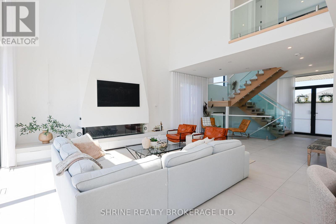
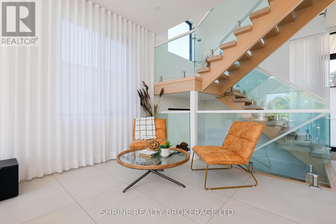
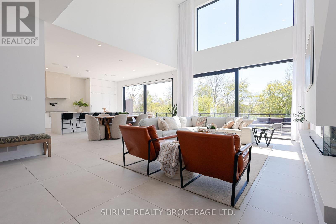
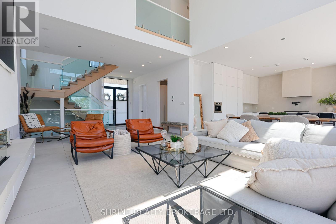
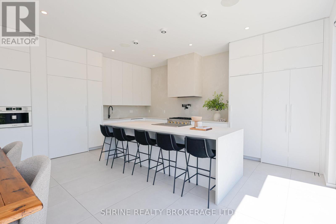
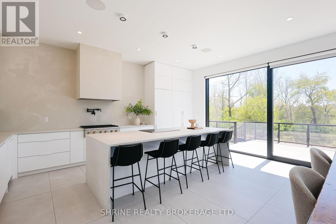
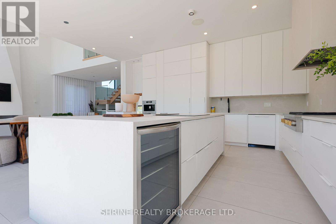
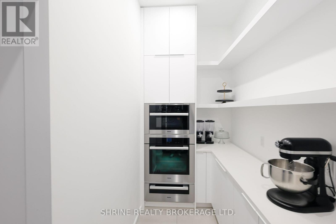
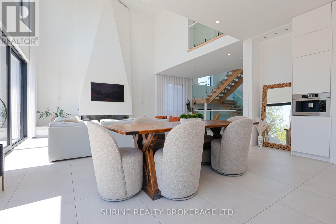
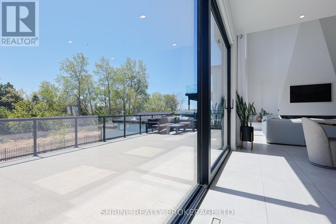
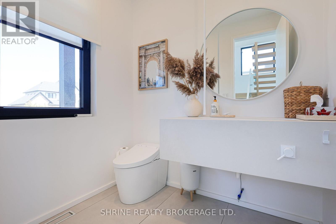
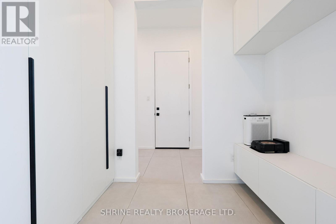
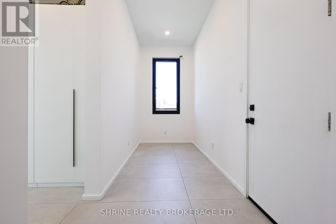
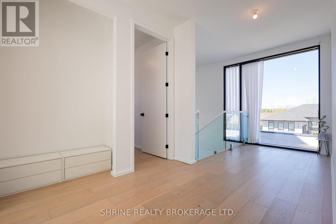
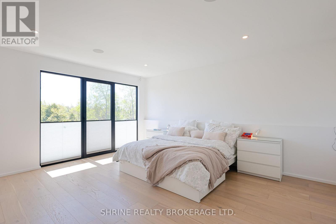
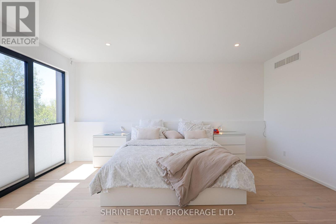
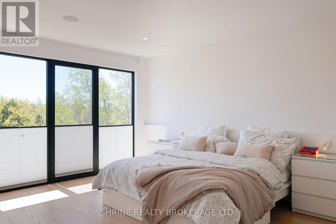
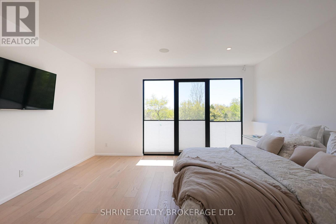
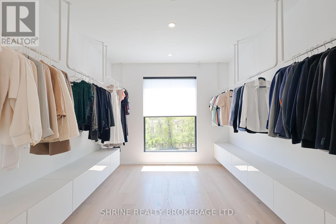
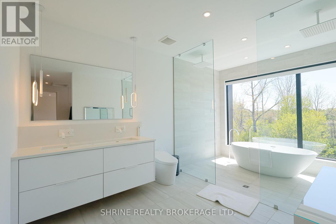
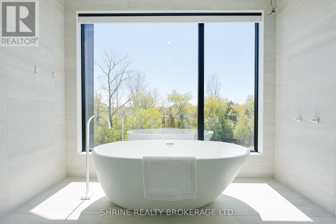
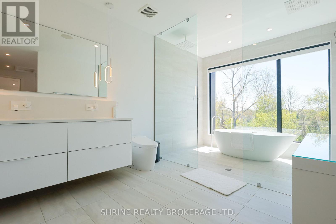
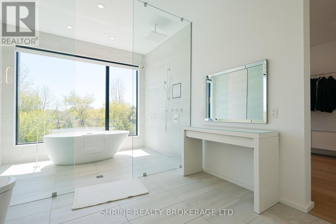
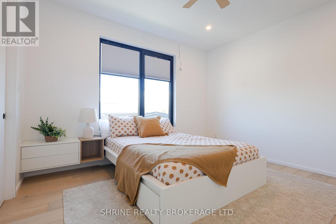
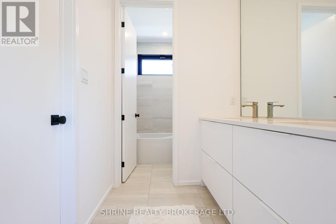
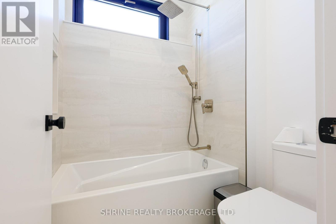
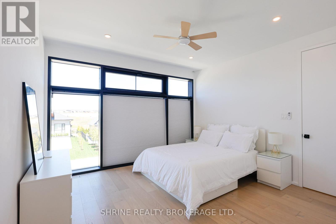
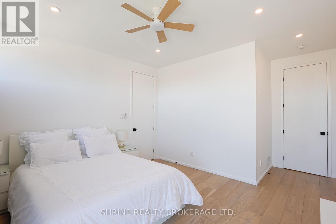
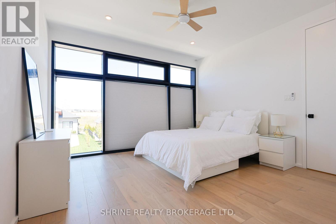
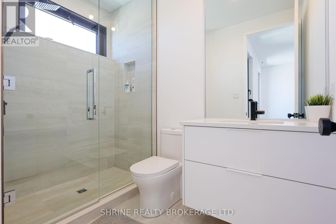
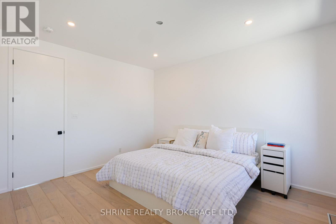
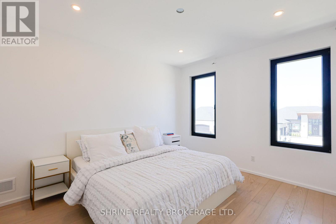
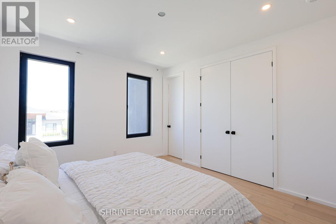
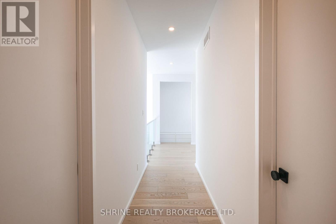
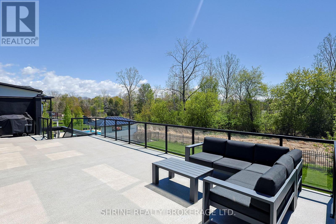
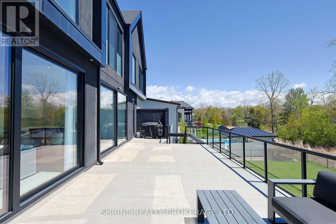
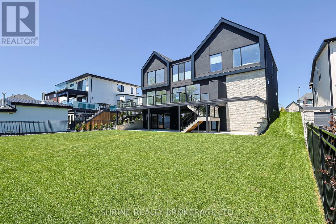
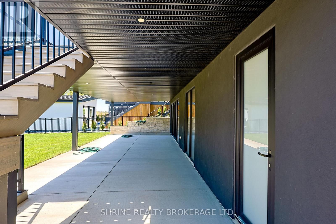
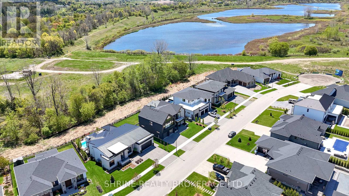
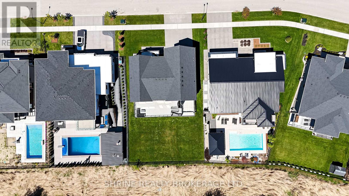
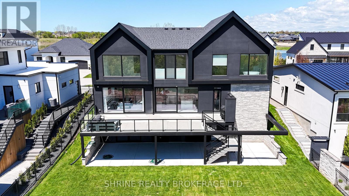
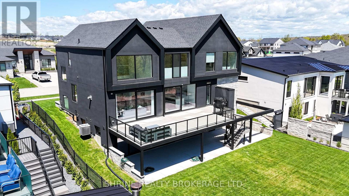
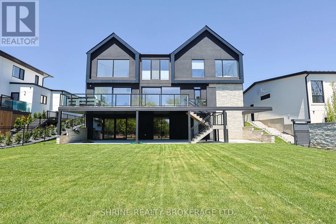
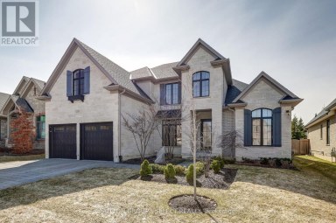
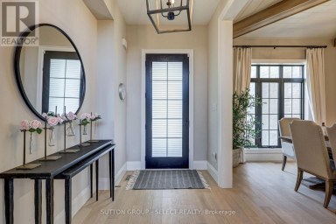
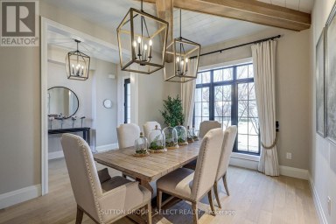
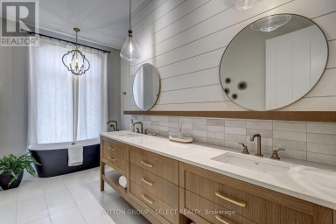
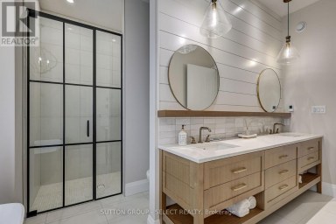
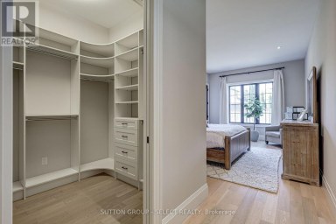
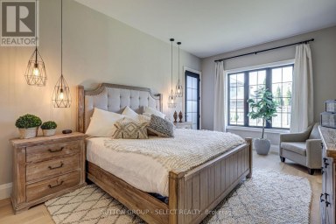
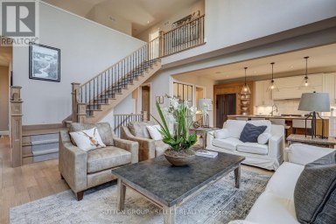
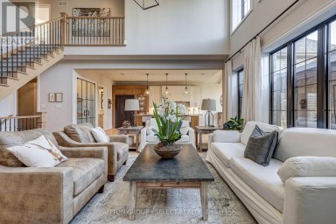
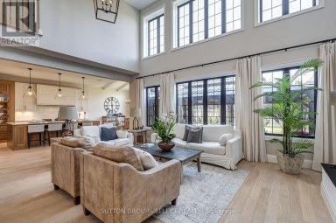
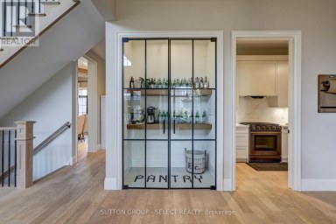
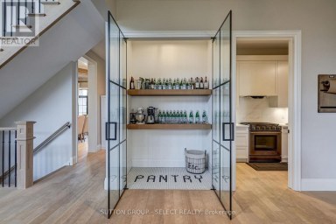
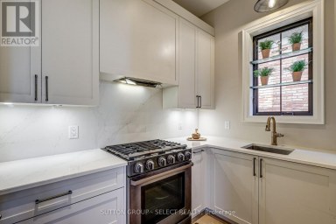
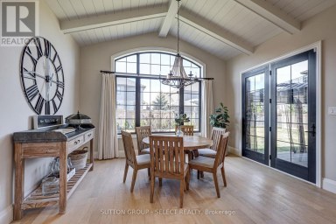
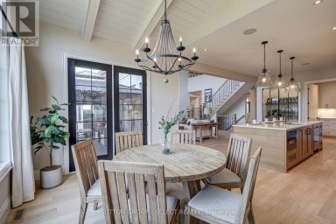
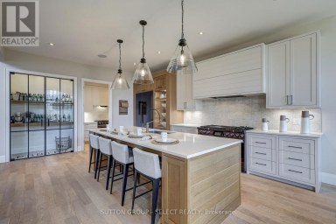
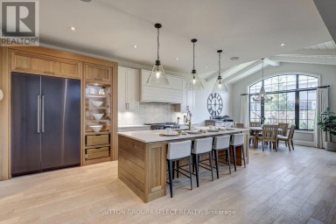
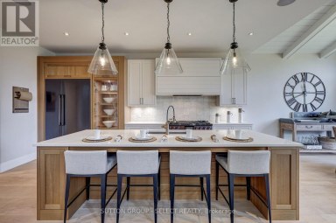
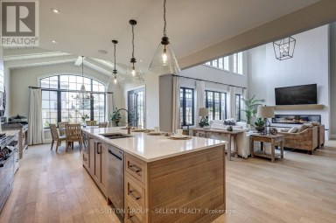
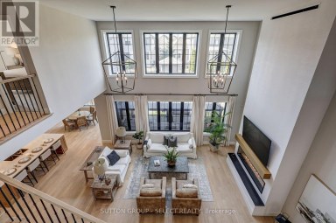
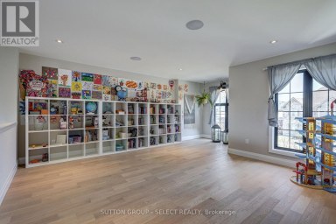
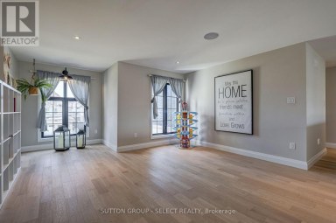
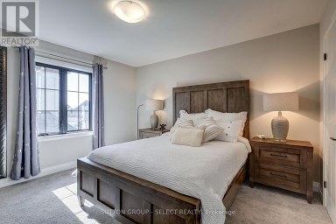
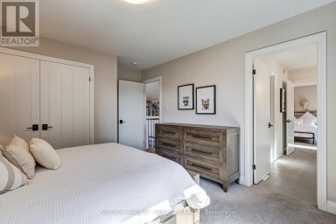
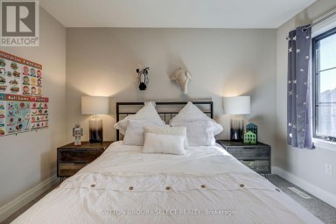
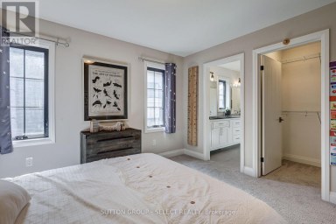
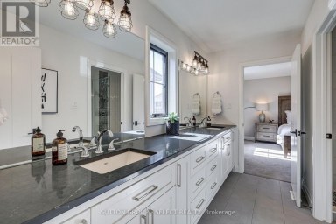
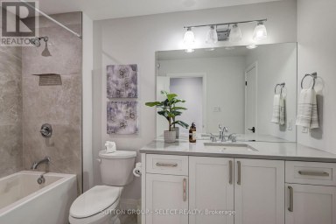
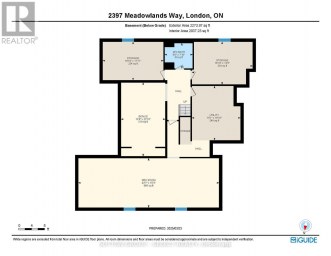
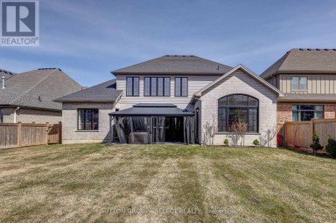
Architectural Masterpiece by Millstone Homes x Qub3 Studios in Kilworth's Edgewater Estates. Welcome to modern luxury living in Edgewater Estates. Custom-designed by Qub3 and built by Millstone Homes, this contemporary masterpiece offers 3,250 sq ft of above-grade luxury space, beautifully accented by a 200 sq ft double-height void. From its commanding stone facade and sleek ACM panels to the refined aggregate finishes, this property redefines premium curb appeal. Volumetric Grandeur & Elite Finishes: Step into an interior defined by soaring volumes and 10' ceilings across both levels. The heart of the home is a spectacular great room boasting a dramatic 20' double-height ceiling and expansive, south-facing windows that flood the open footprint with all-day natural light. An upgraded staircase with custom glass railings serves as a striking design piece. The main floor transitions effortlessly to an expansive outdoor patio designed for high-end indoor/outdoor entertaining. The Culinary Studio & Luxury Upgrades: The gourmet kitchen features premium Caesarstone countertops and a matching full-height backsplash. Elite features include high-end paneled appliances, a versatile induction cooktop + gas stove setup, and a spacious walk-in pantry. Upgraded luxury flooring runs continuously throughout, complemented by white plumbing fixtures and intelligent smart toilets. Walk-Out Basement & Lifestyle: The lower level features rare 9' ceilings, oversized windows, and a dedicated walk-out entry. Flooded with light, this bright unfinished space offers an immaculate canvas for a future theater, gym, or guest suite. Complete with a deep 3-car garage. Nestled in a serene, family-oriented community close to trails, nature, and a brand-new Catholic school under construction nearby. Experience small-town charm with city convenience! (id:2471)
- Property Address: 228 EDGEWATER BOULEVARD, Middlesex Centre (Kilworth), Ontario, N0L1R0
- Community Name: Kilworth
- Property Type: Single Family
- Zoning Description: UR1 (h-1)
- Title: Freehold
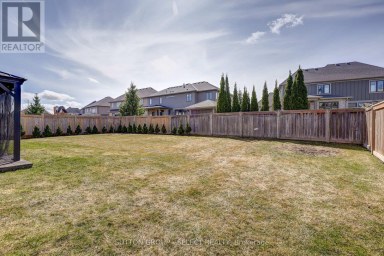
- Lot Size: 73.8 x 125.1 FT
- Acreage: 73.8 x 125.1 FT
- Sewage Type: Sanitary sewer
- Water Type: Municipal water
- Driveway: Attached Garage, Garage
- Total Parking Spaces: 6
- Structure Style: House
- Style: Detached
- Storeys: 2
- Floor Space: 3000 - 3500 sqft
- Building Age: 0 to 5 years
- Bedrooms: 4
- Bathrooms: 4-Total 1-Partial
- Basement Type: N/A (Unfinished)
- Heating Type: Natural gas, Forced air
- Cooling: Central air conditioning
- Exterior Type: Stone, Steel
- Fireplace Present: True
- Foundation Type: Poured Concrete
- Appliances Included: Oven - Built-In, Water Heater, Dishwasher, Dryer, Freezer, Microwave, Oven, Stove, Washer, Window Coverings, Refrigerator
- Irregular lot size
| Type | Level | Dimensions |
|---|---|---|
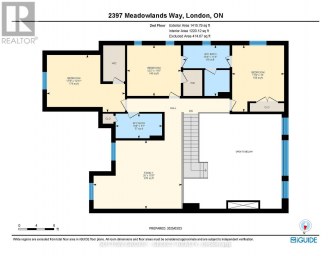
| Bathroom | Second level | 3.02 m x 1.7 m |
| Bathroom | Second level | 2.84 m x 2.51 m |
| Laundry room | Second level | 2.84 m x 2.34 m |
| Primary Bedroom | Second level | 4.88 m x 4.47 m |
| Bathroom | Second level | 4.88 m x 2.74 m |
| Bedroom 2 | Second level | 3.71 m x 3.56 m |
| Bedroom 3 | Second level | 4.11 m x 3.56 m |
| Bedroom 4 | Second level | 4.34 m x 3.02 m |
| Living room | Main level | 5.44 m x 4.47 m |
| Pantry | Main level | 2.51 m x 1.8 m |
| Kitchen | Main level | 4.11 m x 4.04 m |
| Dining room | Main level | 4.11 m x 3.51 m |
| Office | Main level | 3.61 m x 3.02 m |
| Bathroom | Main level | 2.03 m x 1.55 m |
Listing Office: SHRINE REALTY BROKERAGE LTD.

This REALTOR.ca listing content is owned and licensed by REALTOR® members of The Canadian Real Estate Association. REALTOR®, MLS® and the associated logos are trademarks of the Canadian Real Estate Association. This website is operated by a brokerage or salesperson who is a member of The Canadian Real Estate Association and is licensed to trade residential and/or commercialreal estate. Any out of province listing content on this website is not intended to solicit a trade in real estate. Any consumers interested in out of province listings must contact a person who is licensed to trade in real estate in that province. All information displayed on this website is believed to be accurate but is not guaranteed and should be independently verified. No warranties or representations are made of any kind.


Perched within North London's most prestigious new community, Sunningdale Court,...
- 4 Beds
- 6 Baths


Immaculate Residence in Sought-After Reservoir Park Estates. Set on a...
- 4 Beds
- 4 Baths
This 4 bedroom, former dream home offers over 4600 sqft....
- 4 Beds
- 6 Baths
This website is operated by a member of The Canadian Real Estate Association (CREA). The content on this website is owned or controlled by CREA. By accessing this website, the user agrees to be bound by these terms of use as amended from time to time, and agrees that these terms of use constitute a binding contract between the user, and CREA.
The content on this website is protected by copyright and other laws, and is intended solely for the private, non-commercial use by individuals. Any other reproduction, distribution or use of the content, in whole or in part, is specifically prohibited. Prohibited uses include commercial use, "screen scraping", "database scraping", and any other activity intended to collect, store, reorganize or manipulate the content of this website.
REALTOR®, REALTORS®, and the REALTOR® logo are certification marks that are owned by REALTOR® Canada Inc. and licensed exclusively to The Canadian Real Estate Association (CREA). These certification marks identify real estate professionals who are members of CREA and who must abide by CREA's By-Laws, Rules, and the REALTOR® Code. The MLS® trademark and the MLS® logo are owned by CREA and identify the professional real estate services provided by members of CREA.
The information contained on this website is based in whole or in part on information that is provided by members of CREA, who are responsible for its accuracy. CREA reproduces and distributes this information as a service for its members, and assumes no responsibility for its completeness or accuracy.
We may at any time amend these Terms of Use by updating this posting. All users of this site are bound by these amendments should they wish to continue accessing the website, and should therefore periodically visit this page to review any and all such amendments.


