

Property Details
2305 CALLINGHAM DRIVE N, London North (North R), Ontario, N6G0X2
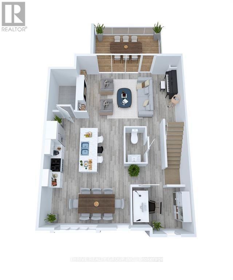
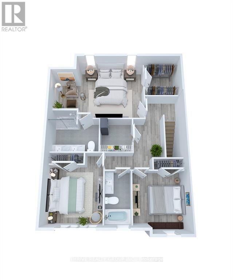
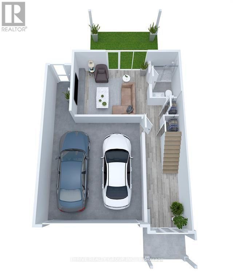
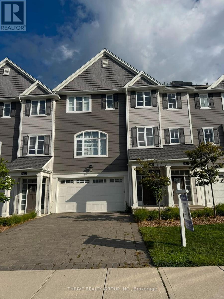
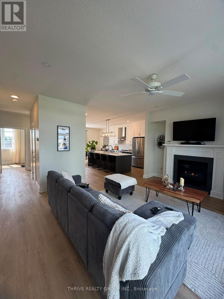
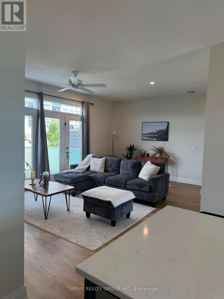
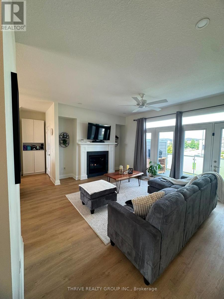
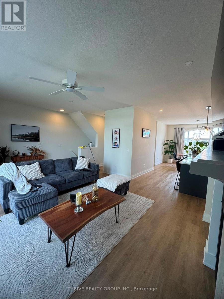
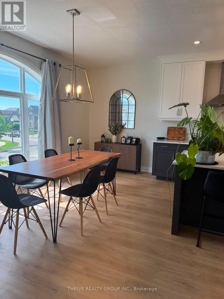
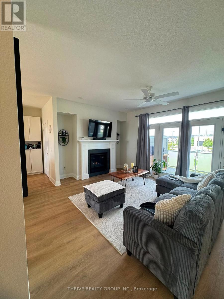
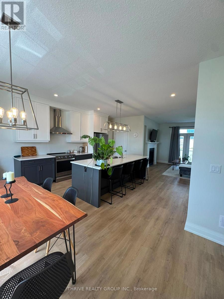
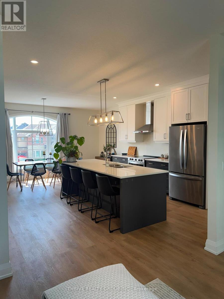
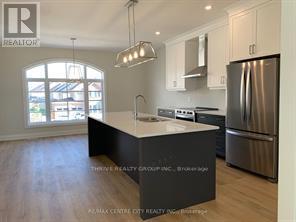
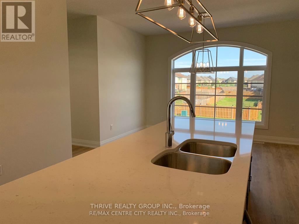
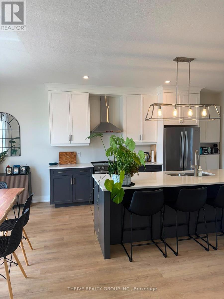
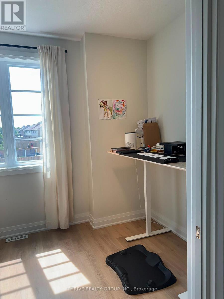
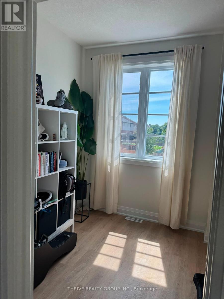
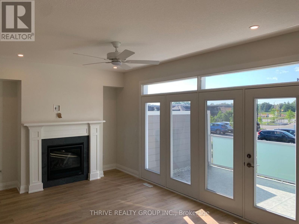
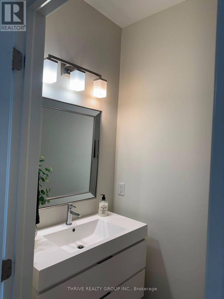
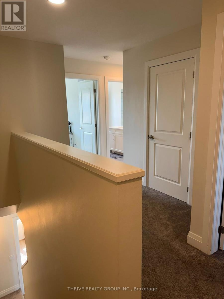
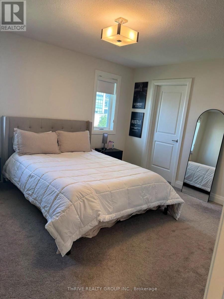
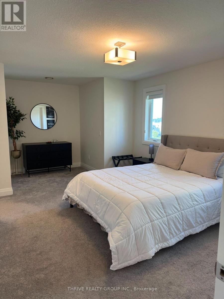
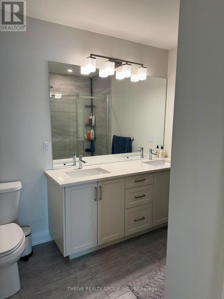
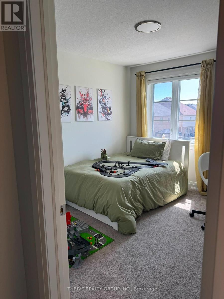
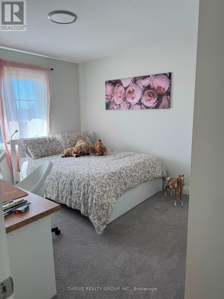
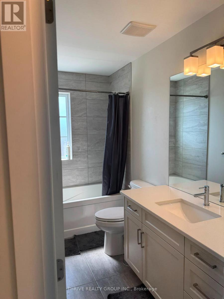
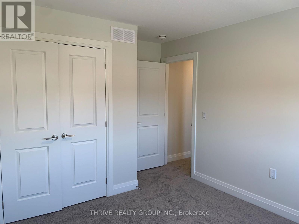
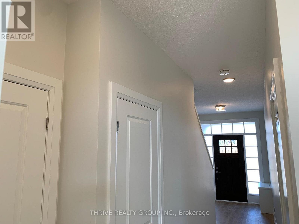
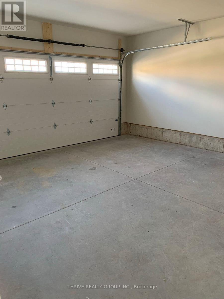
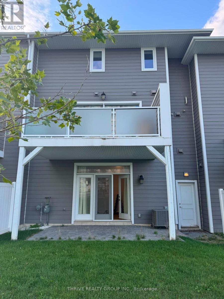
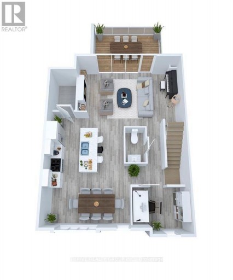
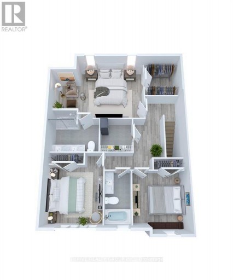
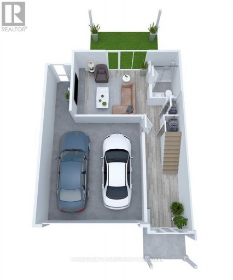
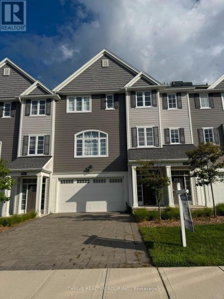
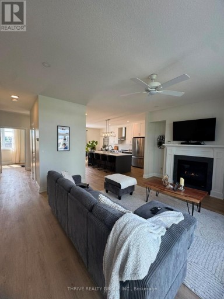
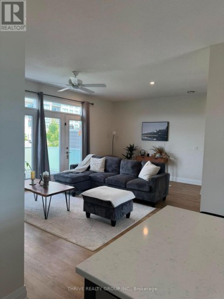
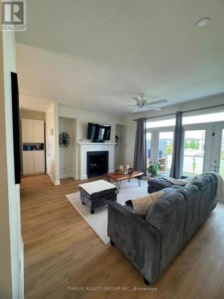
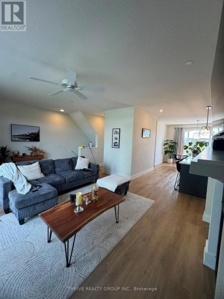
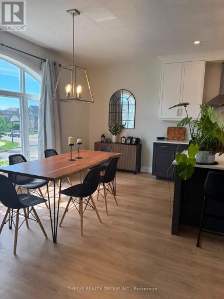
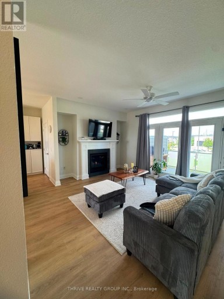
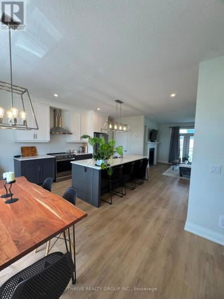
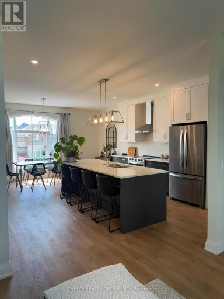
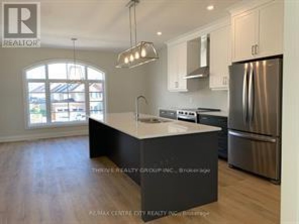
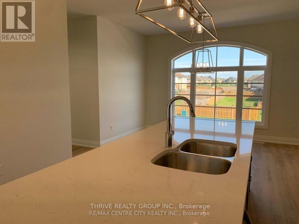
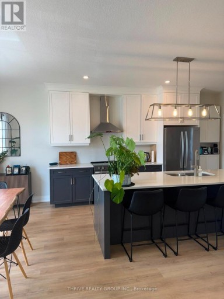
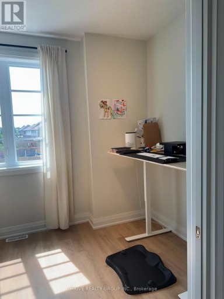
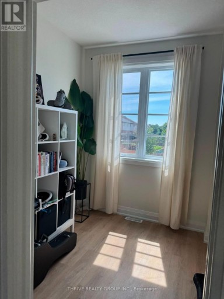
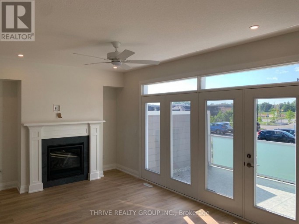
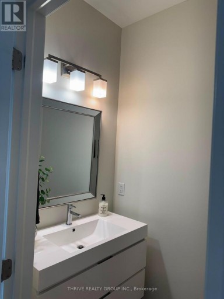
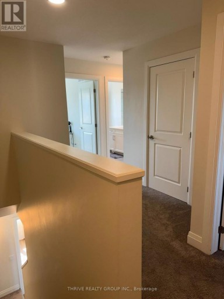
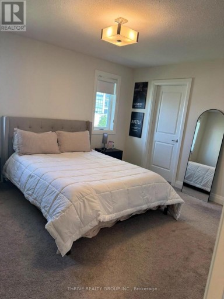
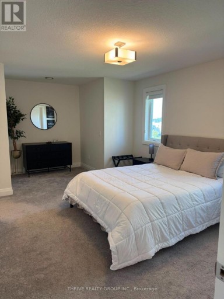
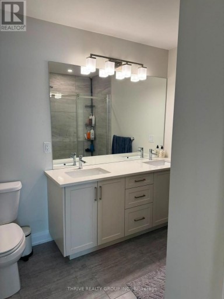
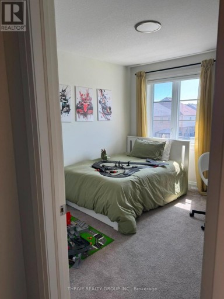
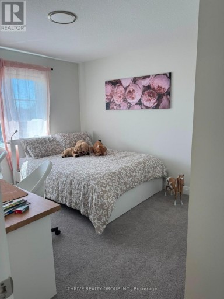
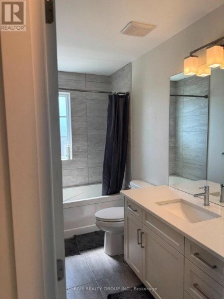
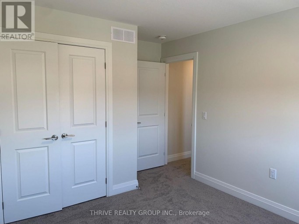
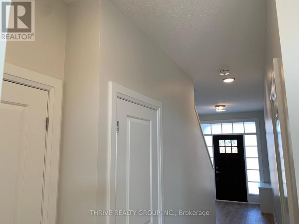
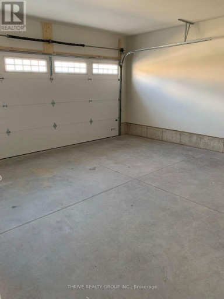
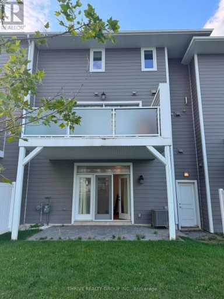
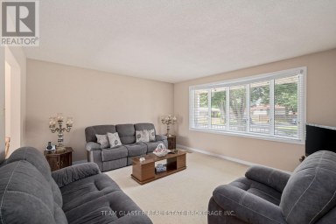
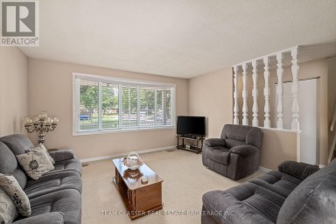
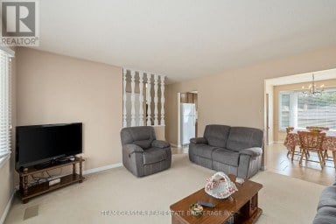
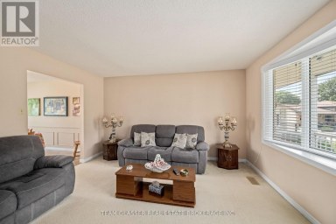
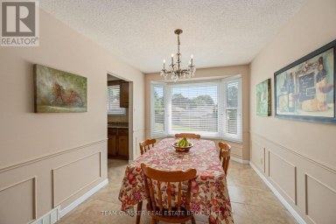
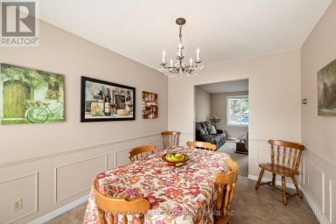
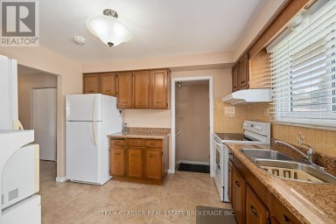
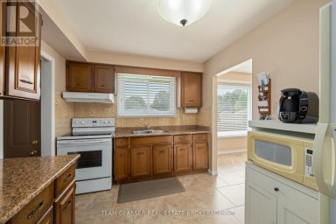
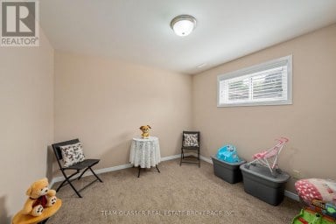
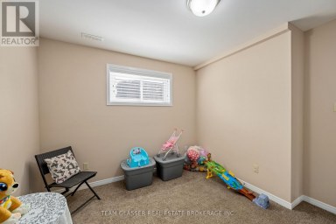
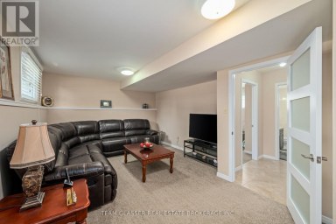
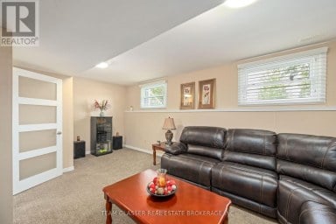
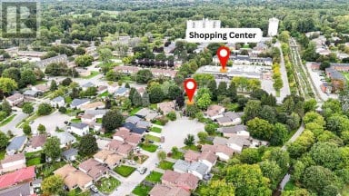
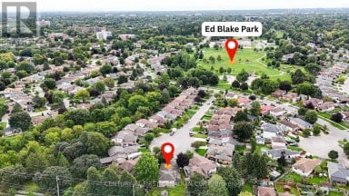
4 BEDROOMS + OFFICE | MULTIGENERATIONAL FLEXIBILITY | HOME + OFFICE | INVESTMENT OPPORTUNITY: 2305 Callingham Drive is a beautifully designed 3-storey townhome in Callingham Mews, one of Sunningdale's desirable neighbourhoods. Offering 2,517 sq. ft. aprox. above grade, a double huge garage with man door, and a thoughtfully designed floor plan that can adapt to a variety of lifestyles. The ground level offers a true fourth bedroom/flex room with its own ensuite, creating an ideal setup for a multigenerational household, guest suite, older child, private retreat, or flexible living space. or, a media room, gym, or family room, depending on your needs. The whole house is bright and inviting, featuring an expansive open-concept living and dining area, a gas fireplace, and access to a private terrace. The chef-inspired kitchen showcases professional-quality finishes, stainless-steel appliances, an oversized island, and elegant quartz countertops. In the third level: A functional Laundry and storage space conveniently serving the three bedrooms, making everyday living more practical and organized. Enjoy the exceptional flexibility of this home, whether you are looking for a growing family home, multigenerational living, a dedicated home office, or an investment opportunity with rental potential. This home is outstanding for its layout and features, among current 3 stories home styles. The property is currently tenanted on a monthly basis at providing an opportunity for an investor to continue the tenancy or, for buyers seeking to make the home their own, vacant possession is available, subject to the applicable two-month notice period to the tenant. This is an upscale Sunningdale location close to shopping, schools, fitness facilities, and medical services, with the Medway Trail System and Sunningdale Golf & Country Club within walking distance. This is truly much more than a townhome. It is a home designed to adapt to the way you live, work, and invest. (id:2471)
- Property Address: 2305 CALLINGHAM DRIVE N, London North (North R), Ontario, N6G0X2
- Community Name: North R
- Property Type: Single Family
- Zoning Description: R4-6
- Title: Freehold
- Lot Size: 26.1 x 91.2 FT ; irregular
- Acreage: 26.1 x 91.2 FT ; irregular|under 1/2 acre
- Sewage Type: Sanitary sewer
- Water Type: Municipal water
- Driveway: Garage
- Total Parking Spaces: 6
- Maintenance Fee: 181.00
- Amenities Nearby: Golf Nearby, Schools, Park
- Structure Style: Row / Townhouse
- Style: Attached
- Storeys: 3
- Floor Space: 2500 - 3000 sqft
- Building Age: 0 to 5 years
- Bedrooms: 4
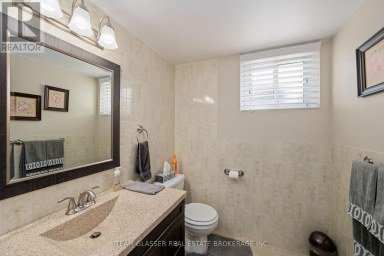
- Bathrooms: 4-Total 1-Partial
- Basement Type: N/A (Other, See Remarks)
- Heating Type: Natural gas, Forced air
- Cooling: Central air conditioning, Ventilation system
- Exterior Type: Brick, Concrete
- Fireplace Present: True
- Foundation Type: Poured Concrete
- Appliances Included: Garage door opener remote(s), Water Heater - Tankless, Water meter, Dishwasher, Dryer, Stove, Washer, Refrigerator
- Structures: Deck, Porch
- View: City view
- Dry
- Level
- School Bus
| Type | Level | Dimensions |
|---|---|---|
| Living room | Second level | 6.07 m x 5.33 m |
| Dining room | Second level | 6.86 m x 3 m |
| Kitchen | Second level | 5.79 m x 3.66 m |
| Office | Second level | 3.3 m x 2.39 m |
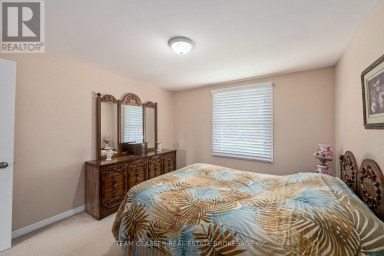
| Primary Bedroom | Third level | 5.99 m x 3.66 m |
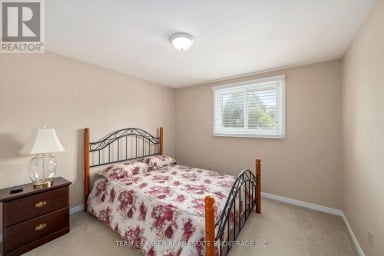
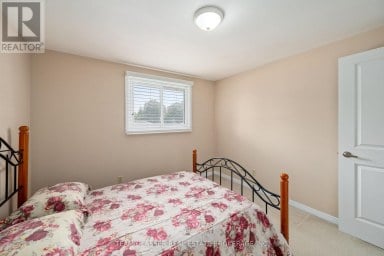
| Bedroom 2 | Third level | 4.57 m x 3.35 m |
| Bedroom 3 | Third level | 3.3 m x 3.05 m |
| Bedroom | Ground level | 6.35 m x 3.91 m |
Listing Office: THRIVE REALTY GROUP INC.

This REALTOR.ca listing content is owned and licensed by REALTOR® members of The Canadian Real Estate Association. REALTOR®, MLS® and the associated logos are trademarks of the Canadian Real Estate Association. This website is operated by a brokerage or salesperson who is a member of The Canadian Real Estate Association and is licensed to trade residential and/or commercialreal estate. Any out of province listing content on this website is not intended to solicit a trade in real estate. Any consumers interested in out of province listings must contact a person who is licensed to trade in real estate in that province. All information displayed on this website is believed to be accurate but is not guaranteed and should be independently verified. No warranties or representations are made of any kind.
This spacious 4-bedroom, 2-bathroom home sits on one of the...
- 4 Beds
- 3 Baths
Leave the rush behind...This bright, spacious 3+1 bed, 2-bath raised...
- 4 Beds
- 2 Baths
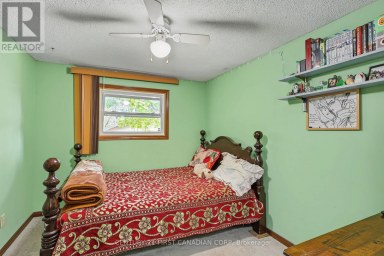
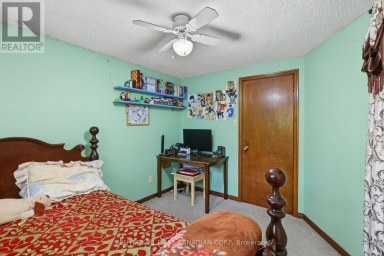
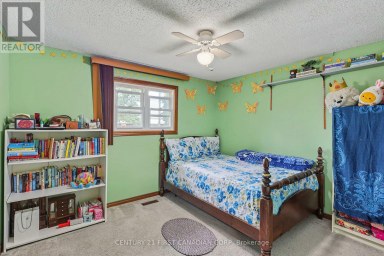
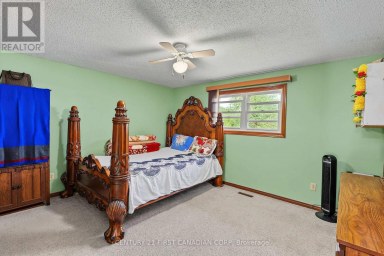
ATTENTION BUYERS: PRICED AGGRESSIVELY FOR AN IMMEDIATE SALE! This immaculate,...
- 5 Beds
- 2 Baths
This website is operated by a member of The Canadian Real Estate Association (CREA). The content on this website is owned or controlled by CREA. By accessing this website, the user agrees to be bound by these terms of use as amended from time to time, and agrees that these terms of use constitute a binding contract between the user, and CREA.
The content on this website is protected by copyright and other laws, and is intended solely for the private, non-commercial use by individuals. Any other reproduction, distribution or use of the content, in whole or in part, is specifically prohibited. Prohibited uses include commercial use, "screen scraping", "database scraping", and any other activity intended to collect, store, reorganize or manipulate the content of this website.
REALTOR®, REALTORS®, and the REALTOR® logo are certification marks that are owned by REALTOR® Canada Inc. and licensed exclusively to The Canadian Real Estate Association (CREA). These certification marks identify real estate professionals who are members of CREA and who must abide by CREA's By-Laws, Rules, and the REALTOR® Code. The MLS® trademark and the MLS® logo are owned by CREA and identify the professional real estate services provided by members of CREA.
The information contained on this website is based in whole or in part on information that is provided by members of CREA, who are responsible for its accuracy. CREA reproduces and distributes this information as a service for its members, and assumes no responsibility for its completeness or accuracy.
We may at any time amend these Terms of Use by updating this posting. All users of this site are bound by these amendments should they wish to continue accessing the website, and should therefore periodically visit this page to review any and all such amendments.


