

Property Details
24 EARLSCOURT TERRACE, Middlesex Centre (Kilworth), Ontario, N0L1R0
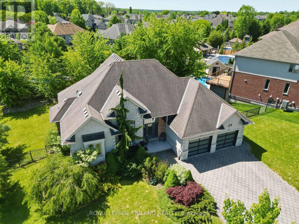
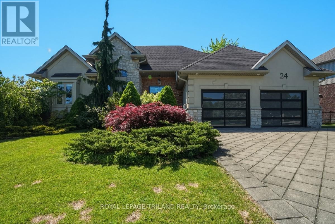
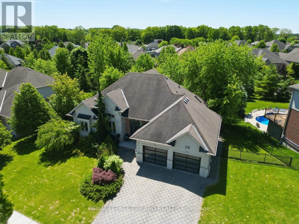
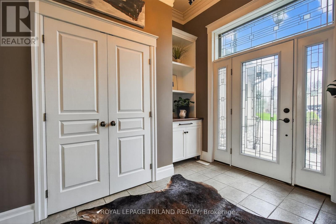
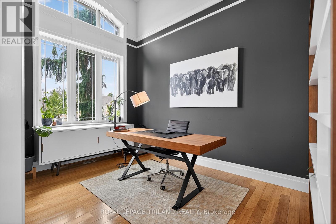
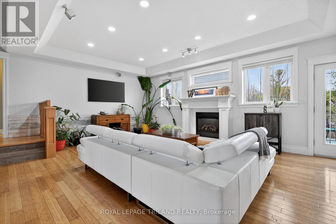
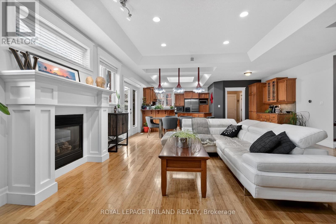
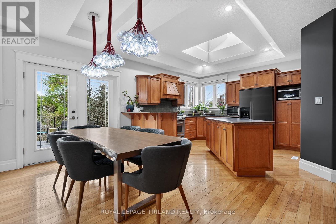
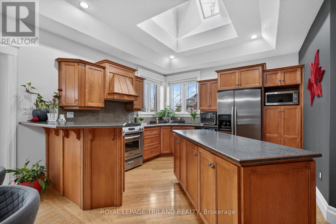
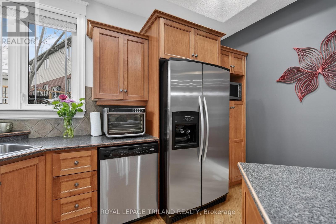
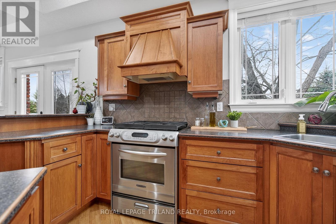
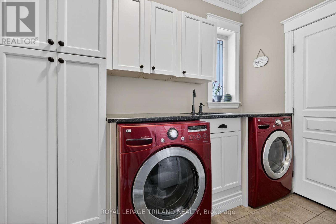
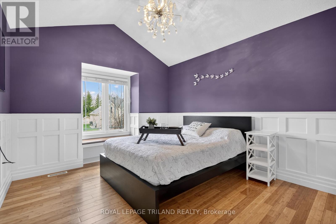
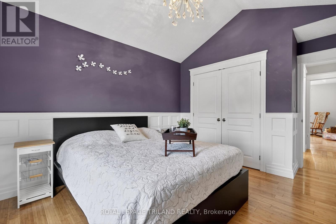
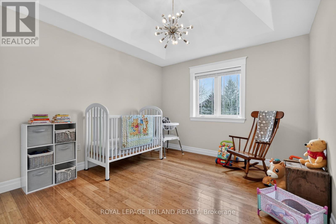
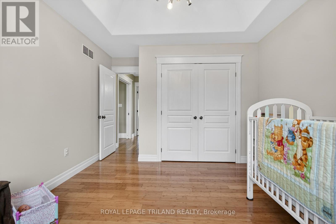
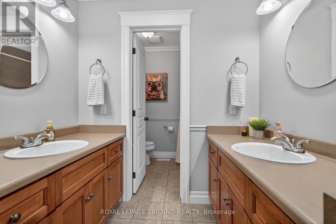
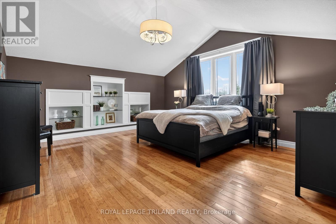
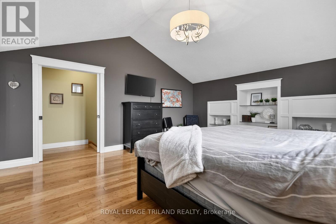
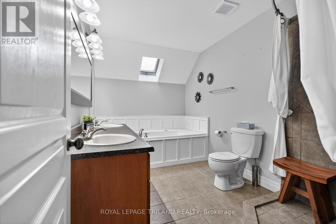
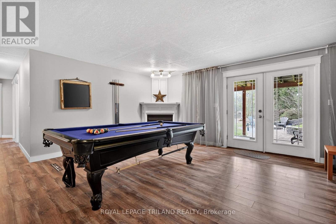
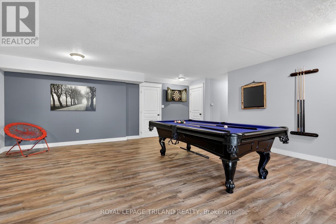
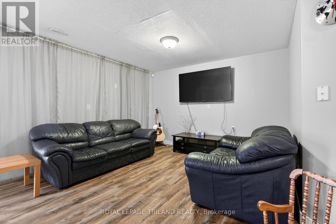
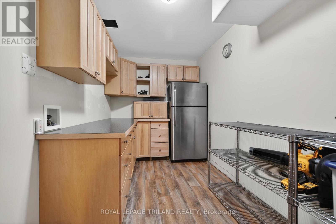
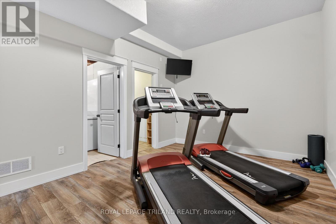
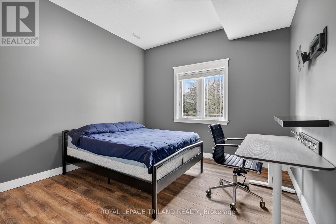
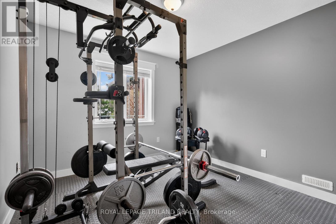
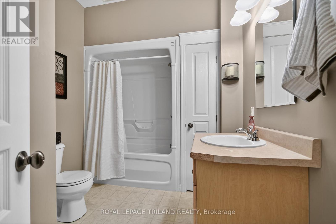
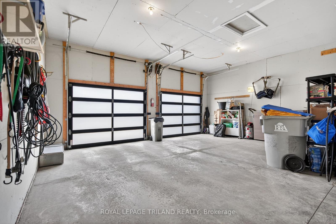
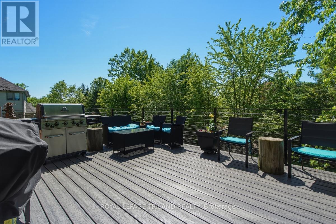
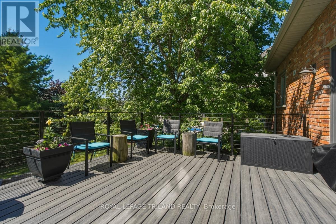
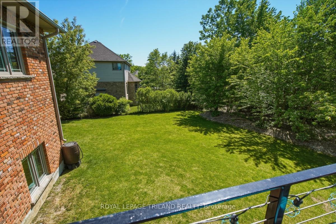
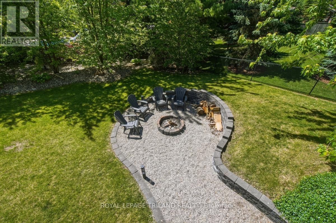
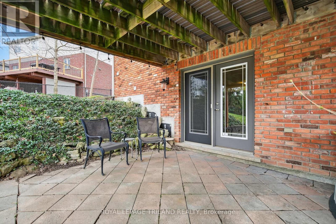
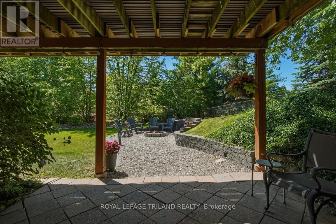
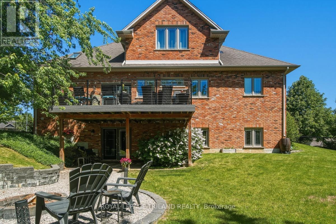
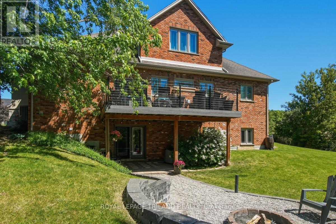
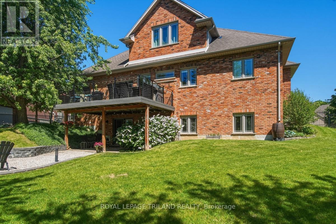
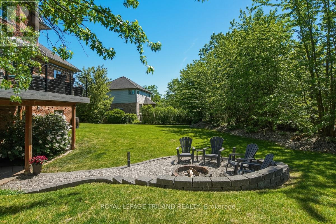
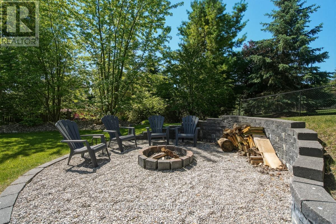
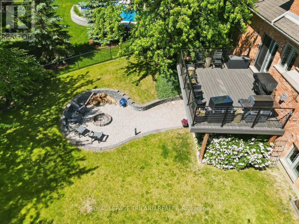
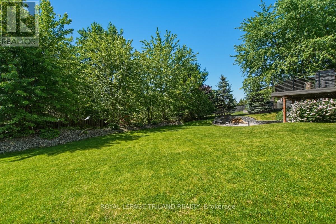
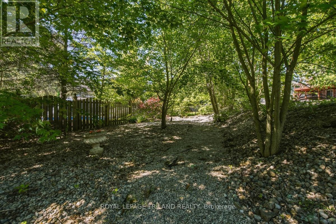
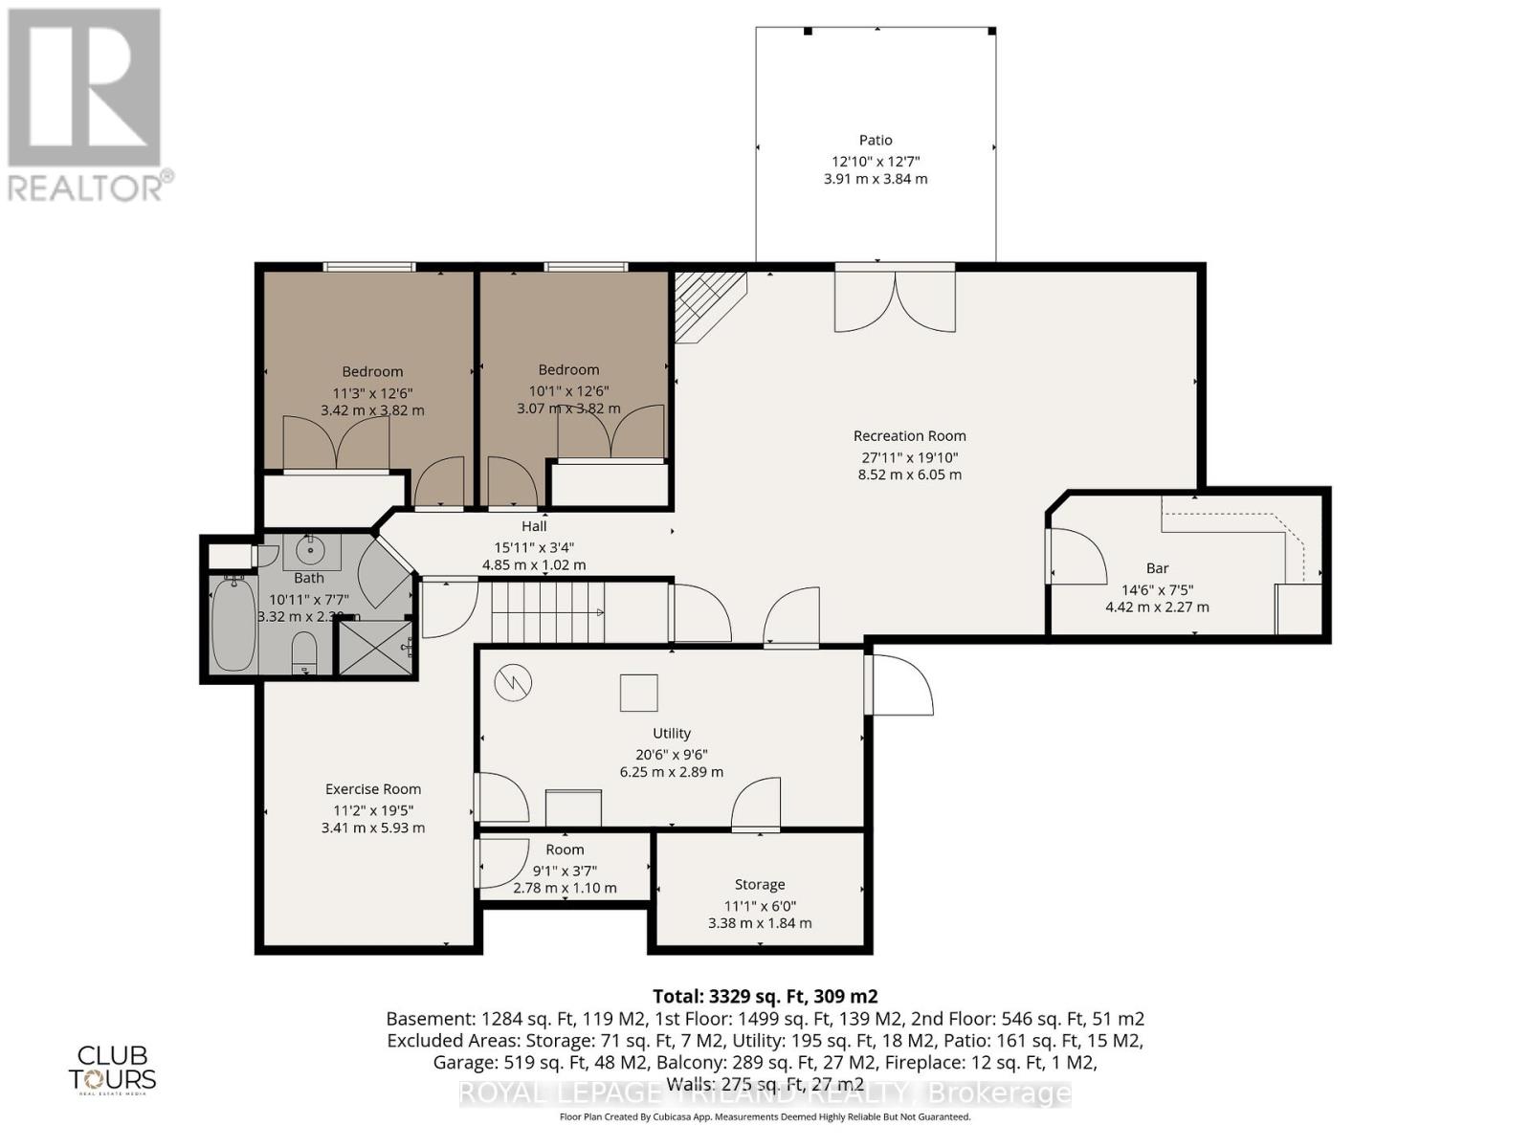
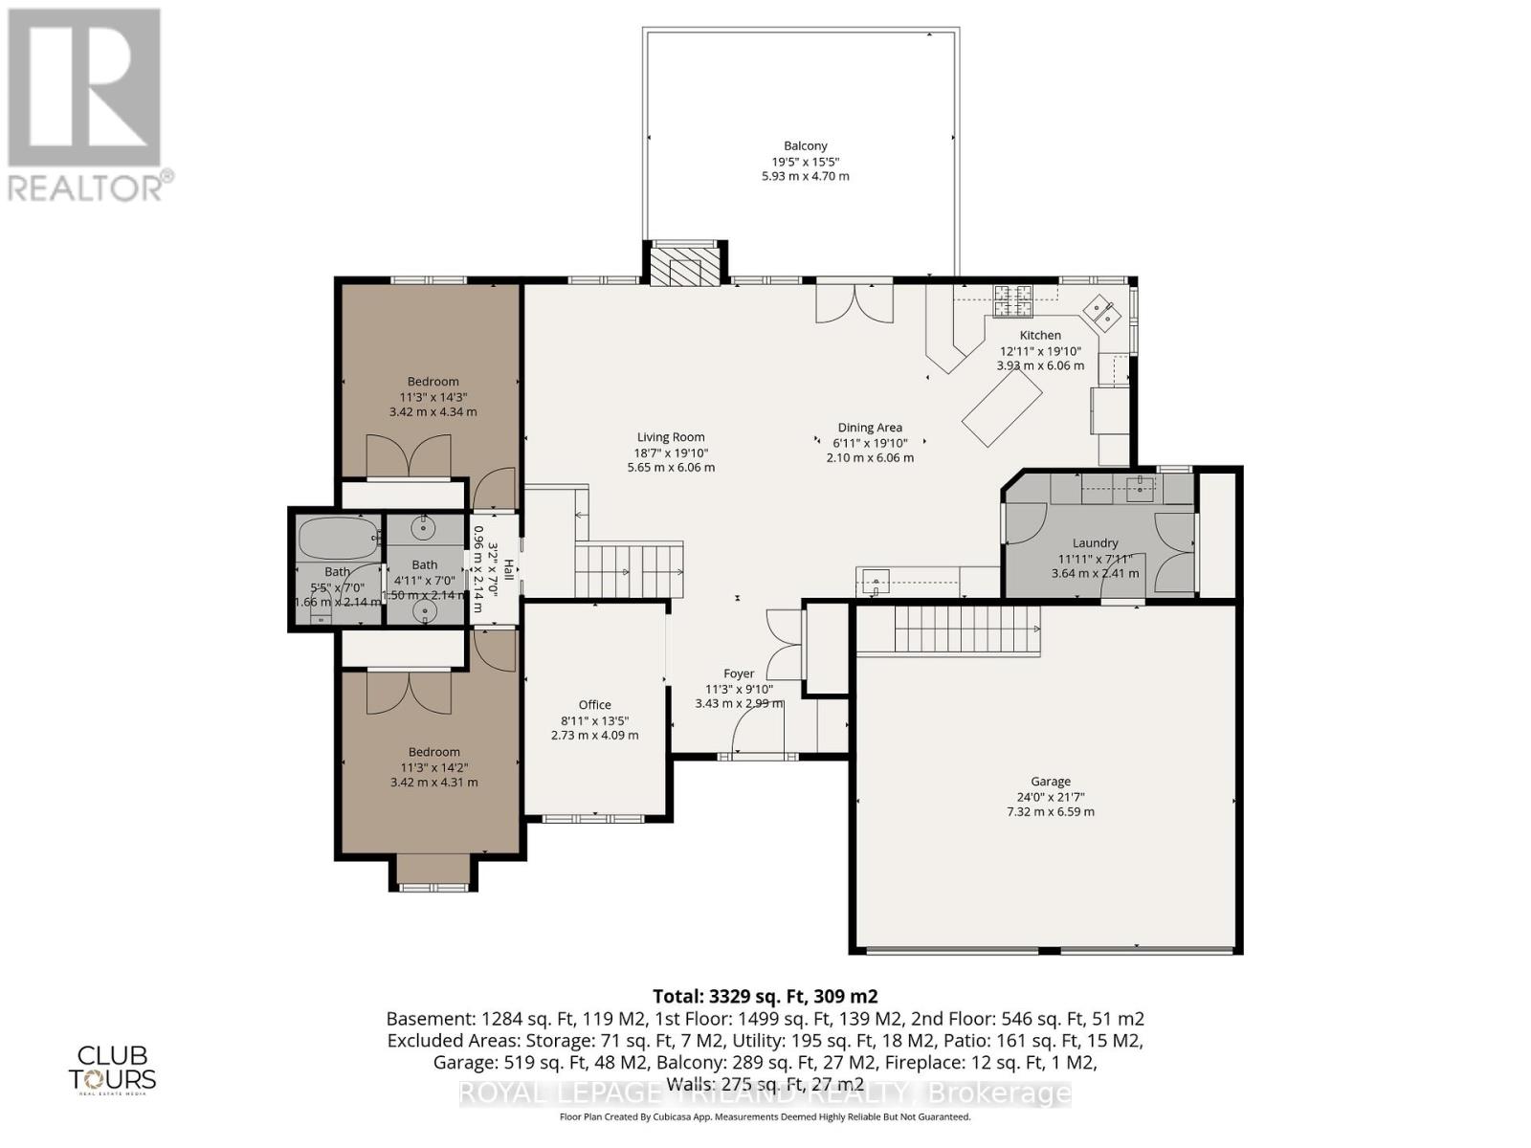
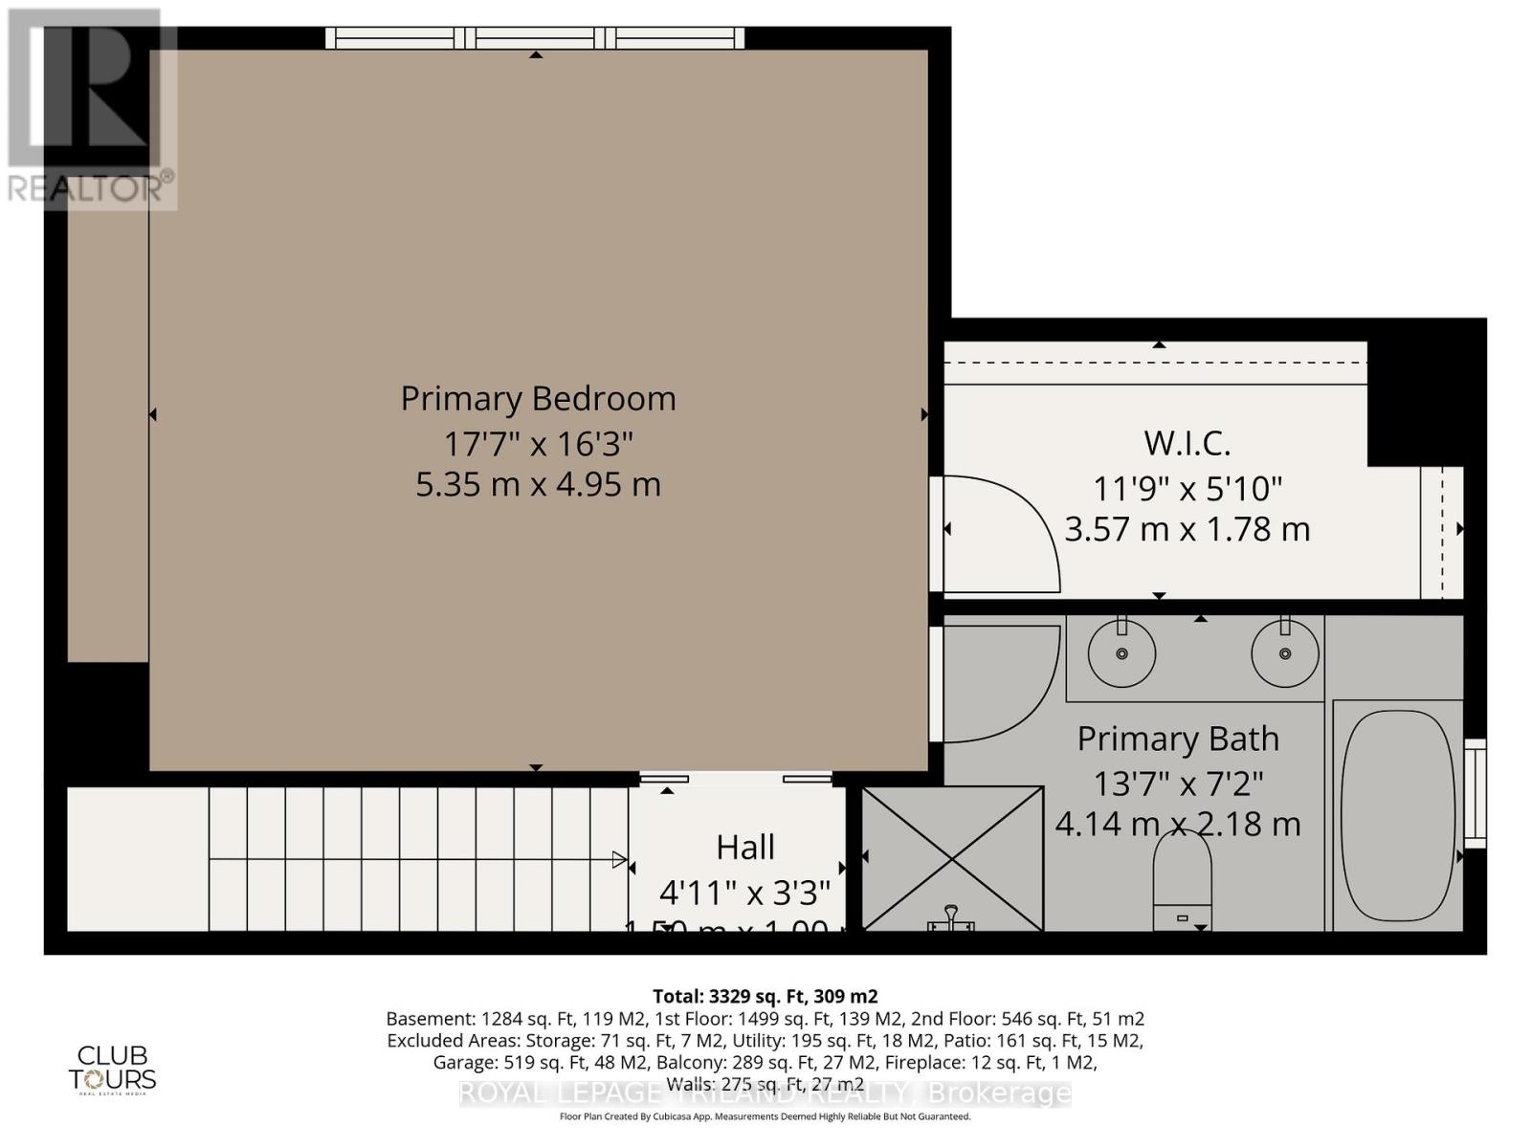
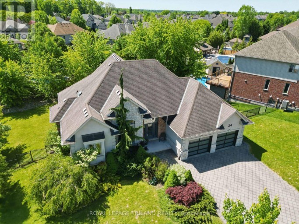
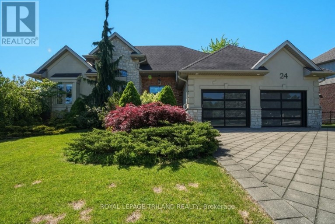
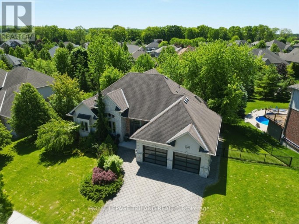
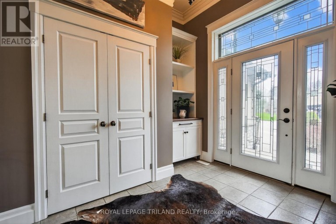
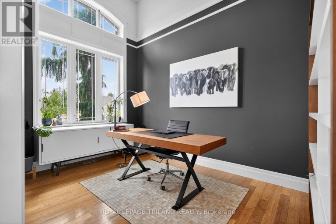
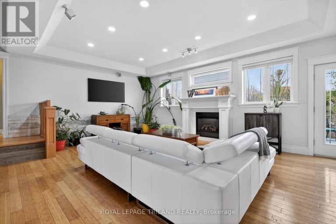
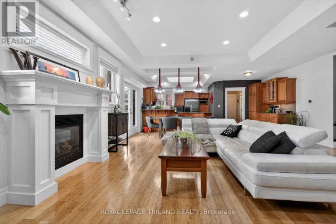
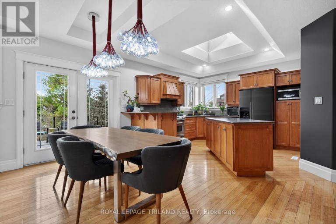
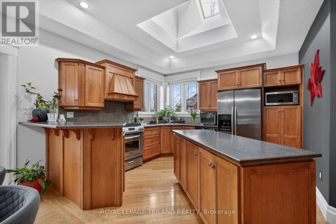
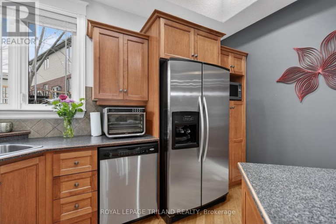
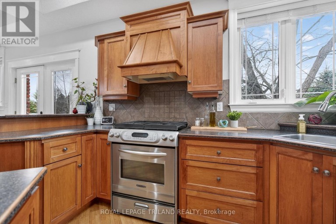
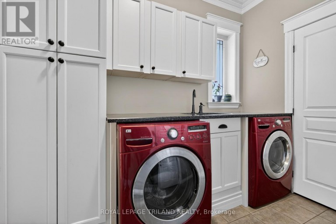
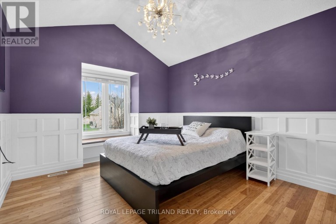
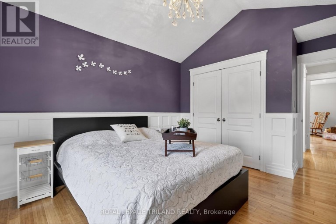
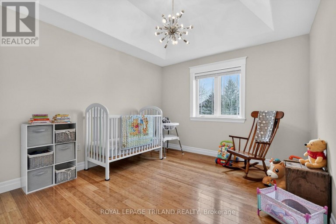
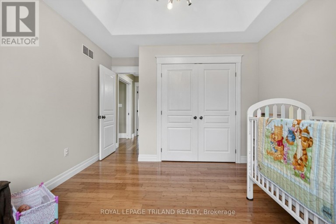
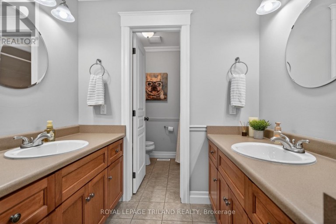
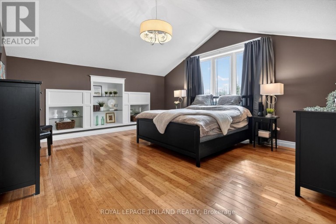
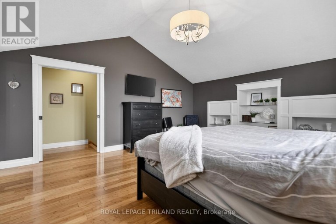
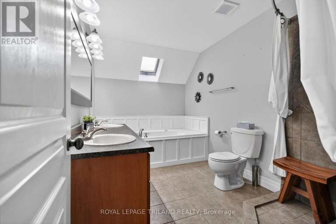
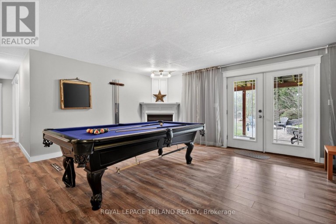
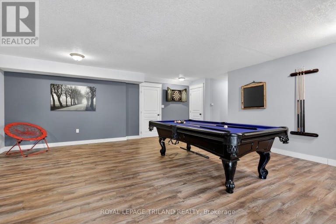
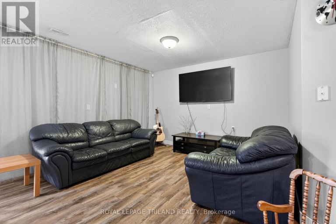
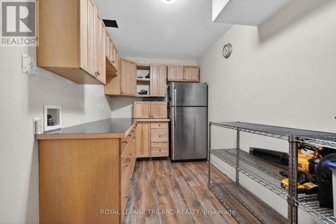
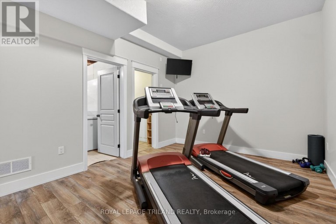
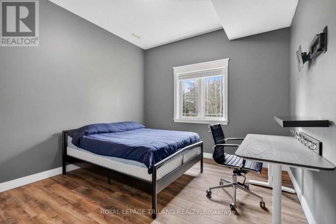
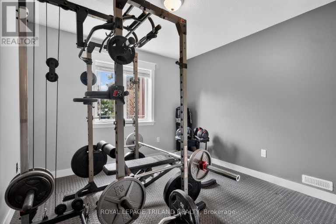
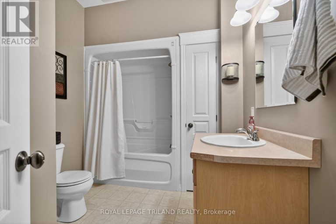
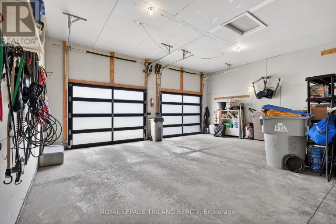
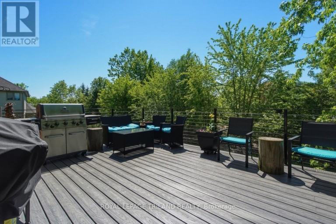
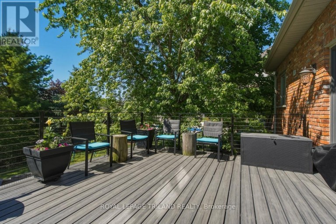
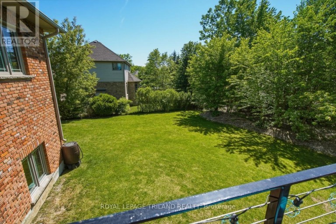
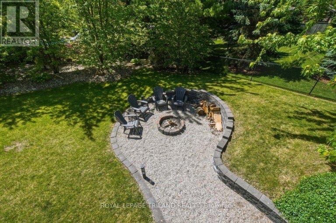
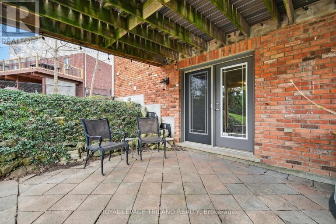
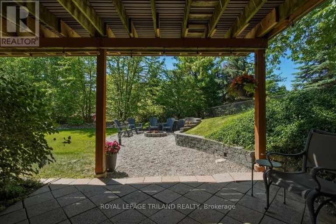
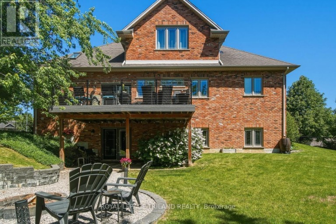
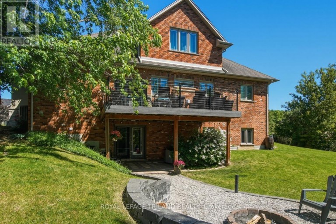
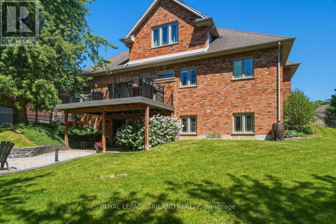
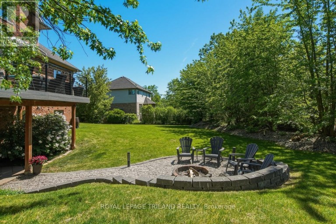
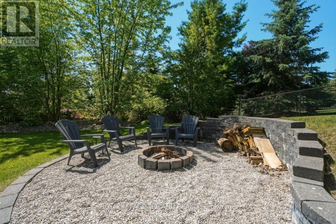
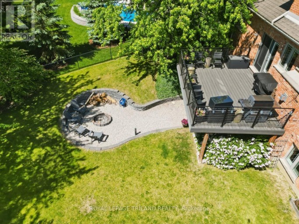
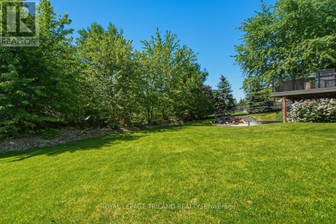
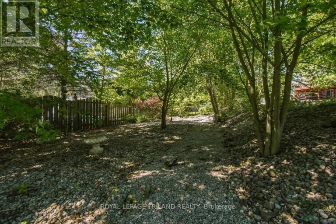
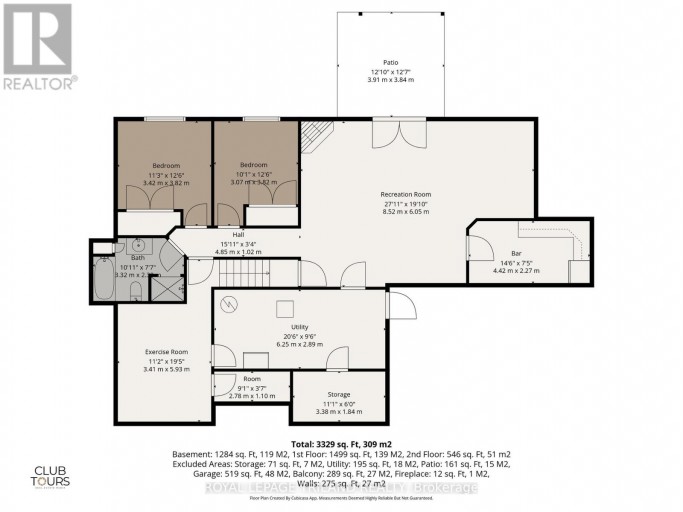
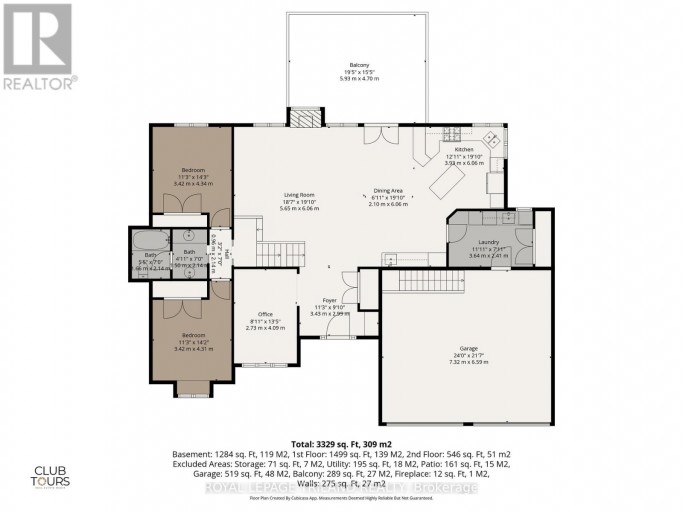
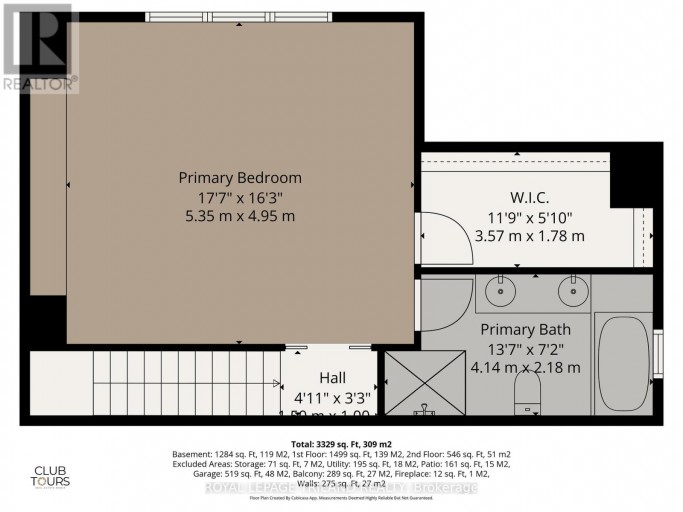
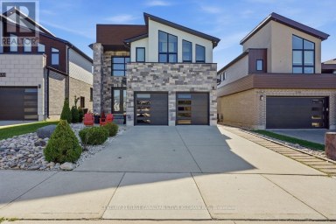
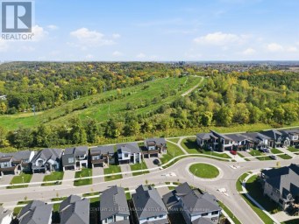
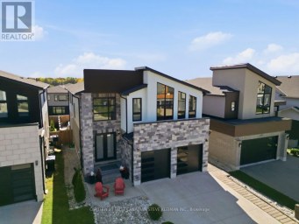
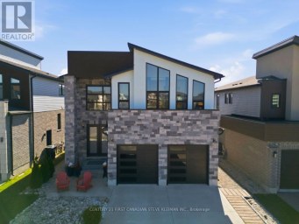
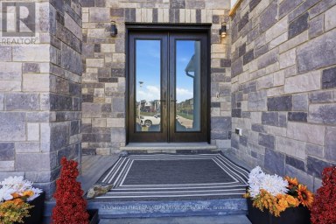
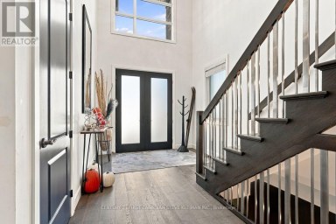
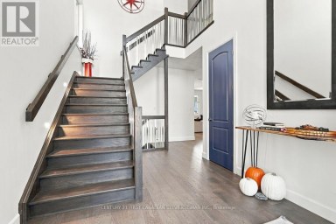
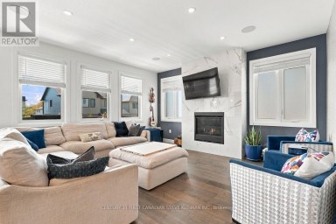
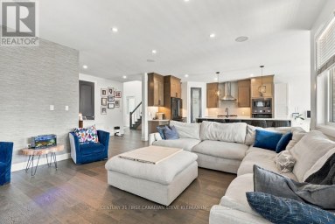
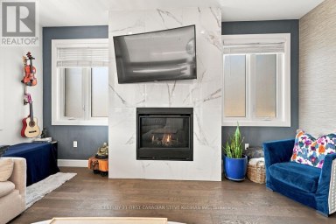
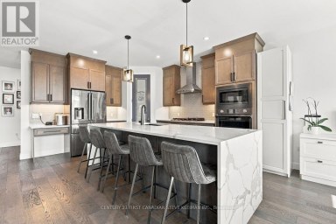
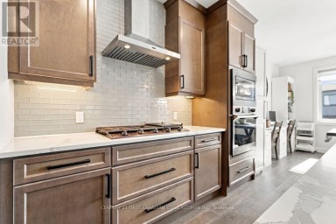
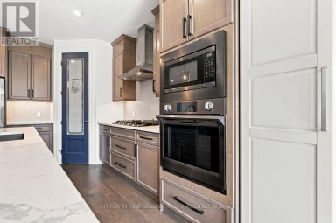
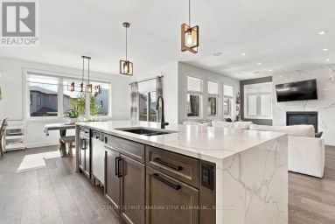
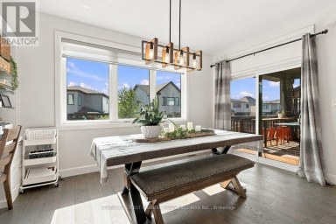
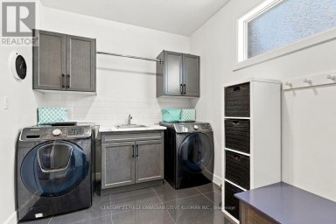
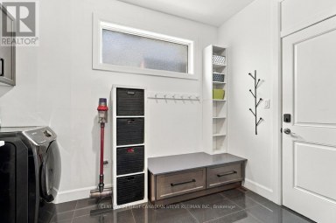
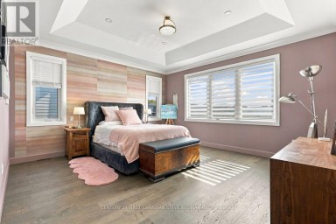
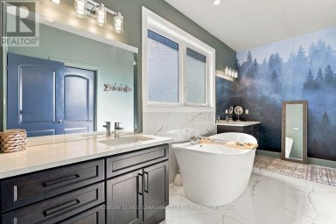
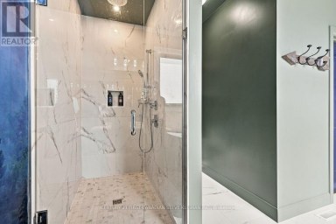
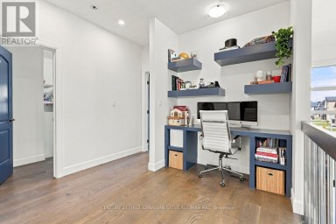
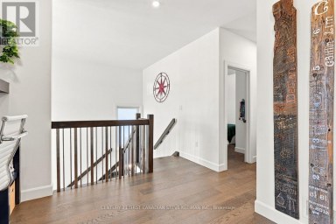
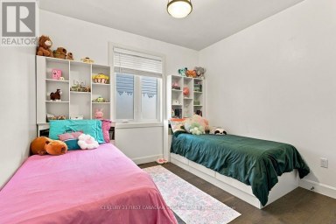
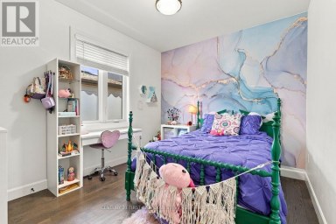
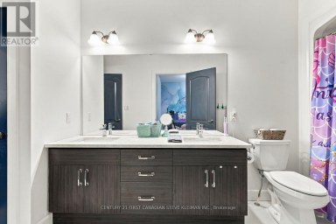
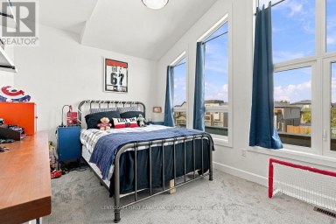
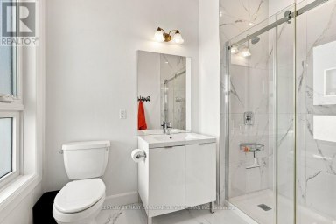
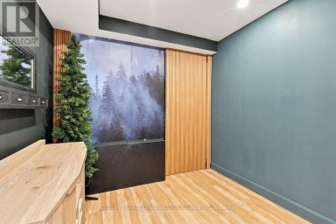
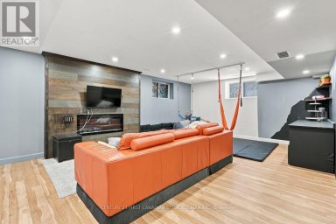
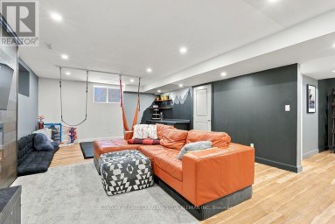
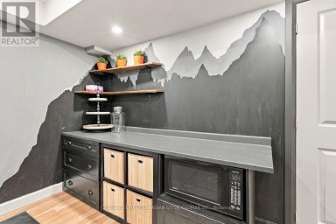
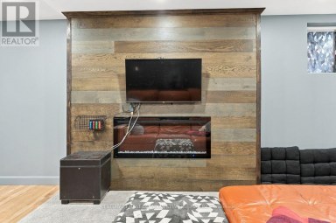
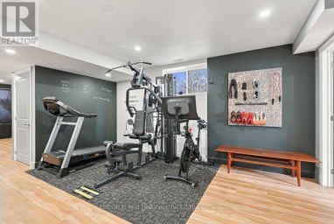
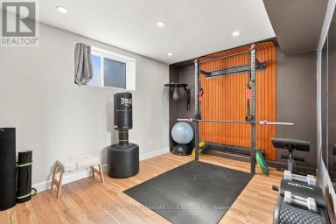
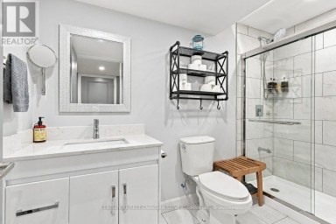
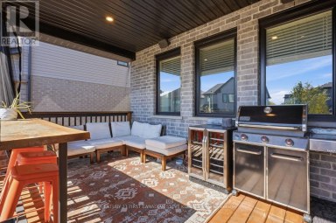
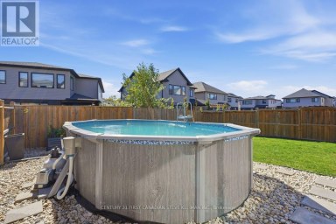
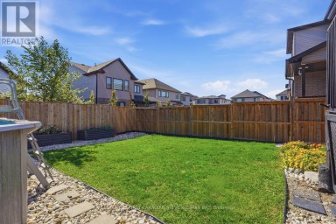
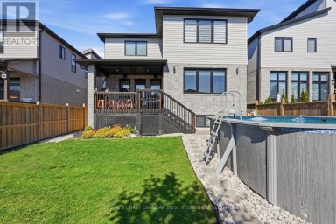
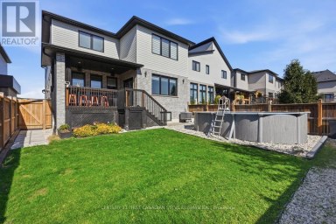
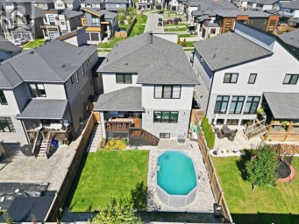
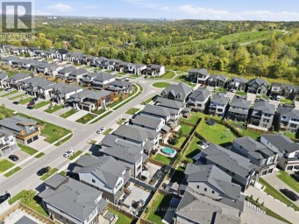
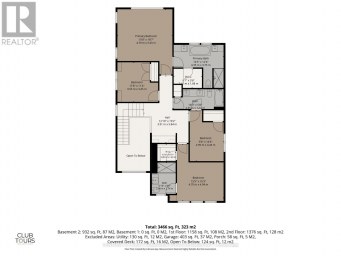
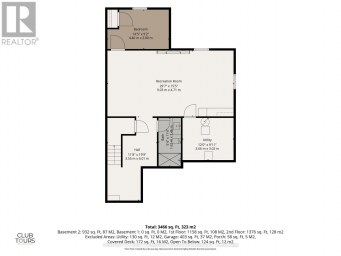
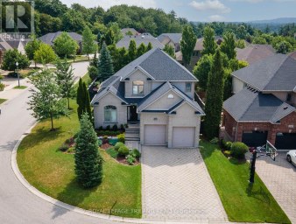
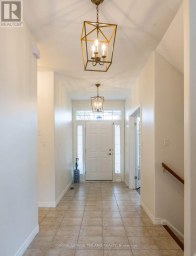
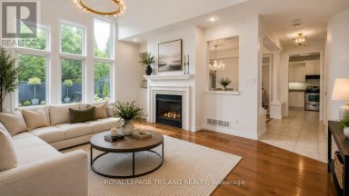
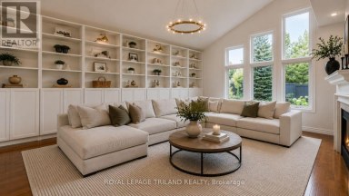
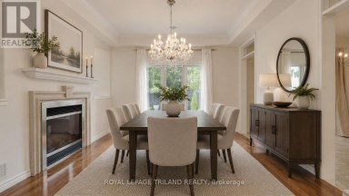
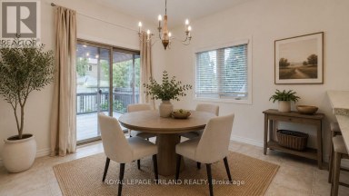
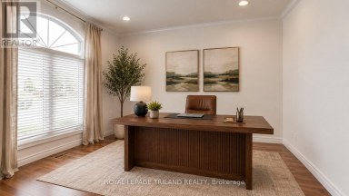
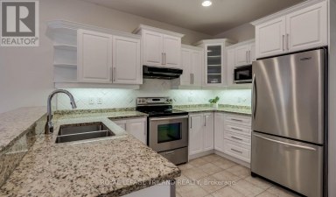
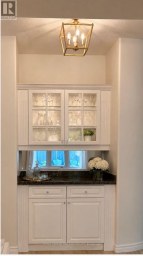
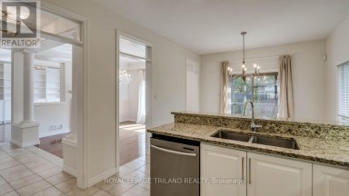
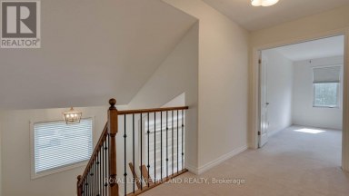
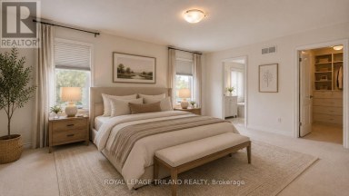
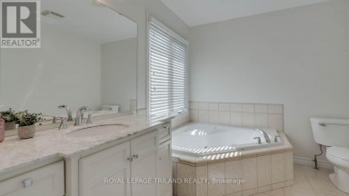
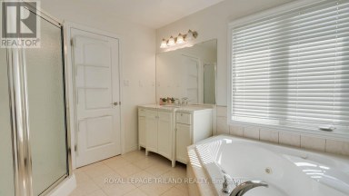
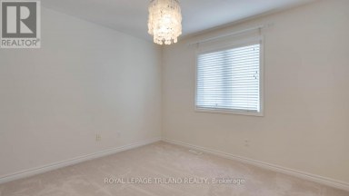
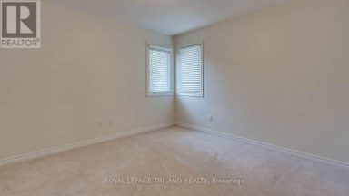
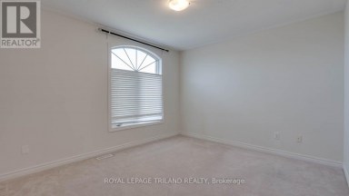
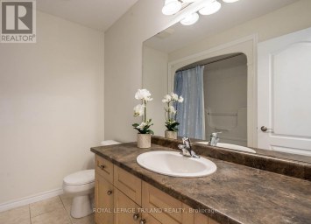
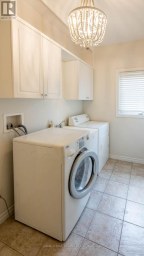
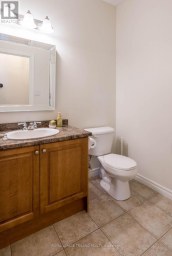
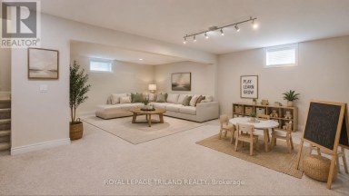
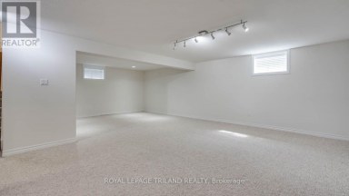
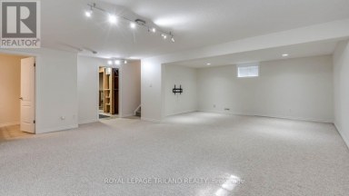
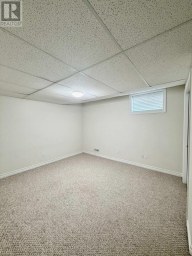
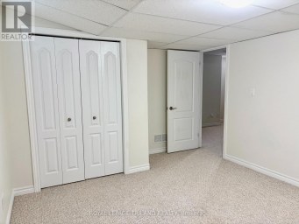
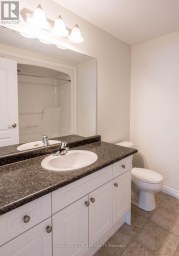
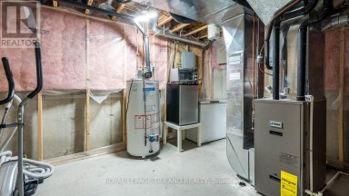
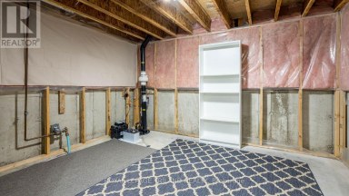
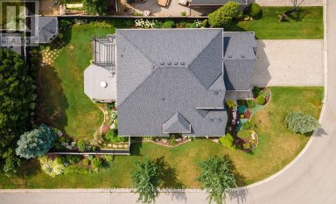
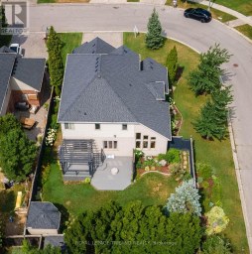
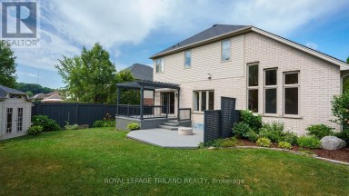
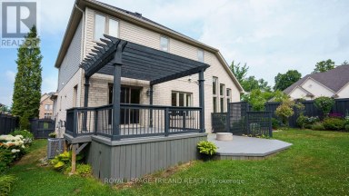
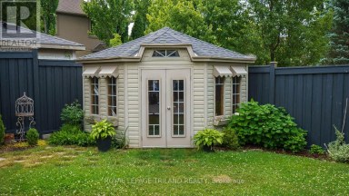
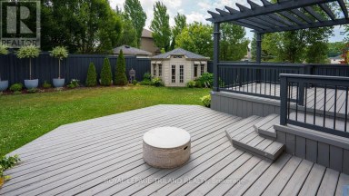
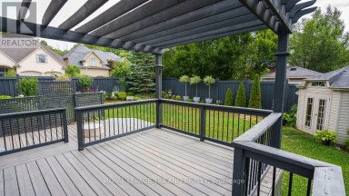
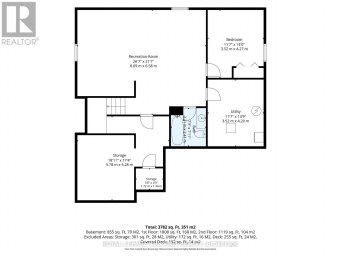
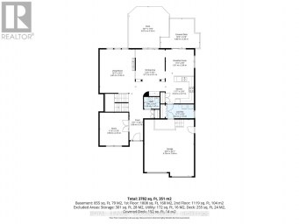
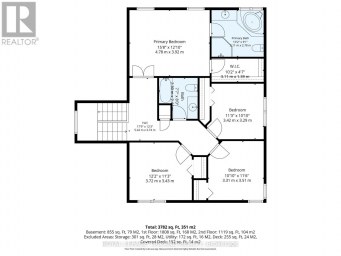
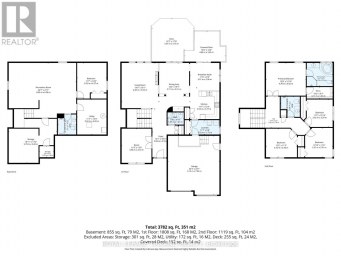
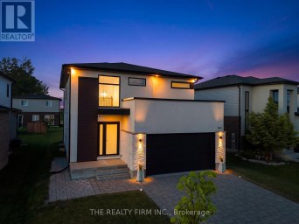
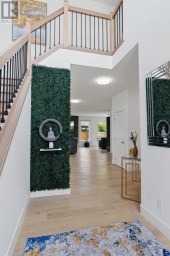
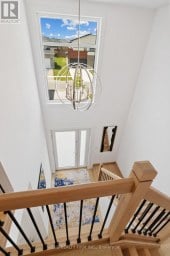
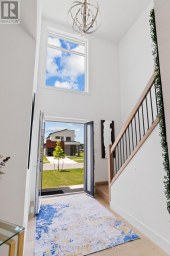
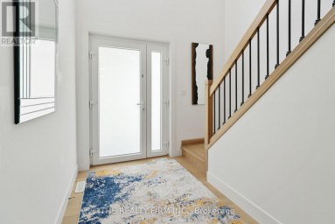
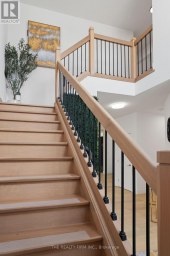
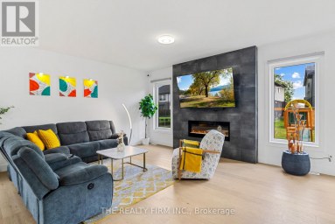
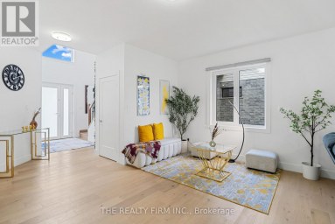
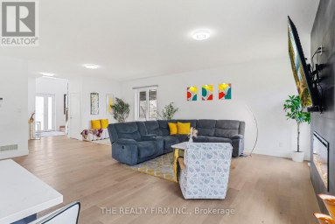
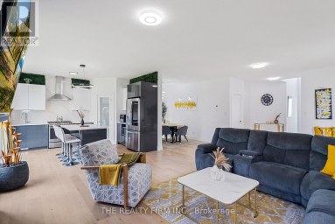
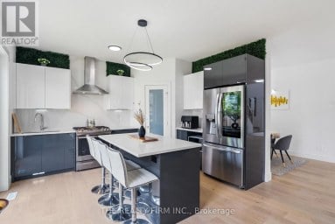
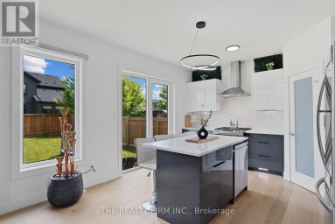
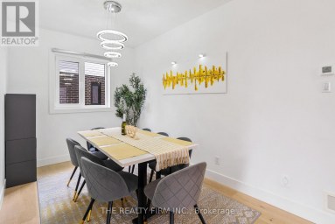
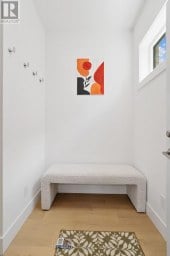
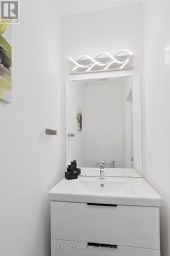
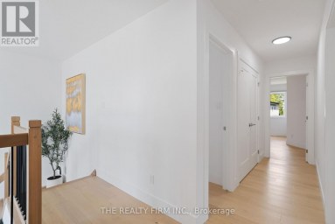
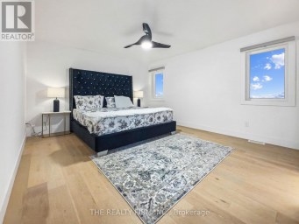
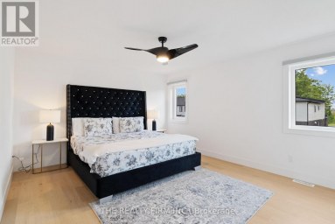
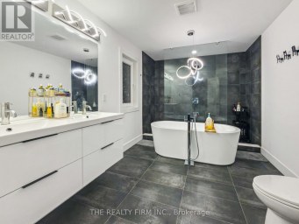
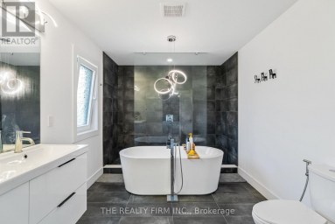
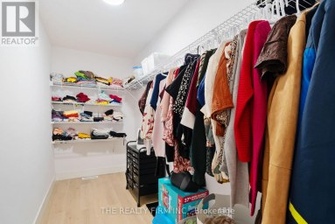
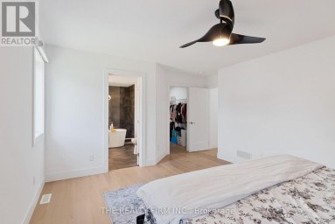
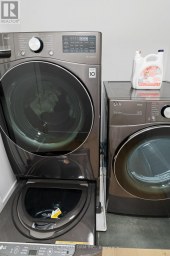
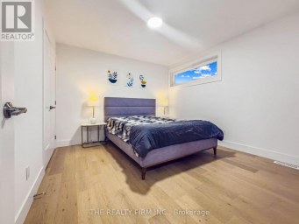
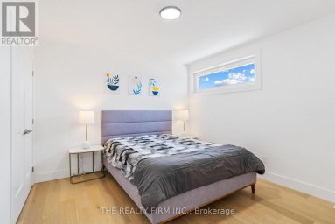
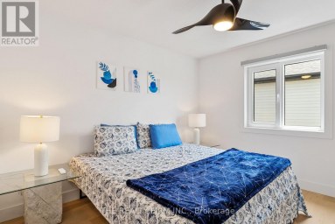
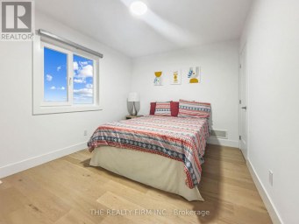
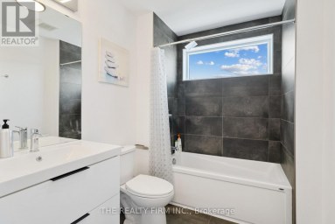
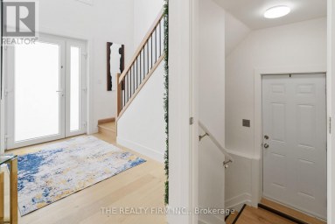
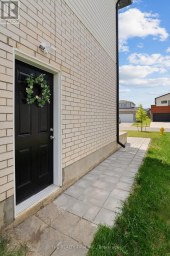
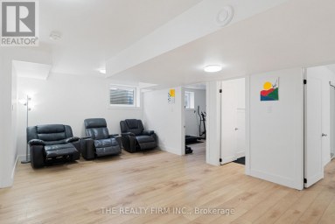
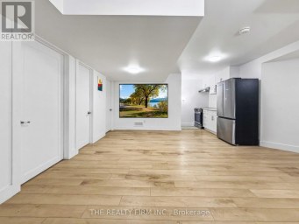
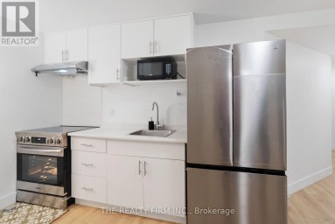
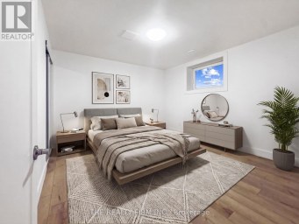
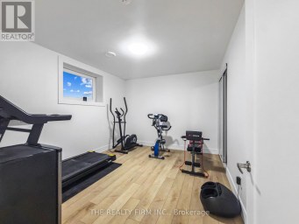
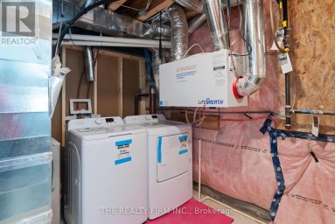
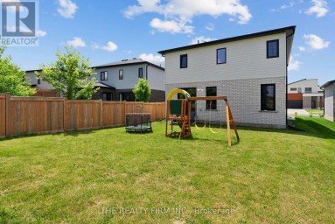
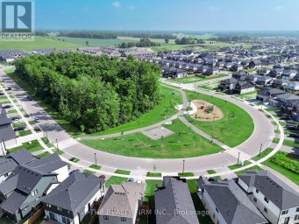
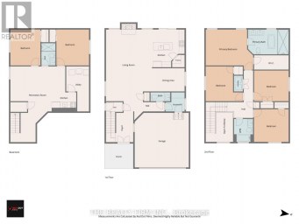
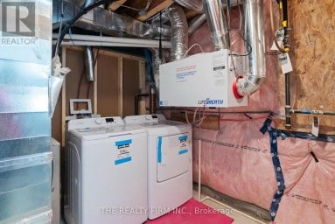
Nestled on an outstanding 1/3-acre lot in desirable Kilworth, this beautifully landscaped property offers the perfect blend of privacy and outdoor enjoyment. Fully fenced and surrounded by mature trees, the backyard is a true retreat, complete with an Stone fire pit area-ideal for relaxing or entertaining. Built with quality and efficiency in mind, this home features durable ICF (insulated concrete form) construction. The striking exterior showcases a modern aesthetic with a sophisticated mix of stone, stucco, and brick. Step inside to a welcoming foyer that overlooks an expansive great room, creating an impressive first impression. The kitchen is both functional and inviting, highlighted by a skylight that fills the space with natural light, a large island, and an additional bank of cabinetry for ample storage. A dedicated office with soaring 14-foot ceilings adds a unique and inspiring workspace. This thoughtfully designed bungaloft layout places the primary bedroom retreat on the upper level, offering exceptional privacy and a luxurious feel. Enjoy vaulted ceilings and a spa-like 5-piece ensuite complete with a stand-up shower and separate tub. Main floor offers two well-appointed bedrooms-one featuring vaulted ceilings the other Coffered Ceilings with a shared spacious 5-piece bathroom between them. Convenient main floor laundry room is oversized. The fully finished lower level adds incredible versatility, featuring a walkout and direct access from the garage. This lower level space includes a second kitchen, games room, two additional bedrooms (one currently used as a gym), and a bonus cardio room-perfect for multi-generational living or accommodating a growing family.Located in the sought-after Kilworth within the Parkview School catchment, this home is close to golf courses, a two-pad arena and community centre, scenic trails, the river, and more. (id:2471)
- Property Address: 24 EARLSCOURT TERRACE, Middlesex Centre (Kilworth), Ontario, N0L1R0
- Community Name: Kilworth
- Property Type: Single Family
- Zoning Description: SINGLE FAMILY
- Title: Freehold
- Lot Size: 118.5 x 159.6 FT
- Acreage: 118.5 x 159.6 FT
- Sewage Type: Sanitary sewer
- Water Type: Municipal water
- Driveway: Attached Garage, Garage, Inside Entry
- Total Parking Spaces: 4
- Amenities Nearby: Golf Nearby
- Structure Style: House
- Style: Detached
- Storeys: 1.5
- Floor Space: 2000 - 2500 sqft
- Building Age: 16 to 30 years
- Bedrooms: 3 + 2
- Bathrooms: 3-Total
- Basement Type: N/A (Finished)
- Heating Type: Natural gas, Forced air
- Cooling: Central air conditioning
- Exterior Type: Stone, Brick
- Fireplace Present: True
- Foundation Type: Insulated Concrete Forms
- Appliances Included: Garage door opener remote(s), Water Heater, Blinds, Dishwasher, Dryer, Stove, Washer, Window Coverings, Refrigerator
- Structures: Deck, Patio(s), Porch
- Irregular lot size
- Sloping
- In-Law Suite
- Landscaped
- Community Centre
- School Bus
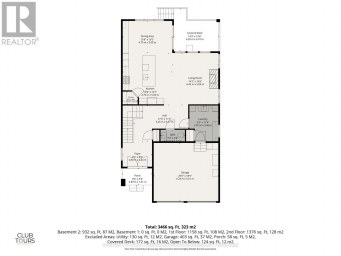
| Type | Level | Dimensions |
|---|---|---|
| Bathroom | Second level | 3.65 m x 2.31 m |
| Primary Bedroom | Second level | 4.98 m x 4.78 m |
| Family room | Lower level | 3.96 m x 3.67 m |
| Games room | Lower level | 6.04 m x 4.24 m |
| Kitchen | Lower level | 4.24 m x 2.15 m |
| Bedroom 4 | Lower level | 3.07 m x 3.05 m |
| Bedroom 5 | Lower level | 3.34 m x 3.32 m |
| Exercise room | Lower level | 4.31 m x 3.34 m |
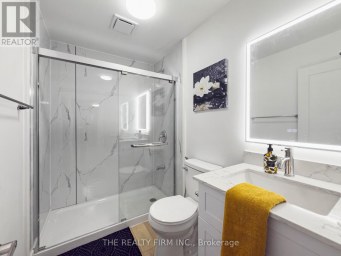
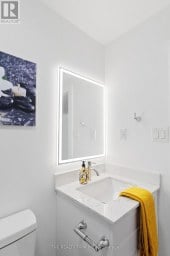
| Bathroom | Lower level | 3.17 m x 2.35 m |
| Foyer | Main level | 3.39 m x 3.01 m |
| Office | Main level | 4.11 m x 2.68 m |
| Living room | Main level | 5.25 m x 4.61 m |
| Dining room | Main level | 5.07 m x 2.56 m |
| Kitchen | Main level | 3.79 m x 3.7 m |
| Laundry room | Main level | 3.46 m x 2.24 m |
| Bedroom 2 | Main level | 3.57 m x 3.34 m |
| Bedroom 3 | Main level | 3.54 m x 3.35 m |
| Bathroom | Main level | 3.18 m x 1.98 m |
Listing Offices: ROYAL LEPAGE TRILAND REALTY

This REALTOR.ca listing content is owned and licensed by REALTOR® members of The Canadian Real Estate Association. REALTOR®, MLS® and the associated logos are trademarks of the Canadian Real Estate Association. This website is operated by a brokerage or salesperson who is a member of The Canadian Real Estate Association and is licensed to trade residential and/or commercialreal estate. Any out of province listing content on this website is not intended to solicit a trade in real estate. Any consumers interested in out of province listings must contact a person who is licensed to trade in real estate in that province. All information displayed on this website is believed to be accurate but is not guaranteed and should be independently verified. No warranties or representations are made of any kind.
Space, thoughtful upgrades and an exceptional Byron location come together...
- 5 Beds
- 5 Baths
Welcome to 1310 Shore Road, an exceptional 4+1 bedroom, 4-bathroom...
- 5 Beds
- 5 Baths
Welcome to this extraordinary custom-built residence where timeless elegance meets...
- 6 Beds
- 4 Baths
This website is operated by a member of The Canadian Real Estate Association (CREA). The content on this website is owned or controlled by CREA. By accessing this website, the user agrees to be bound by these terms of use as amended from time to time, and agrees that these terms of use constitute a binding contract between the user, and CREA.
The content on this website is protected by copyright and other laws, and is intended solely for the private, non-commercial use by individuals. Any other reproduction, distribution or use of the content, in whole or in part, is specifically prohibited. Prohibited uses include commercial use, "screen scraping", "database scraping", and any other activity intended to collect, store, reorganize or manipulate the content of this website.
REALTOR®, REALTORS®, and the REALTOR® logo are certification marks that are owned by REALTOR® Canada Inc. and licensed exclusively to The Canadian Real Estate Association (CREA). These certification marks identify real estate professionals who are members of CREA and who must abide by CREA's By-Laws, Rules, and the REALTOR® Code. The MLS® trademark and the MLS® logo are owned by CREA and identify the professional real estate services provided by members of CREA.
The information contained on this website is based in whole or in part on information that is provided by members of CREA, who are responsible for its accuracy. CREA reproduces and distributes this information as a service for its members, and assumes no responsibility for its completeness or accuracy.
We may at any time amend these Terms of Use by updating this posting. All users of this site are bound by these amendments should they wish to continue accessing the website, and should therefore periodically visit this page to review any and all such amendments.


