

Property Details
26 - 195 BARKER STREET, London East (East C), Ontario, N5Y1Y2
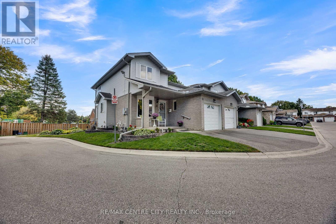
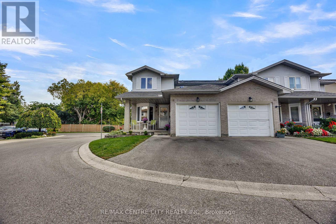
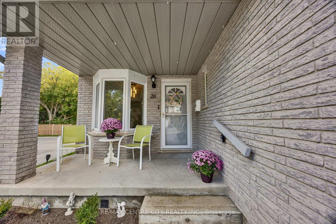
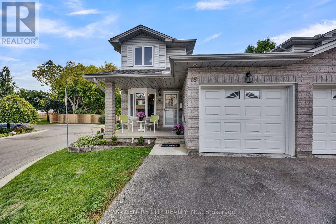
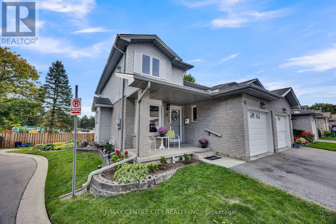
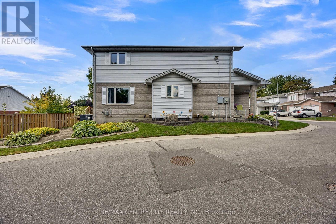
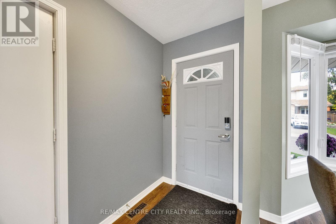
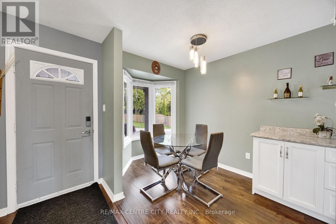
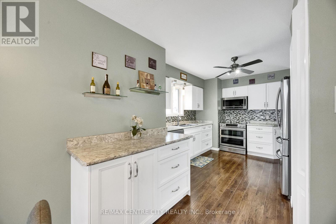
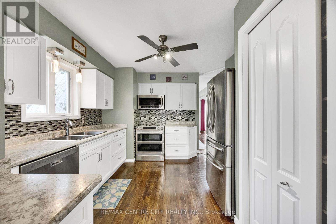
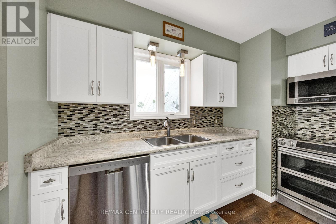
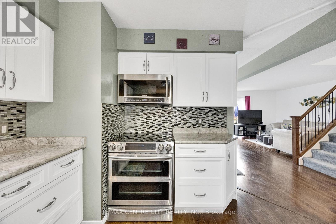
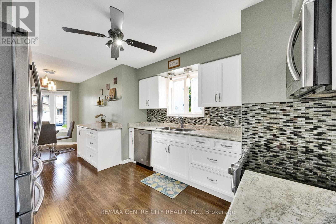
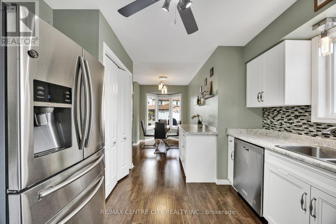
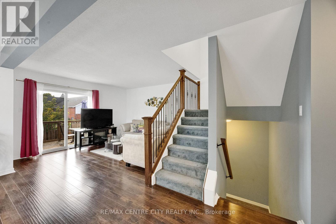
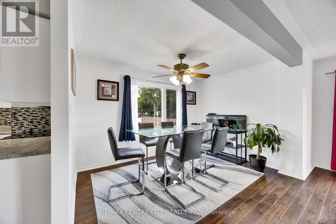
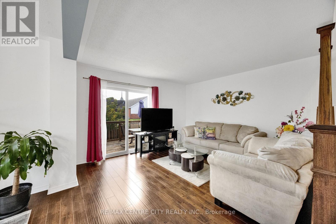
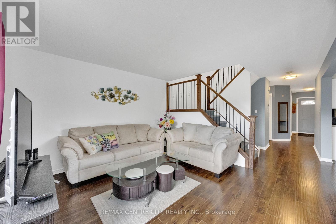
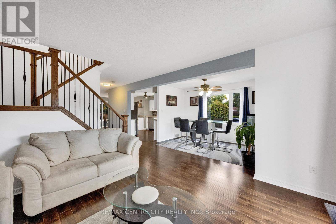
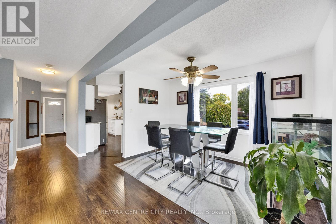
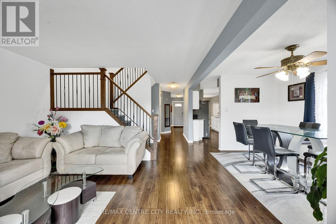
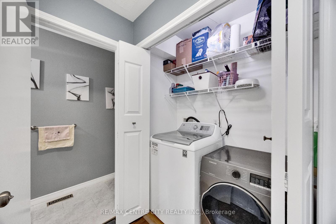
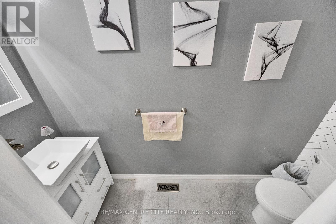
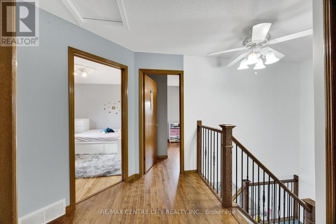
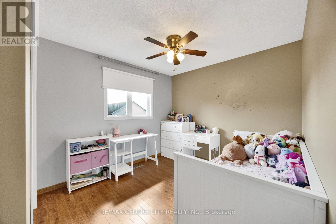
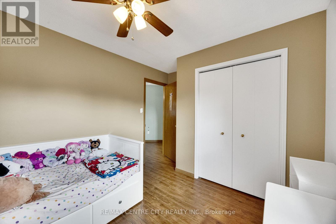
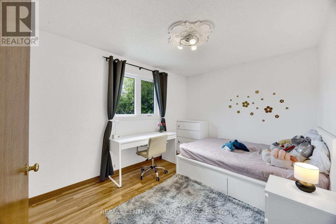
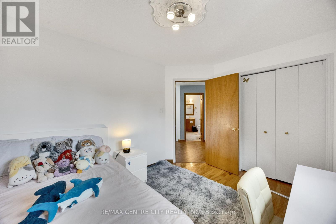
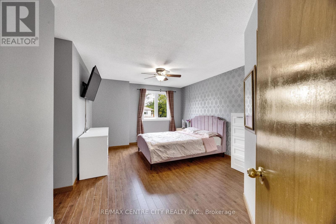
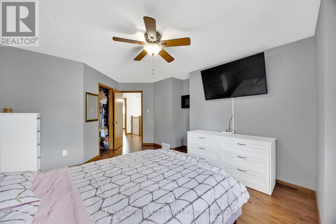
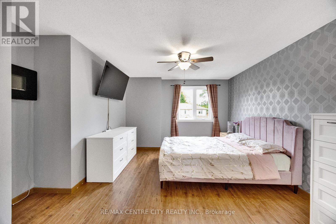
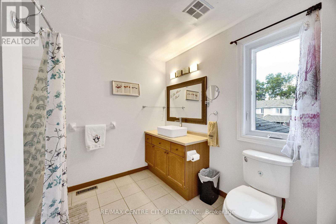
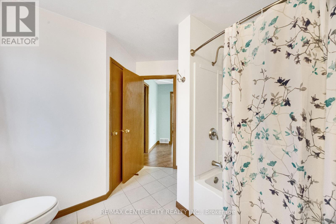
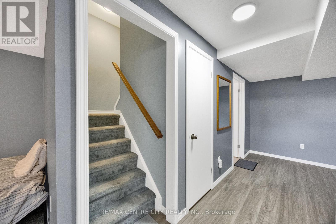
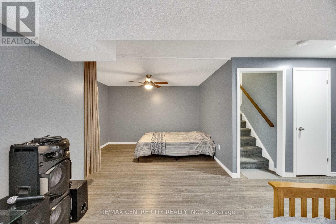
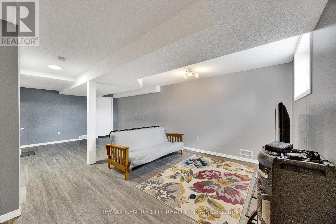
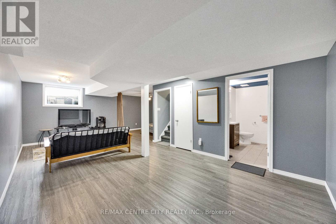
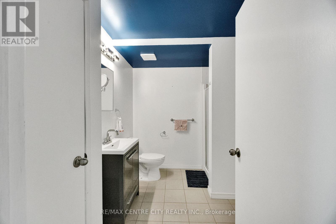
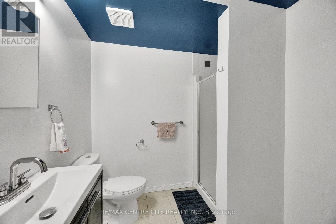
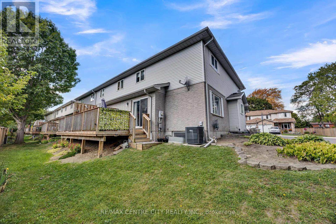
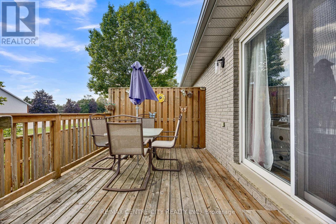
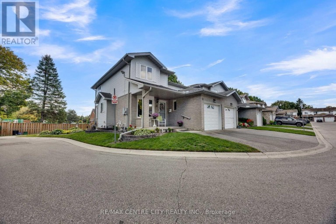
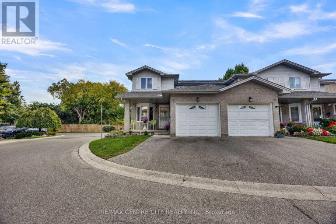
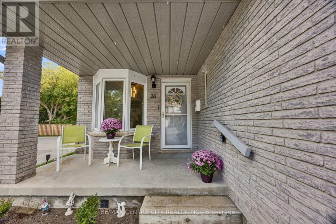
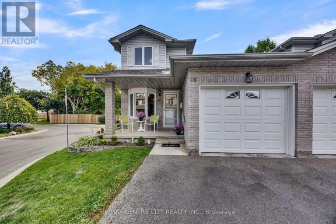
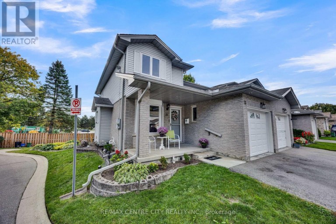
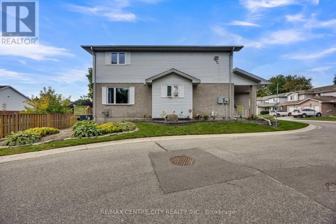
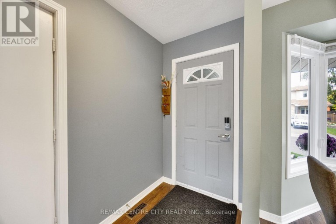
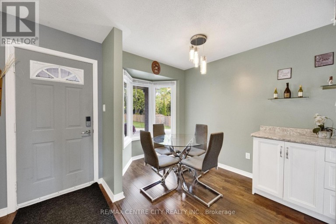
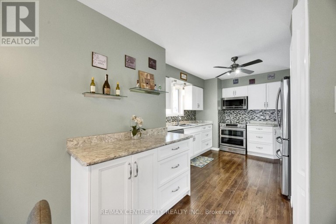
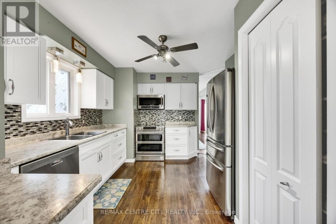
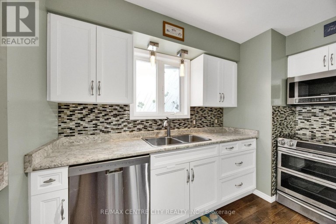
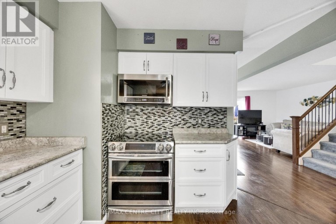
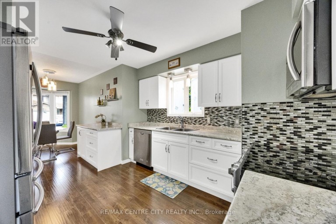
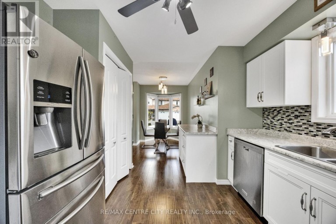
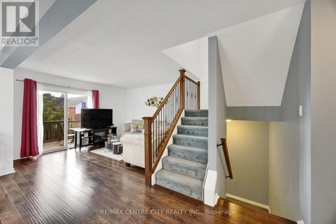
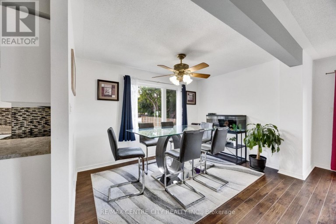
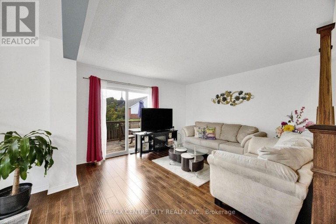
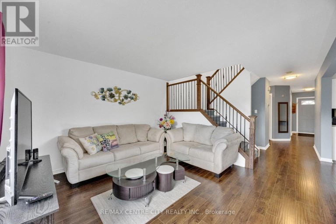
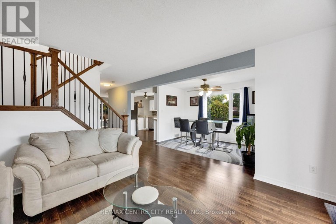
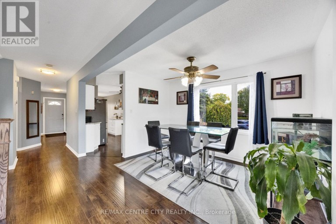
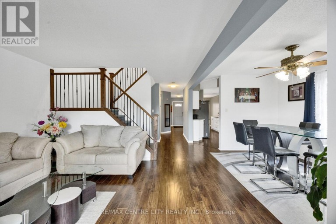
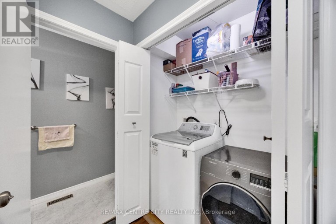
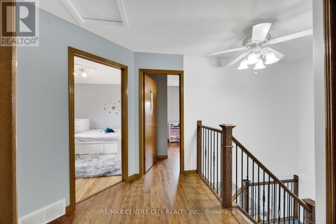
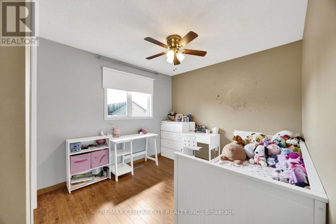
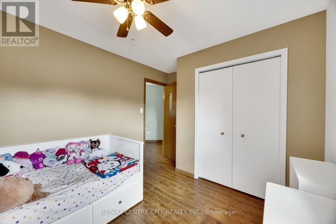
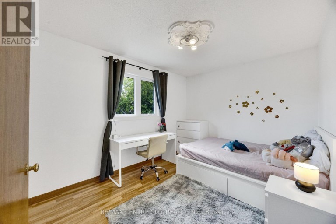
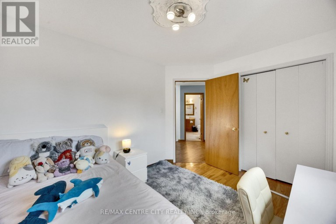
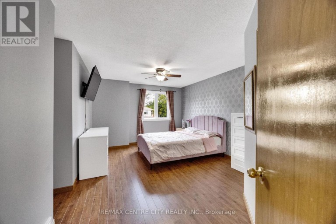
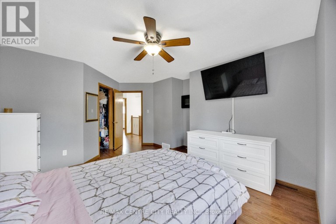
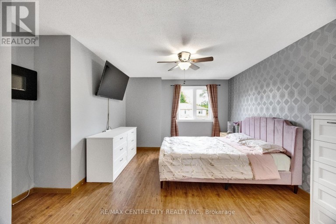
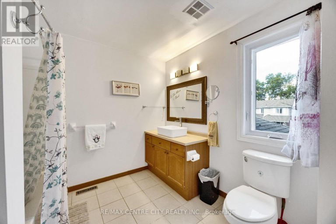
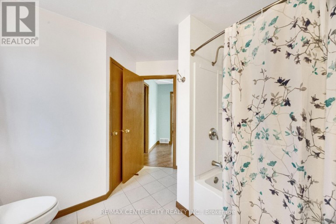
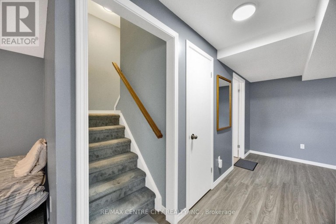
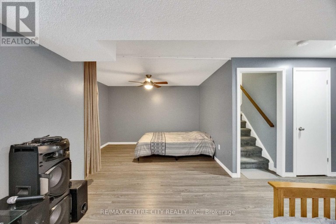
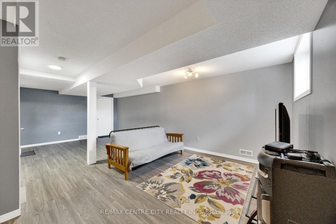
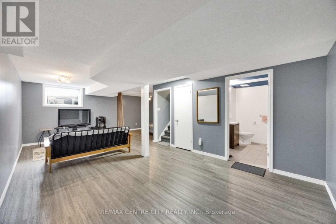
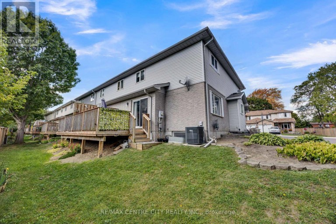
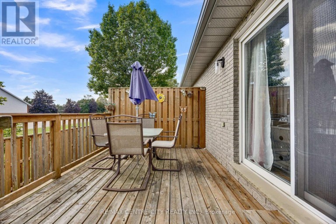
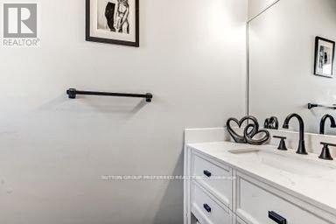
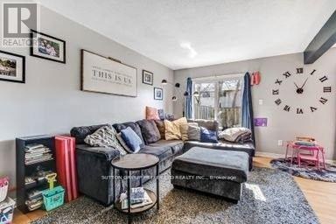
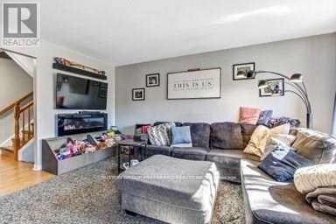
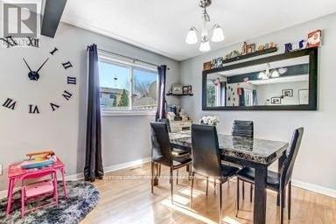
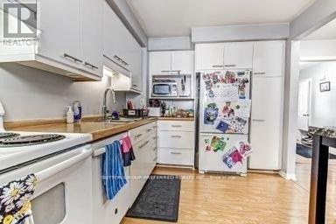
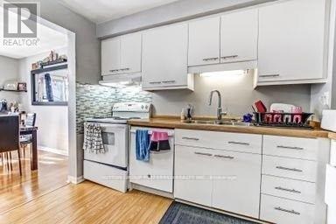
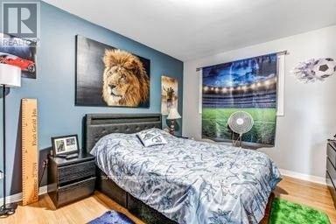
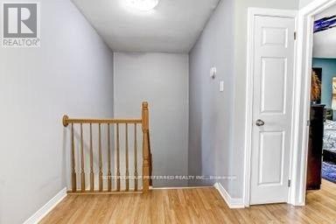
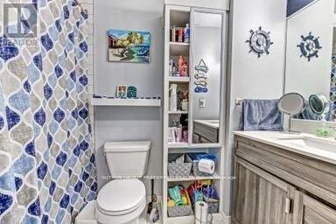
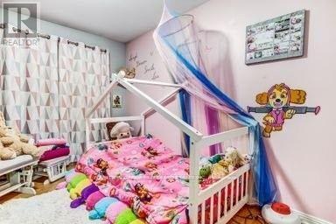
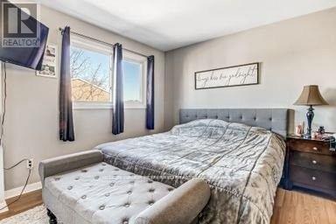
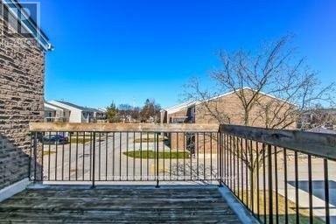
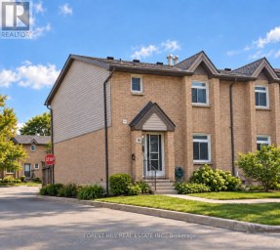
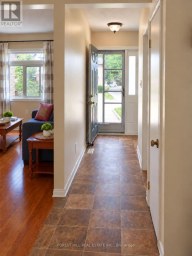
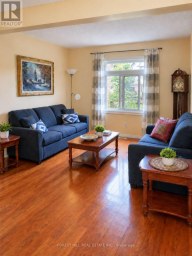
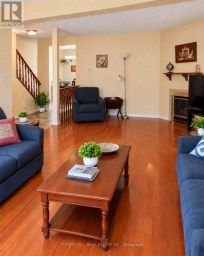
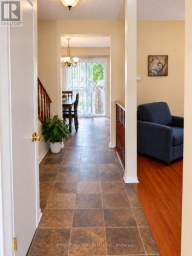
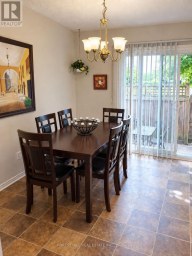
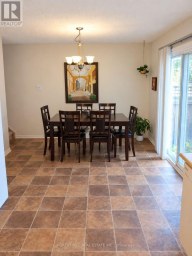
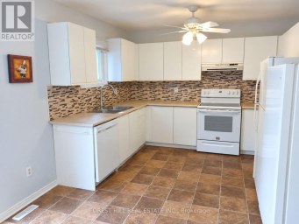
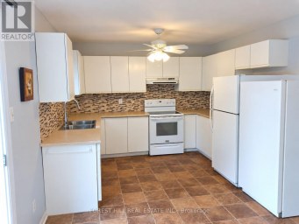
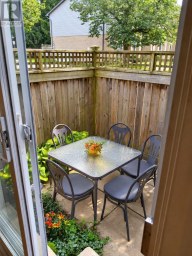
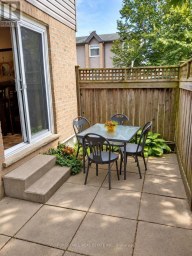
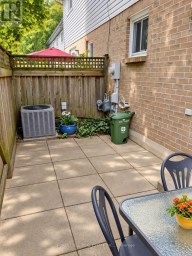
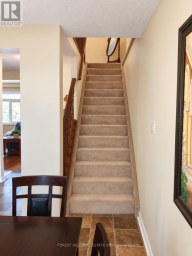
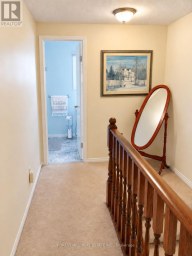
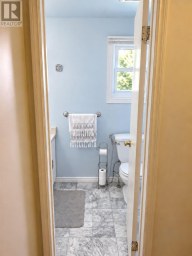
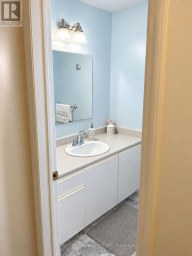
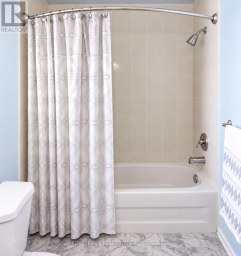
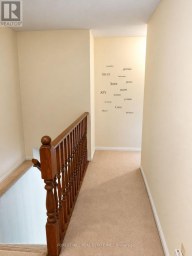
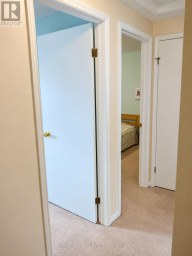
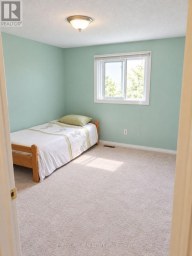
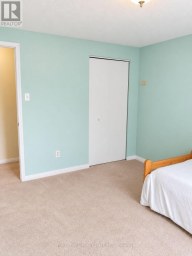
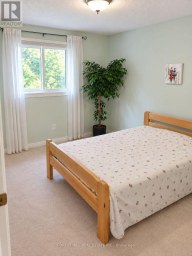
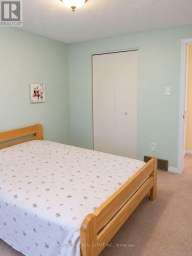
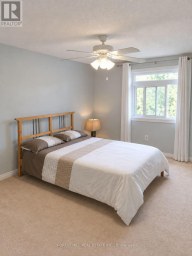
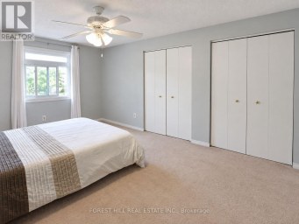
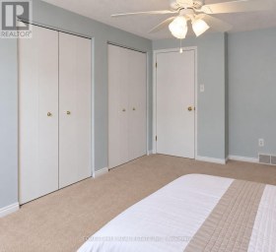
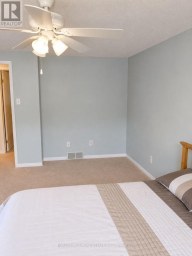
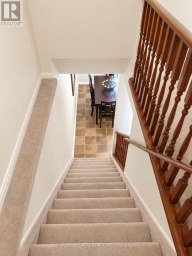
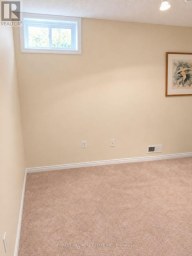
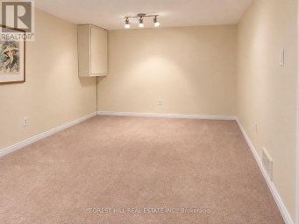
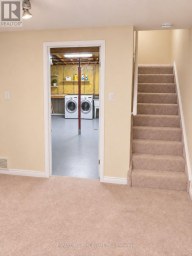
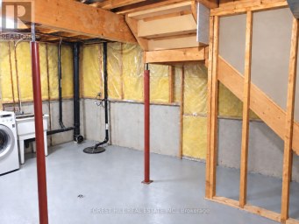
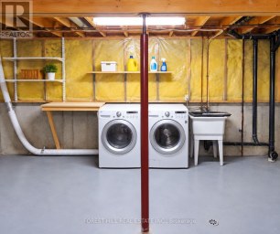
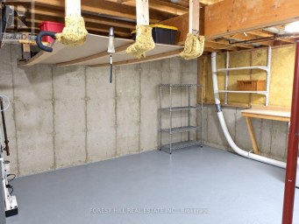
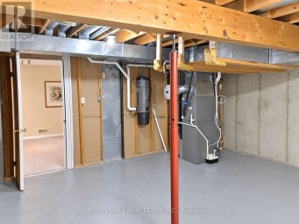
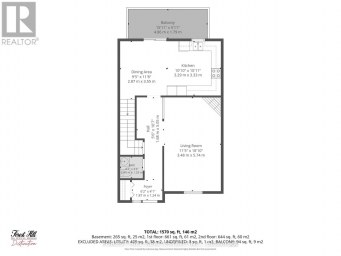
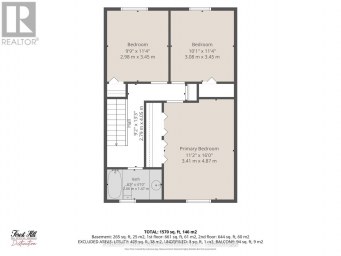
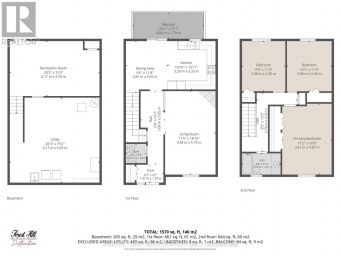
Priced to Sell! Welcome to this bright and spacious , end-unit 2-storey townhome in the desirable Carling Heights neighborhood. Offers 3 beds 3 bathrooms, Conveniently located between Fanshawe College and Western University, this home offers a great combination of comfort, space, and location-ideal for families, professionals, students, or investors. Plenty of natural light throughout, creating a warm and inviting feel from the moment you walk in. The main floor offers a practical open concept layout designed for everyday living, with a separate dining area and an eat-in kitchen featuring ,black splash' STS appliance modern cabinetry and generous counter space. Main-floor laundry adds everyday convenience, while the walkout to the rear patio provides an easy connection to your outdoor space. Hard-surface flooring throughout most of the home adds a clean, modern feel and makes everyday maintenance easy. Upstairs, three generously sized bedrooms, each offering good closet space. The spacious primary bedroom features a large walk-in closet and plenty of room to create your own comfortable retreat, with convenient access to the full bathroom. The fully finished basement gives you valuable additional living space and endless possibilities. Set it up as a family or recreation room, home office, gym, media room, or a combination of uses. The basement also includes a den that could potentially be converted back into a bedroom, depending on your needs and applicable requirements. Extended driveway offering space for two vehicles, plus a single attached garage. The garage is also equipped with a heater, making those cold London winters a little more comfortable when getting in and out of your vehicle or working on a project. Furnace(2017) AC been updated with owned Tankless water tank savings of monthly operating cost . If you've been waiting for a home that offers room to live, work, relax and grow-come see what this one has to offer! (id:2471)
- Property Address: 26 - 195 BARKER STREET, London East (East C), Ontario, N5Y1Y2
- Community Name: East C
- Property Type: Single Family
- Zoning Description: R5-2 / R6-4(1)
- Title: Condominium/Strata
- Driveway: Attached Garage, Garage
- Total Parking Spaces: 2
- Maintenance Fee: 545.00
- Amenities Nearby: Hospital, Public Transit
- Structure Style: Row / Townhouse
- Storeys: 2
- Floor Space: 1400 - 1599 sqft
- Building Age: 16 to 30 years
- Bedrooms: 3
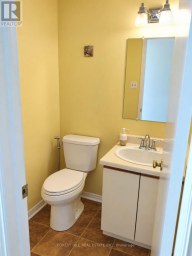
- Bathrooms: 3-Total 1-Partial
- Basement Type: Full (Finished)
- Heating Type: Natural gas, Forced air
- Cooling: Central air conditioning
- Exterior Type: Brick, Vinyl siding
- Foundation Type: Poured Concrete
- Appliances Included: Water Heater, Dishwasher, Dryer, Microwave, Stove, Washer, Refrigerator
- Structures: Deck, Porch
- View: View
- Pets Allowed With Restrictions
| Type | Level | Dimensions |
|---|---|---|
| Bathroom | Second level | 2.87 m x 2.77 m |
| Primary Bedroom | Second level | 3.96 m x 3.6 m |
| Bedroom 2 | Second level | 3.77 m x 2.91 m |
| Bedroom 3 | Second level | 3.79 m x 2.89 m |
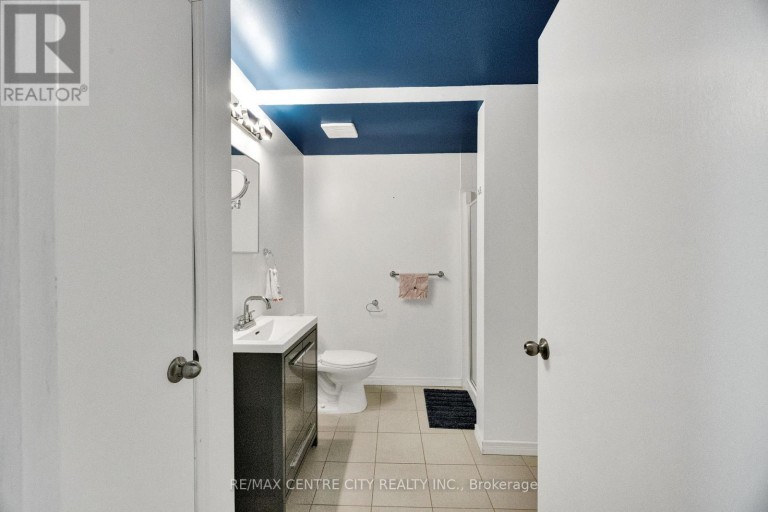
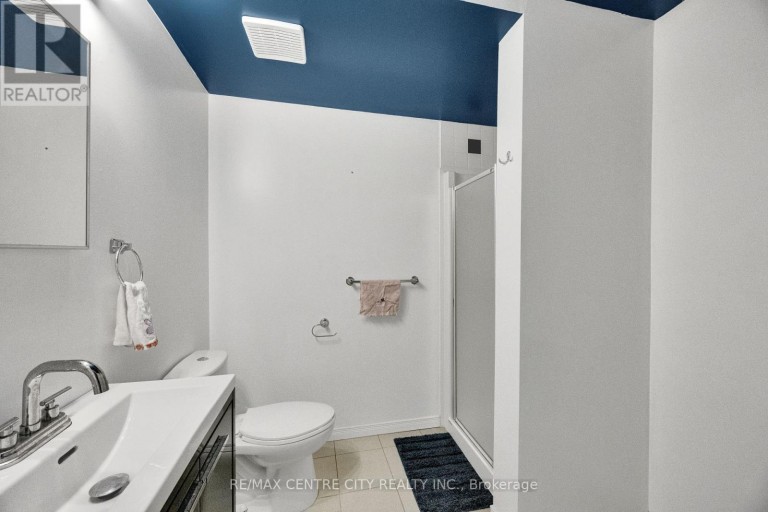
| Bathroom | Basement | 2.56 m x 2.18 m |
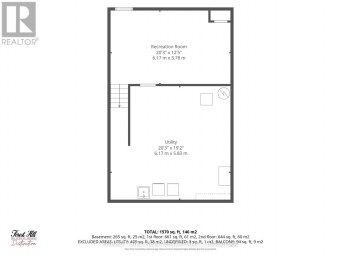
| Family room | Basement | 7.22 m x 3.71 m |
| Den | Basement | 3.63 m x 2.93 m |
| Other | Basement | 3.11 m x 2.87 m |
| Living room | Main level | 3.88 m x 3.71 m |
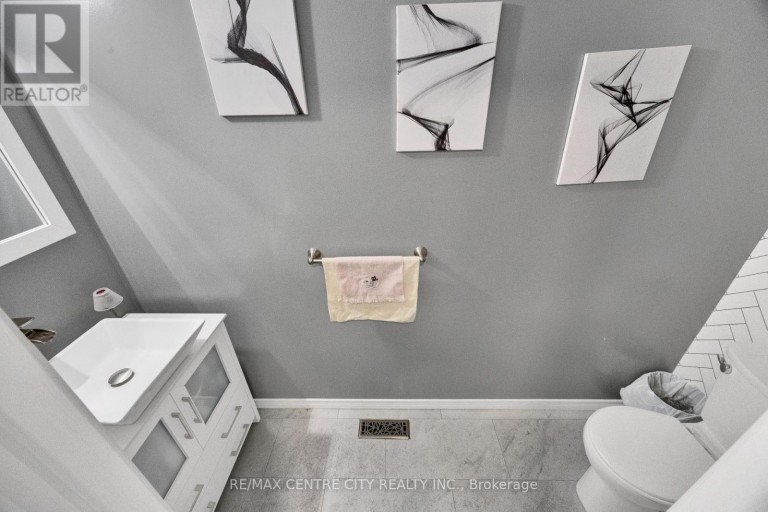
| Bathroom | Main level | 0.8 m x 2.77 m |
| Dining room | Main level | 3.69 m x 2.42 m |
| Kitchen | Main level | 4.75 m x 3.39 m |
| Eating area | Main level | 6.58 m x 2.06 m |
Listing Office: RE/MAX CENTRE CITY REALTY INC

This REALTOR.ca listing content is owned and licensed by REALTOR® members of The Canadian Real Estate Association. REALTOR®, MLS® and the associated logos are trademarks of the Canadian Real Estate Association. This website is operated by a brokerage or salesperson who is a member of The Canadian Real Estate Association and is licensed to trade residential and/or commercialreal estate. Any out of province listing content on this website is not intended to solicit a trade in real estate. Any consumers interested in out of province listings must contact a person who is licensed to trade in real estate in that province. All information displayed on this website is believed to be accurate but is not guaranteed and should be independently verified. No warranties or representations are made of any kind.
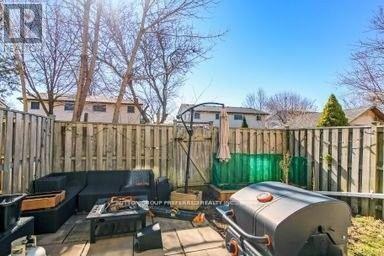
PROPERTY WILL BE VACANT NOV 1, 2026. Character galore in...
- 3 Beds
- 3 Baths
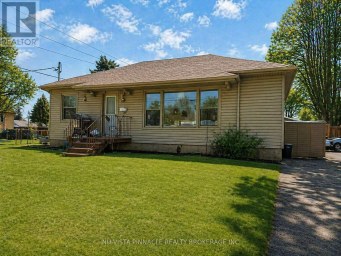
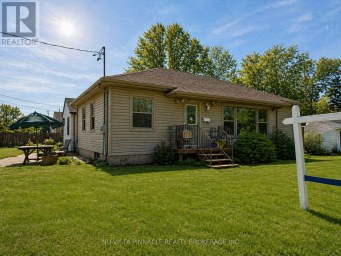
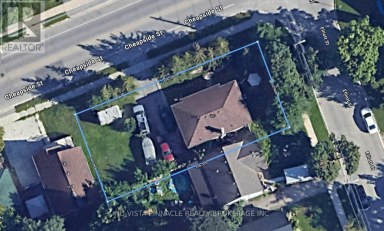
Opportunity knocks with this versatile bungalow offering two self-contained units...
- 3 Beds
- 2 Baths
Welcome to this bright 3-bedroom, 1.5-bath, 2-storey end-unit townhouse condominium...
- 3 Beds
- 3 Baths
This website is operated by a member of The Canadian Real Estate Association (CREA). The content on this website is owned or controlled by CREA. By accessing this website, the user agrees to be bound by these terms of use as amended from time to time, and agrees that these terms of use constitute a binding contract between the user, and CREA.
The content on this website is protected by copyright and other laws, and is intended solely for the private, non-commercial use by individuals. Any other reproduction, distribution or use of the content, in whole or in part, is specifically prohibited. Prohibited uses include commercial use, "screen scraping", "database scraping", and any other activity intended to collect, store, reorganize or manipulate the content of this website.
REALTOR®, REALTORS®, and the REALTOR® logo are certification marks that are owned by REALTOR® Canada Inc. and licensed exclusively to The Canadian Real Estate Association (CREA). These certification marks identify real estate professionals who are members of CREA and who must abide by CREA's By-Laws, Rules, and the REALTOR® Code. The MLS® trademark and the MLS® logo are owned by CREA and identify the professional real estate services provided by members of CREA.
The information contained on this website is based in whole or in part on information that is provided by members of CREA, who are responsible for its accuracy. CREA reproduces and distributes this information as a service for its members, and assumes no responsibility for its completeness or accuracy.
We may at any time amend these Terms of Use by updating this posting. All users of this site are bound by these amendments should they wish to continue accessing the website, and should therefore periodically visit this page to review any and all such amendments.


