

Property Details
26034 KERWOOD ROAD, Adelaide Metcalfe, Ontario, N7G3H5
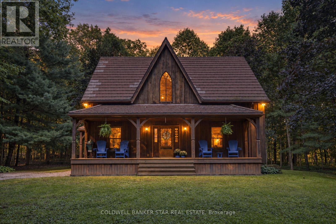
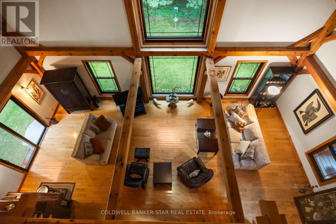
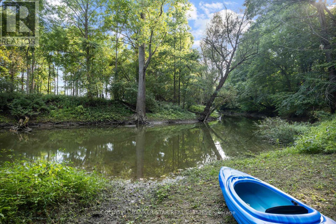
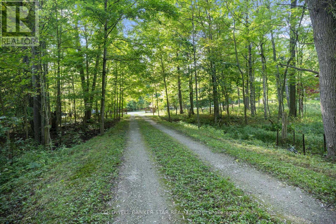
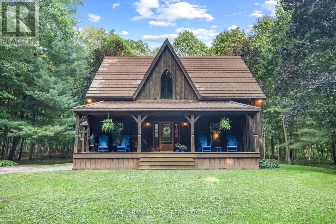
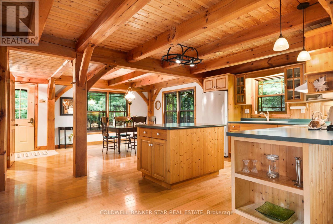
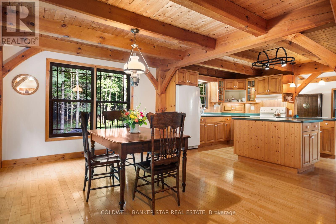
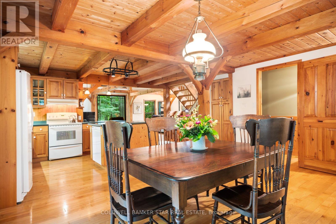
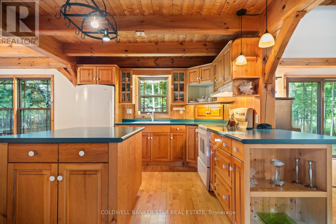
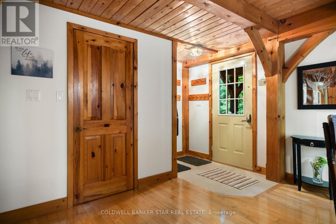
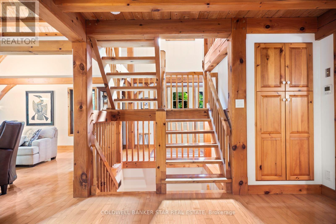
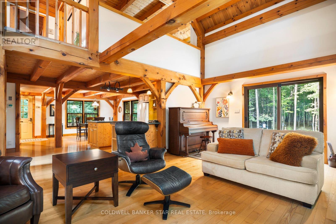
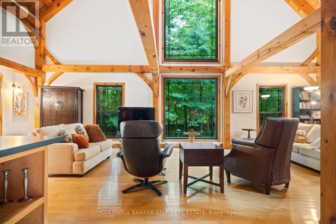
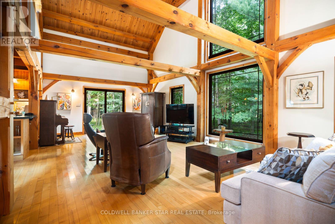
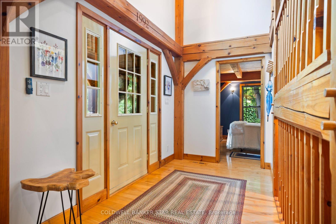
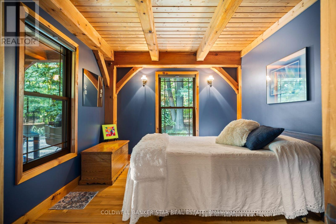
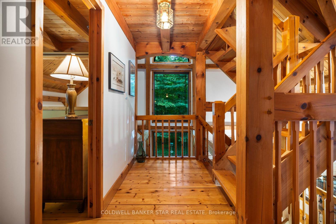
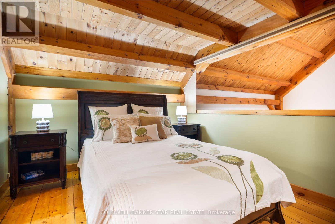
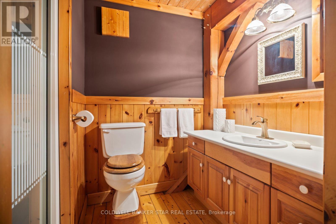
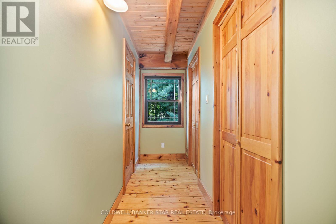
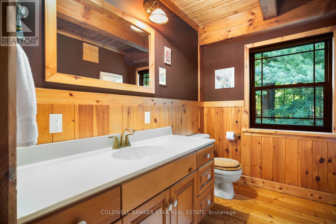
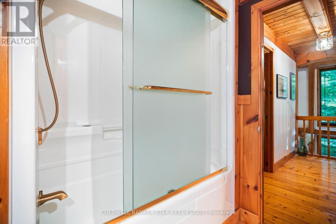
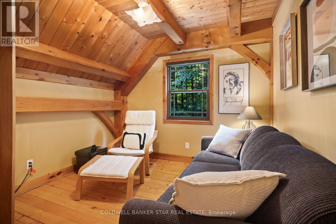
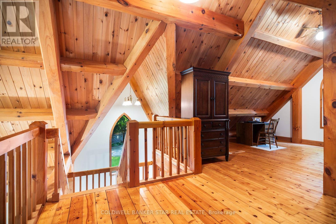
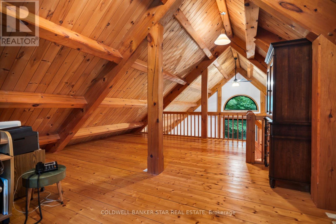
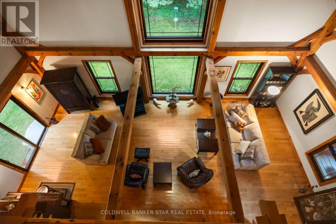
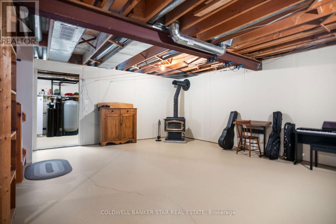
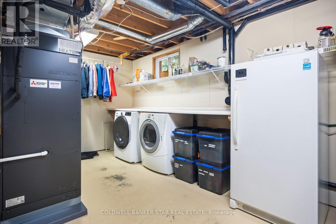
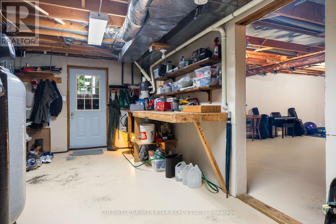
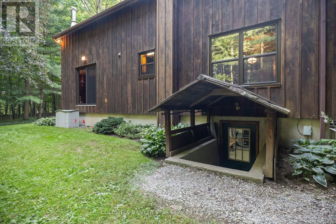
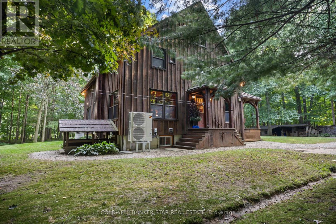
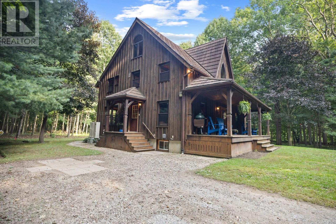
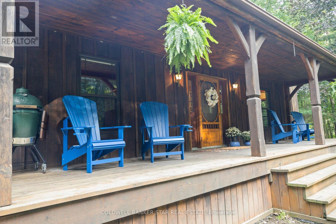
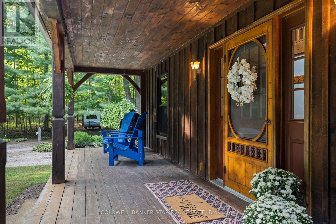
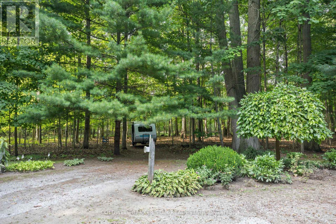
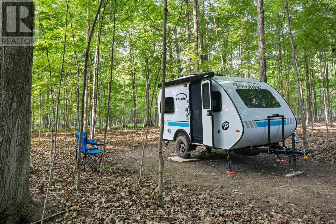
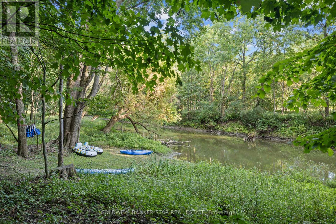
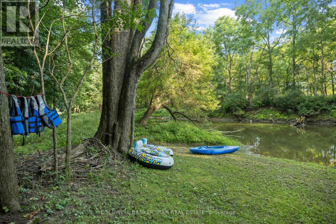
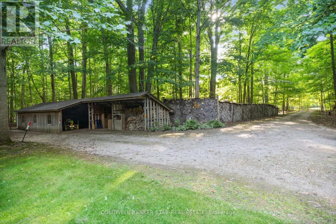
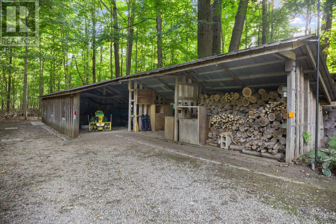
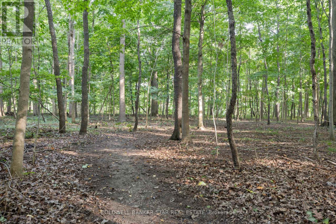
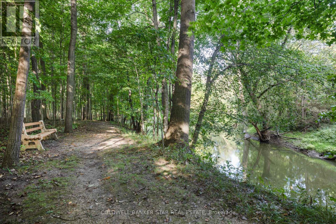
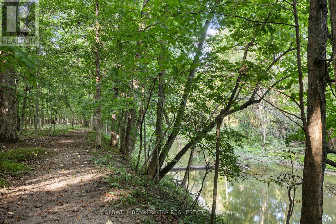
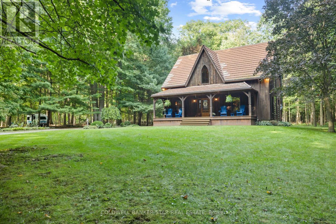
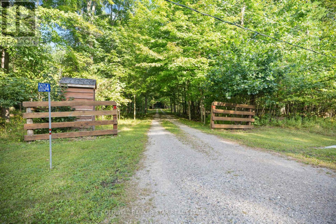
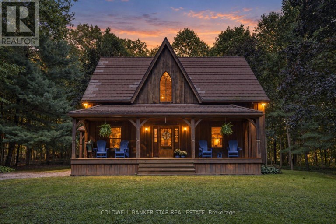
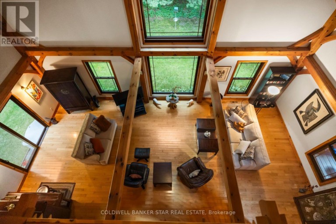
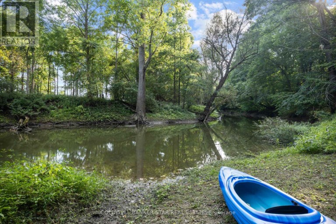
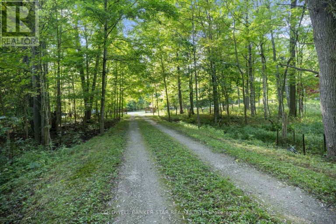
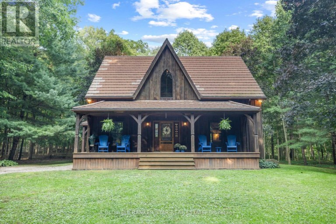
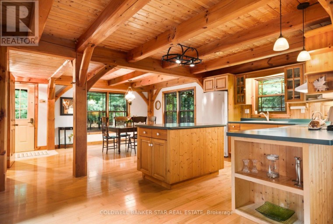
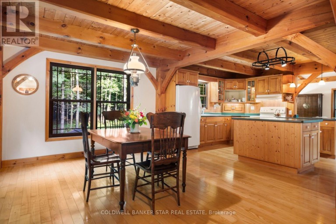
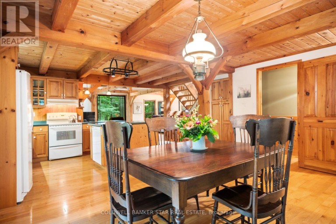
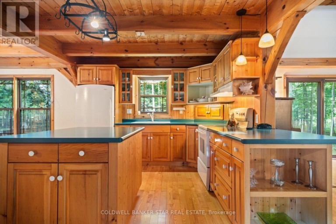
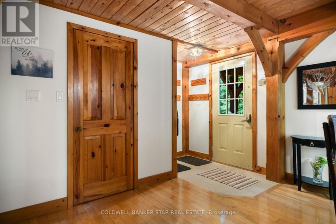
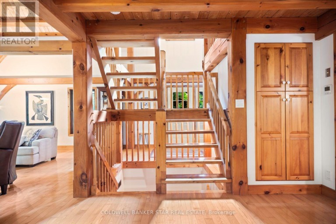
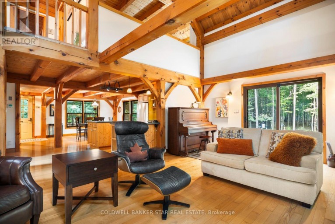
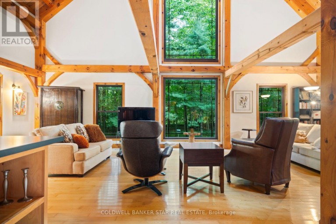
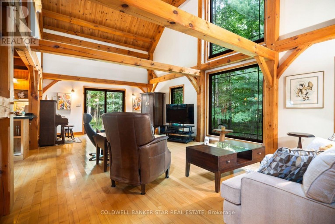
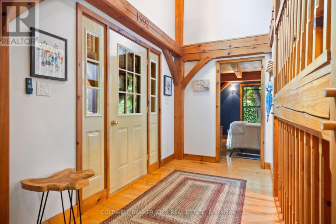
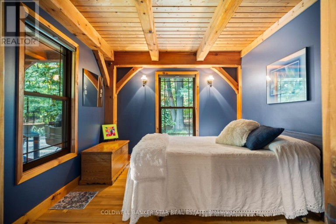
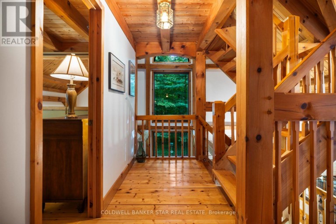
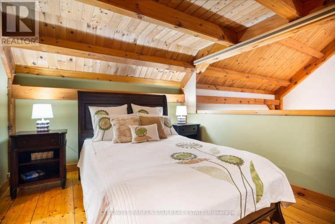
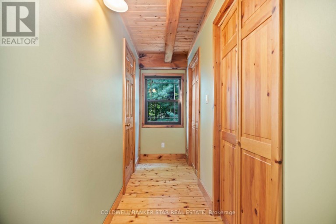
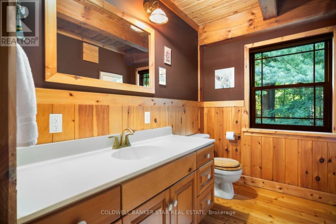
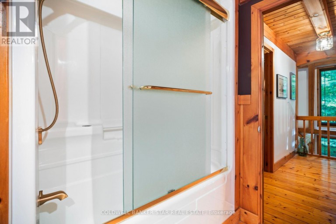
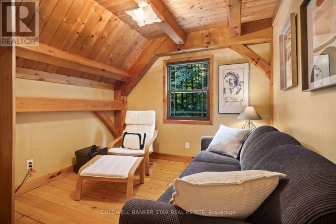
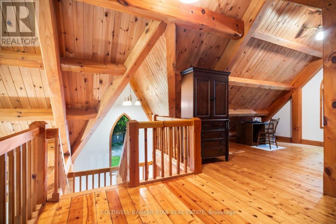
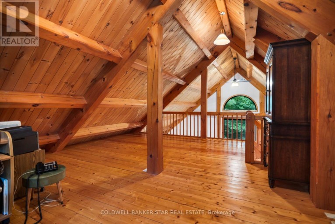
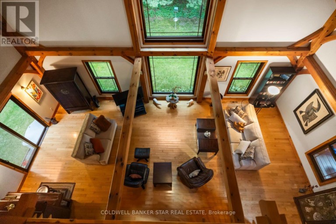
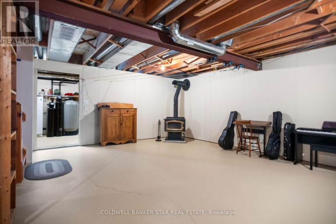
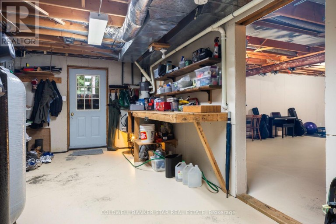
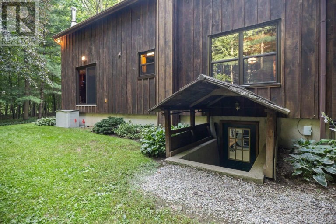
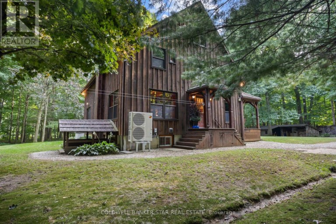
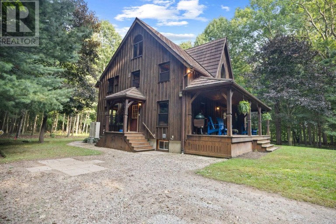
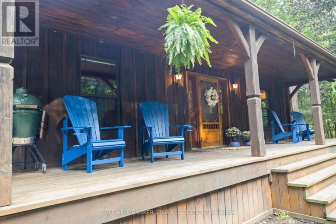
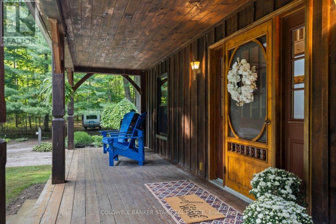
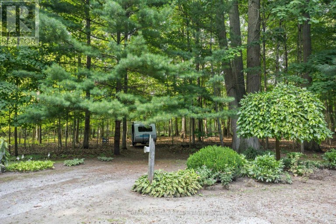
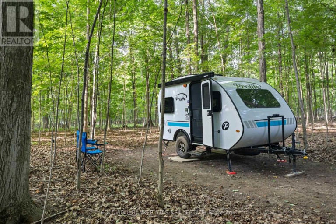
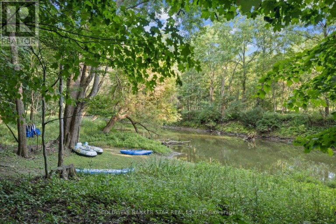
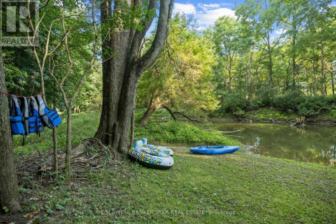
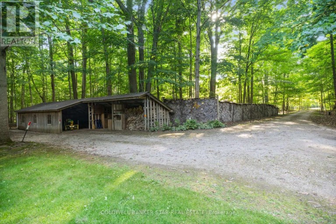
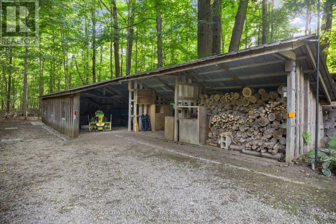
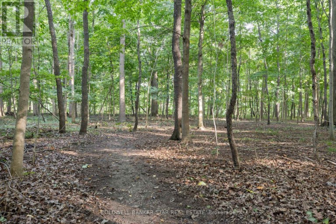
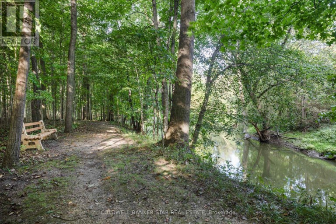
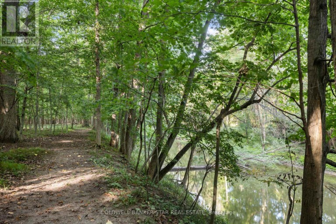
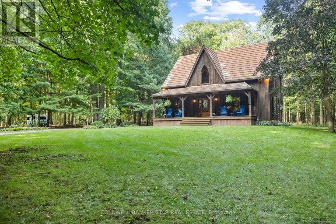
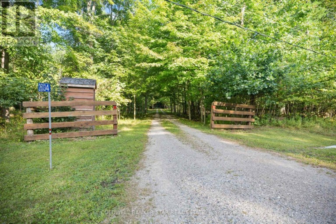
A RARE RIVERFRONT COUNTRY RETREAT...9.9 ACRES, 2,200 FT ON SYDENHAM RIVER & A HAND-CRAFTED TIMBER FRAME HOME!! Welcome to an extraordinary 9.9 acre private oasis where nature, adventure, serenity and convenience come together. Featuring approximately 2,200 ft on Sydenham River frontage winding along the perimeter, plus 1.5 km of trimmed woodland trails and a beautifully crafted timber frame (post-and-beam) home, this is the ultimate four-season lifestyle property. Soaring 30-ft cathedral ceilings, upper lofts overlooking the family room and expansive windows showcasing forest views from every room create a warm and inspiring connection to nature. Offering 3+ bedrooms, 2.5 bathrooms, a metal roof, timeless interior luxury and unfinished full basement with wood stove and additional stove rough-in on the main level. Outside, your private playground awaits: hiking, cross-country skiing, snowshoeing, kayaking, paddle boarding and tubing are all at your doorstep. An easy-access level kayak launch site and private bench overlooking the river provide the perfect spots to unwind, while birds, deer and chipmunks make this property feel truly alive. Property includes several outbuildings to hold your tools and toys. Updates include 2018 replacement windows, 2021 Mitsubishi heat-pump HVAC with electric backup, battery-backup sump system. Refreshing well water means fibre-optic internet and hydro (approximately $2,830 in 2025) are the only purchased utilities, adding to the appeal. Ash trees were removed in 2018. A rare low electromagnetic frequency (EMF) construction/environment further enhances this peaceful, nature-connected setting. Follow a tree-lined lane from the paved road to a remarkably private retreat with light traffic, yet you're minutes from Strathroy and the 402 on-ramp. A truly rare opportunity to own riverfront acreage, mature woods, private trails and a handcrafted timber frame home, where every season brings a new adventure and home feels like a getaway. (id:2471)
- Property Address: 26034 KERWOOD ROAD, Adelaide Metcalfe, Ontario, N7G3H5
- Community Name: Rural Adelaide Metcalfe
- Property Type: Single Family
- Zoning Description: A1
- Title: Freehold
- Lot Size: 35 x 2208 FT
- Acreage: 35 x 2208 FT|5 - 9.99 acres
- Sewage Type: Septic System
- Water Type: Lake/River Water Intake, Drilled Well
- Access: Public Road, Year-round access
- Driveway: Detached Garage, Garage
- Total Parking Spaces: 10
- Waterfront Type: Waterfront on river
- Waterfront: Sydenham River
- Amenities Nearby: Hospital
- Structure Style: House
- Style: Detached
- Floor Space: 2000 - 2500 sqft
- Building Age: 31 to 50 years
- Bedrooms: 3 + 1
- Bathrooms: 3-Total 1-Partial
- Basement Type: Full, N/A
- Heating Type: Electric, Geo Thermal, Heat Pump
- Exterior Type: Wood
- Fireplace Present: True
- Foundation Type: Concrete
- Appliances Included: Central Vacuum, Water Heater, Water Treatment, Dishwasher, Stove, Refrigerator
- Structures: Porch, Outbuilding, Shed
- View: River view, View of water, Direct Water View
- Wooded area
- Irregular lot size
- Flat site
- Lane
- Sump Pump
- Fishing
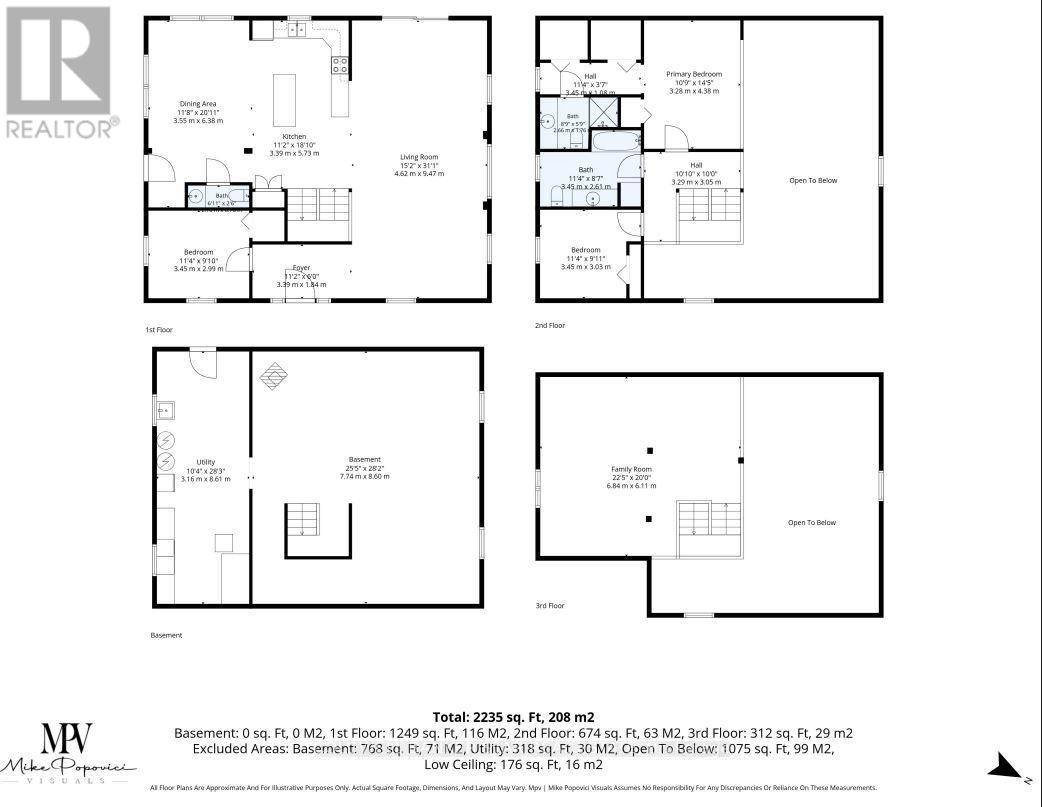
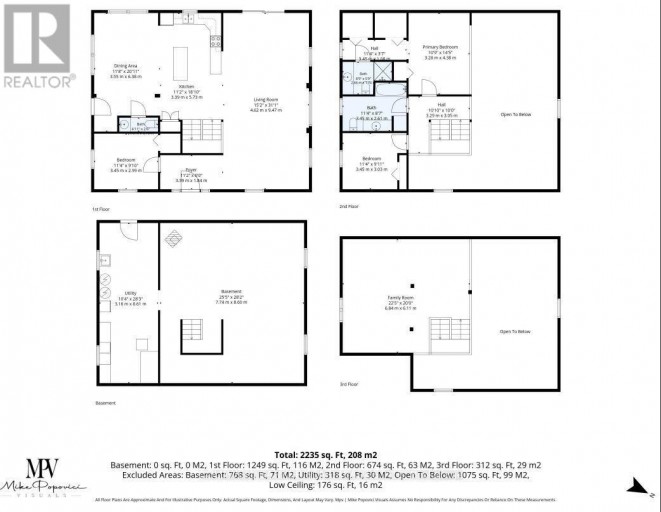
| Type | Level | Dimensions |
|---|---|---|
| Primary Bedroom | Second level | 3.28 m x 4.38 m |
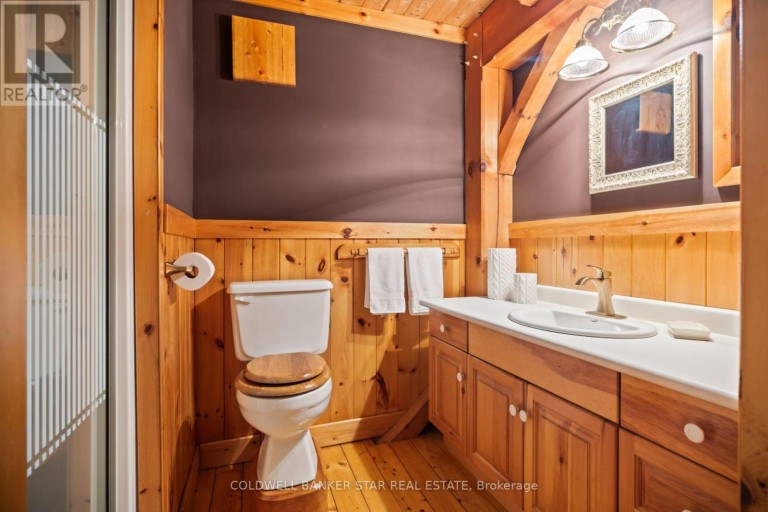
| Bathroom | Second level | 2.66 m x 1.76 m |
| Bathroom | Second level | 3.45 m x 2.61 m |
| Bedroom 2 | Second level | 3.45 m x 3.03 m |
| Loft | Third level | 6.84 m x 6.11 m |
| Other | Basement | 7.74 m x 8.6 m |
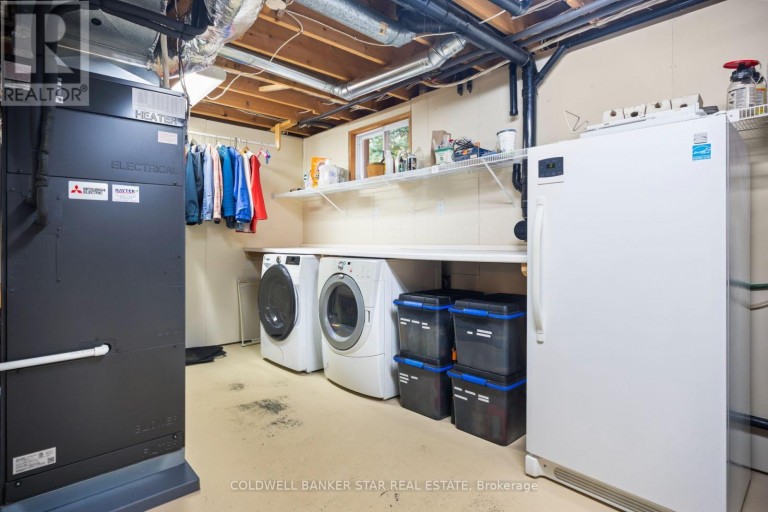
| Utility room | Basement | 3.16 m x 8.61 m |
| Living room | Main level | 4.62 m x 9.47 m |
| Kitchen | Main level | 3.39 m x 5.73 m |
| Dining room | Main level | 3.55 m x 6.38 m |
| Foyer | Main level | 3.39 m x 1.84 m |
| Bedroom | Main level | 3.45 m x 2.99 m |
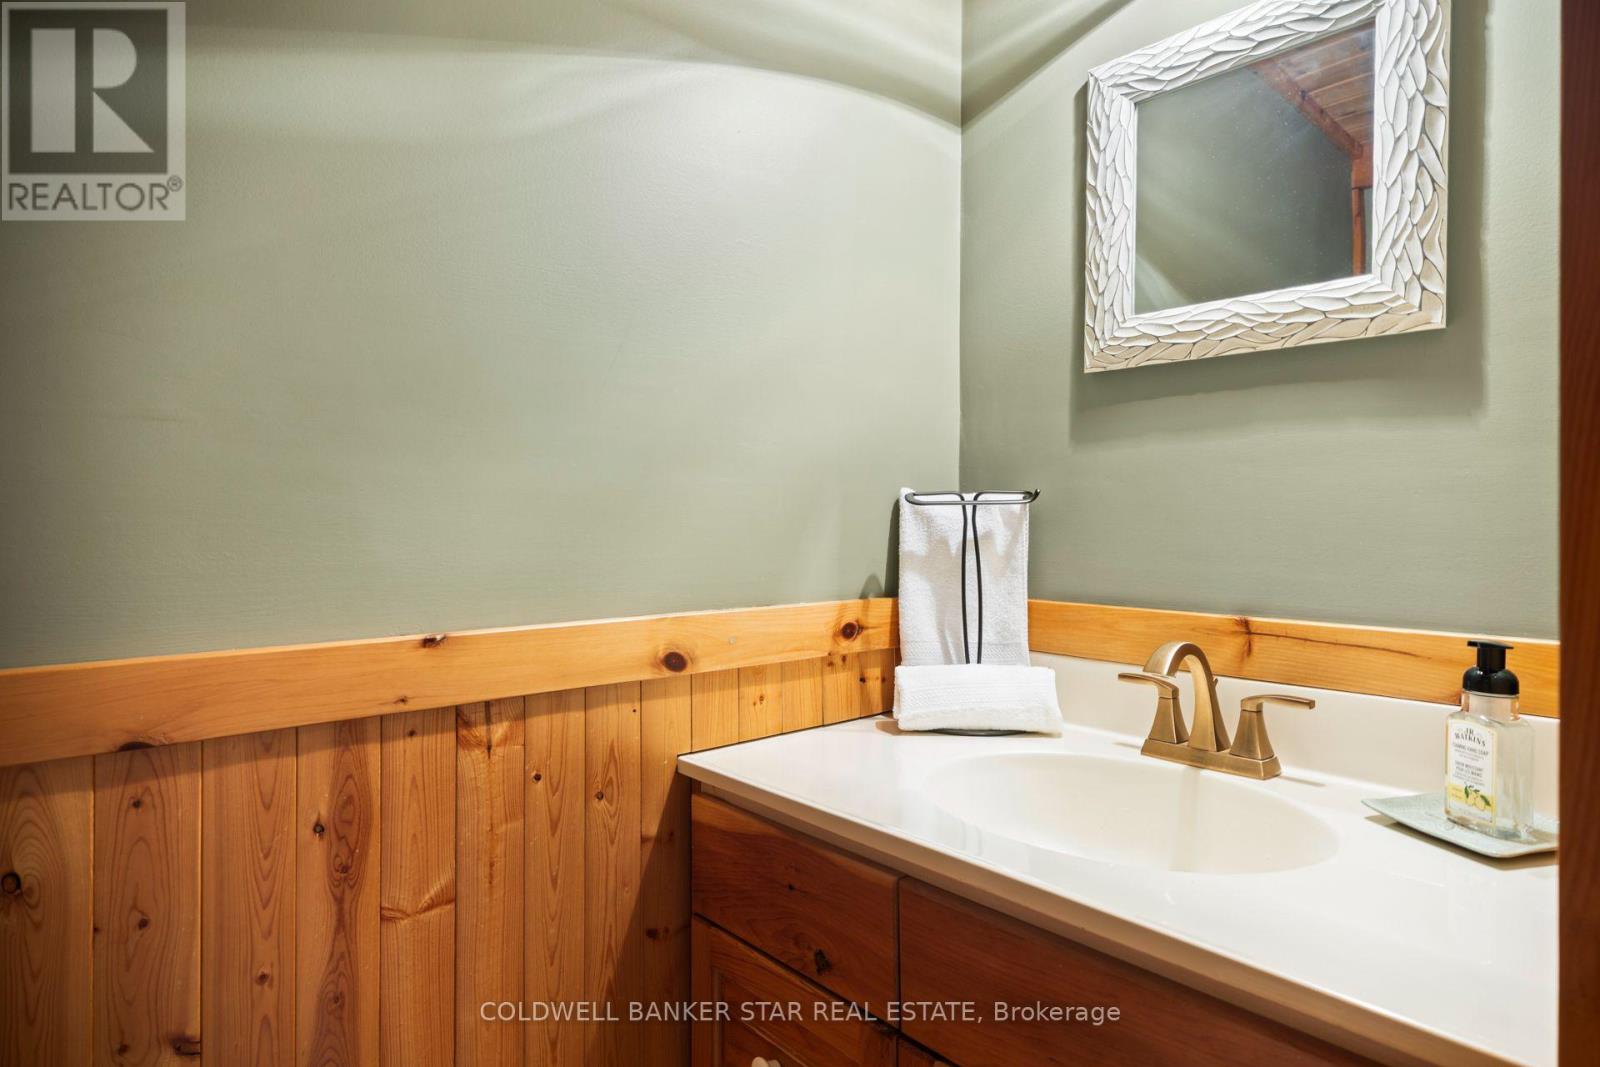
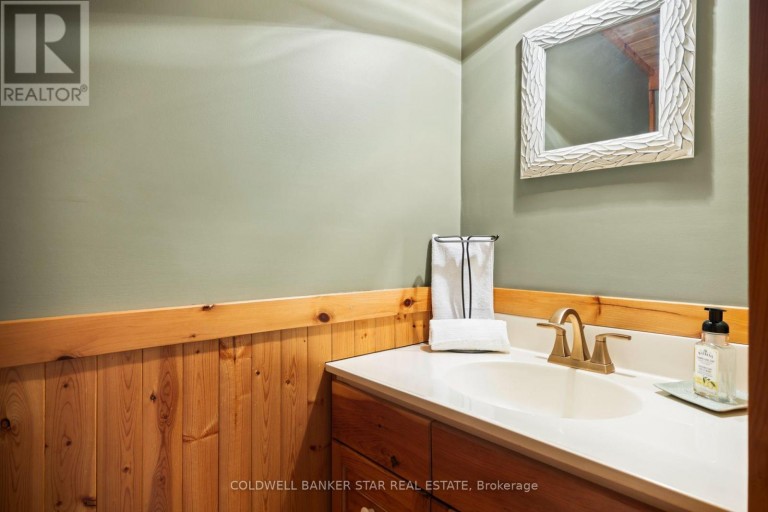
| Bathroom | Main level | 2.11 m x 0.76 m |
Listing Office: COLDWELL BANKER STAR REAL ESTATE

This REALTOR.ca listing content is owned and licensed by REALTOR® members of The Canadian Real Estate Association. REALTOR®, MLS® and the associated logos are trademarks of the Canadian Real Estate Association. This website is operated by a brokerage or salesperson who is a member of The Canadian Real Estate Association and is licensed to trade residential and/or commercialreal estate. Any out of province listing content on this website is not intended to solicit a trade in real estate. Any consumers interested in out of province listings must contact a person who is licensed to trade in real estate in that province. All information displayed on this website is believed to be accurate but is not guaranteed and should be independently verified. No warranties or representations are made of any kind.
This website is operated by a member of The Canadian Real Estate Association (CREA). The content on this website is owned or controlled by CREA. By accessing this website, the user agrees to be bound by these terms of use as amended from time to time, and agrees that these terms of use constitute a binding contract between the user, and CREA.
The content on this website is protected by copyright and other laws, and is intended solely for the private, non-commercial use by individuals. Any other reproduction, distribution or use of the content, in whole or in part, is specifically prohibited. Prohibited uses include commercial use, "screen scraping", "database scraping", and any other activity intended to collect, store, reorganize or manipulate the content of this website.
REALTOR®, REALTORS®, and the REALTOR® logo are certification marks that are owned by REALTOR® Canada Inc. and licensed exclusively to The Canadian Real Estate Association (CREA). These certification marks identify real estate professionals who are members of CREA and who must abide by CREA's By-Laws, Rules, and the REALTOR® Code. The MLS® trademark and the MLS® logo are owned by CREA and identify the professional real estate services provided by members of CREA.
The information contained on this website is based in whole or in part on information that is provided by members of CREA, who are responsible for its accuracy. CREA reproduces and distributes this information as a service for its members, and assumes no responsibility for its completeness or accuracy.
We may at any time amend these Terms of Use by updating this posting. All users of this site are bound by these amendments should they wish to continue accessing the website, and should therefore periodically visit this page to review any and all such amendments.


