

Property Details
283 SPRUCE STREET, London East (East H), Ontario, N5W4N2


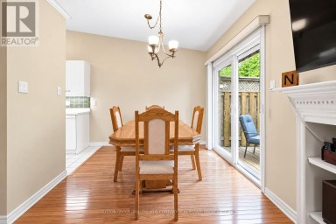
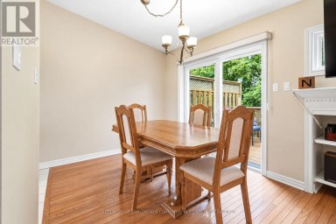
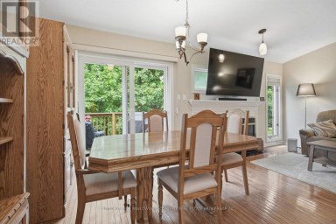
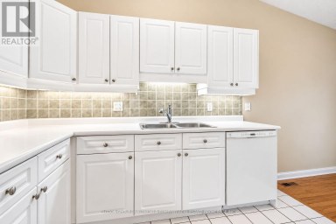
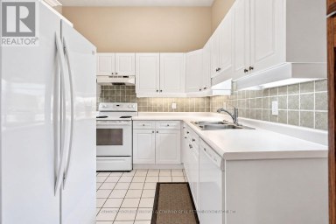
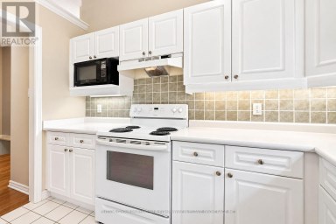
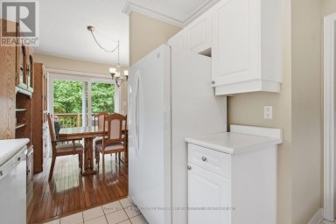
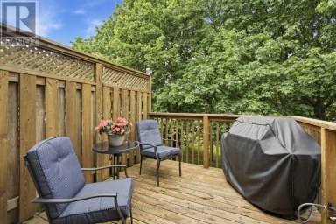
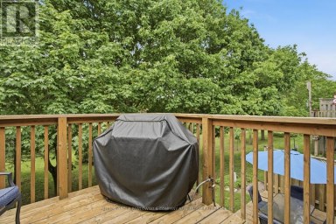
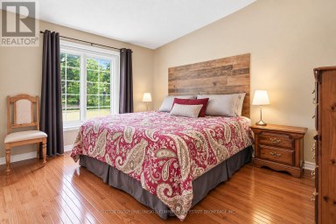
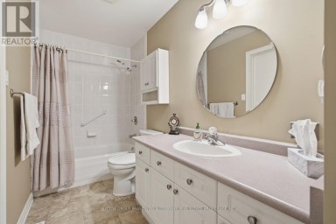
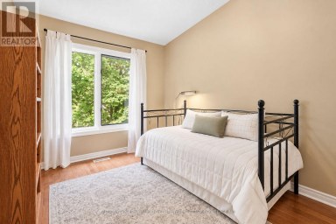
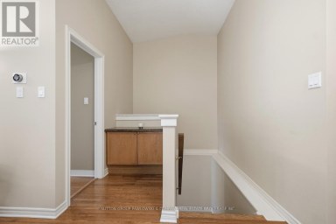
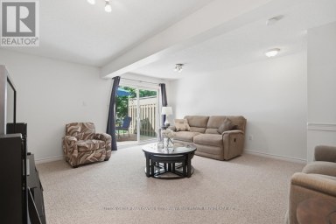
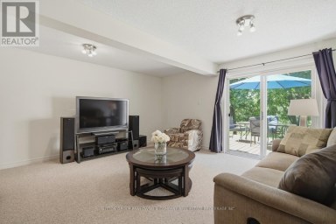
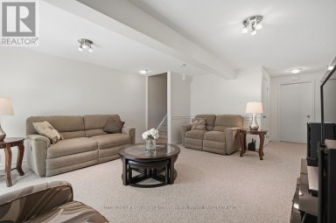
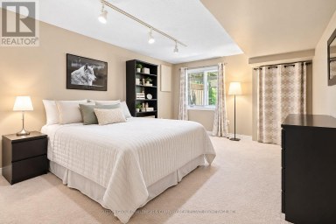
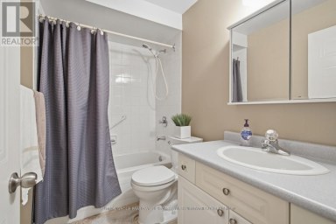
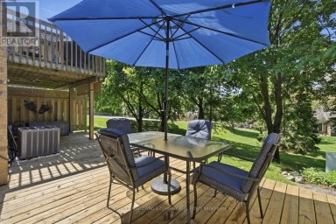
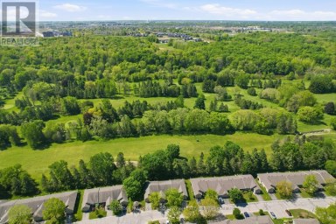
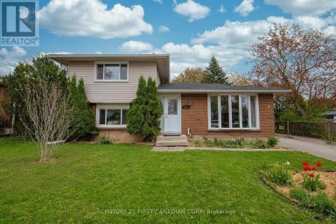
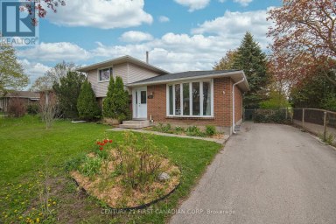
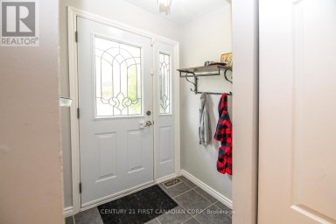
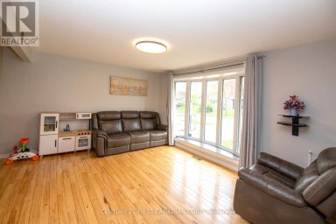
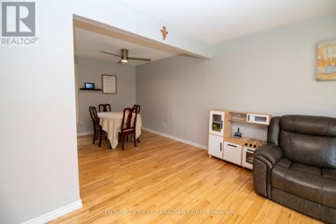
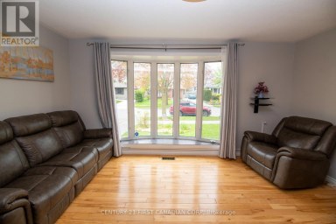
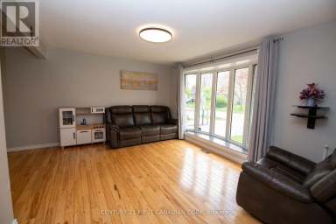
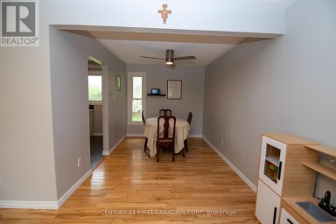
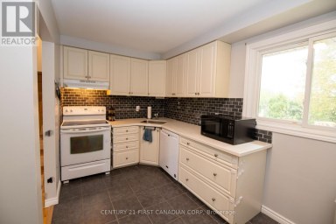
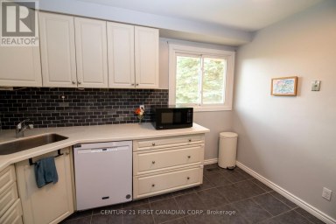
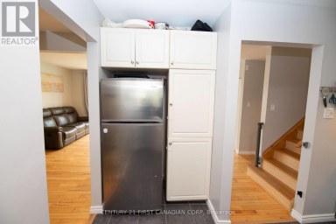
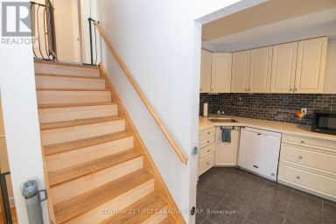
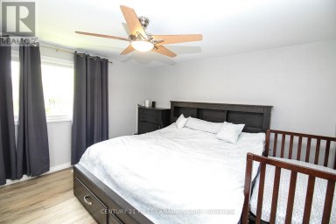
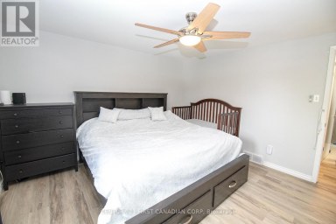
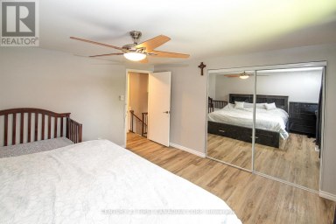
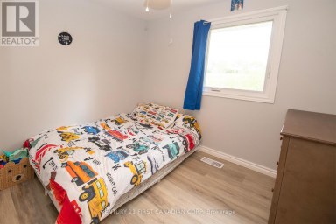
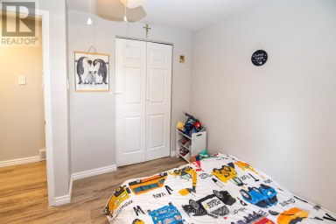
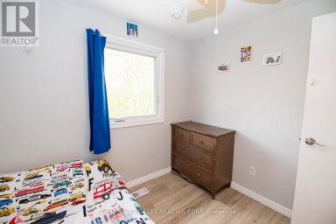
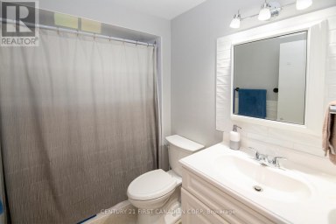
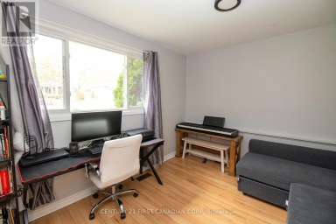
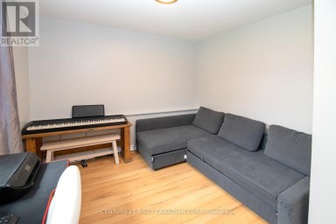
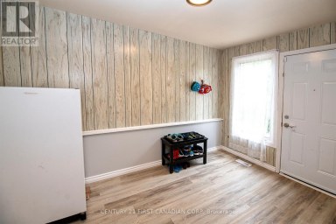
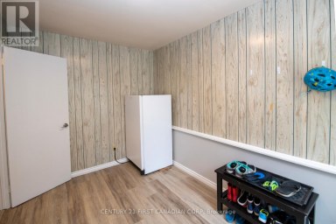
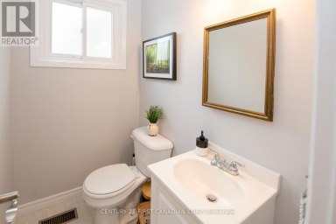
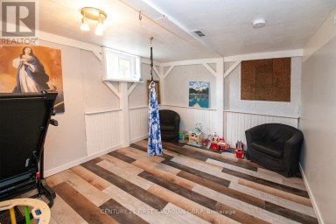
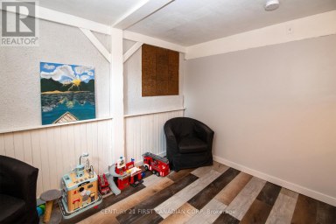
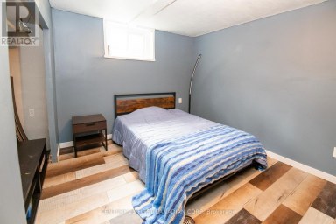
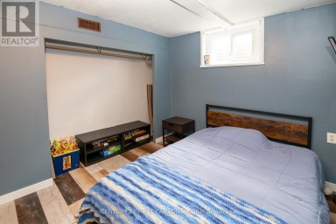
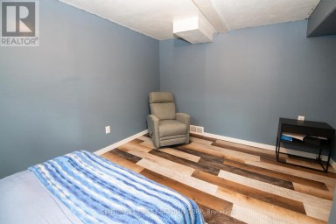
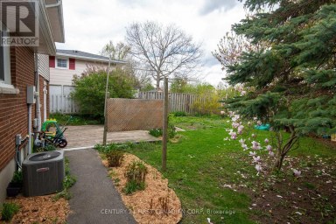
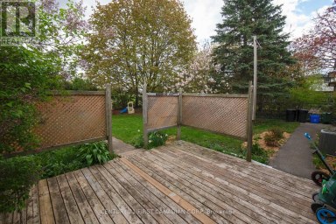
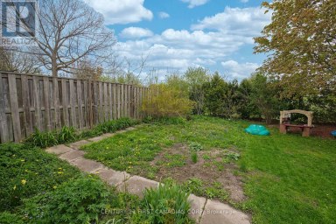
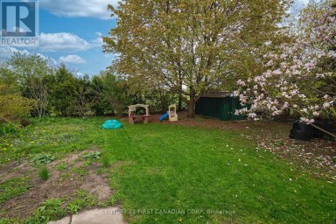
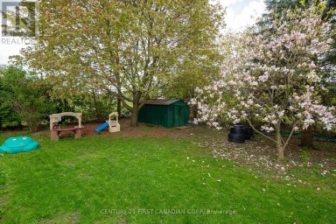
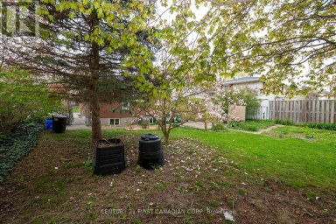
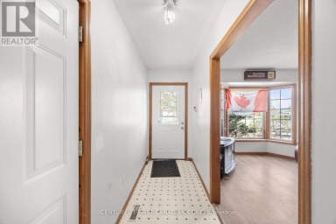
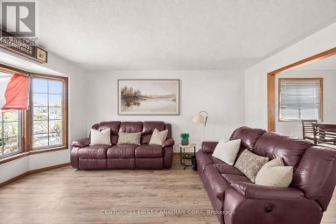
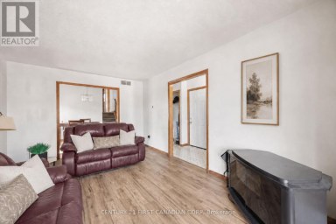
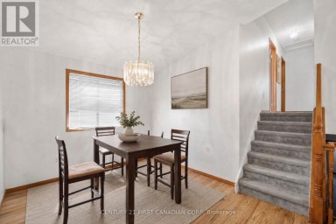
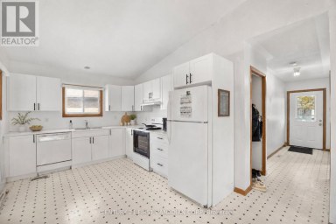
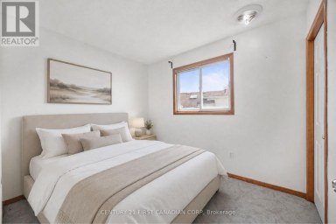
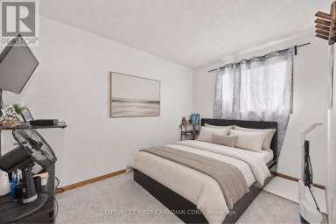
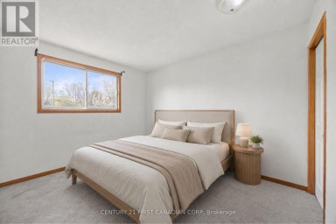
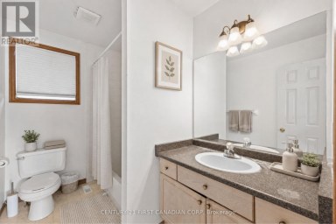
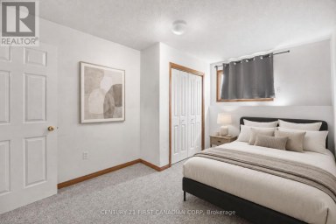
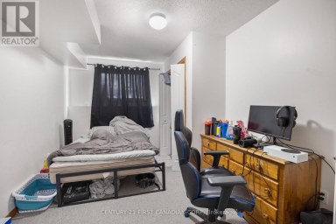
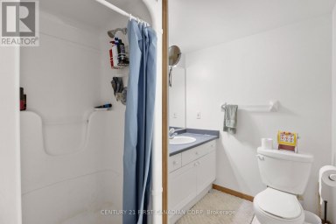
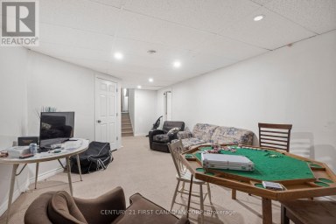
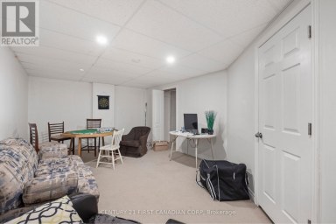
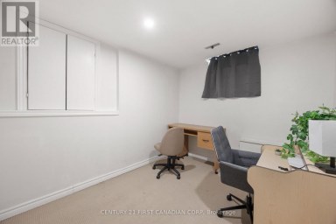
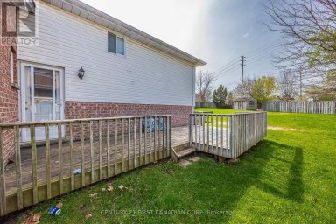
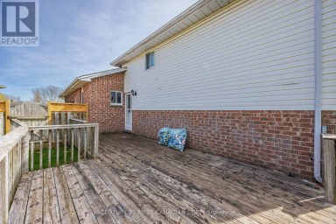
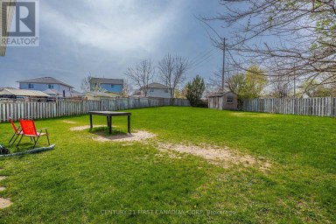
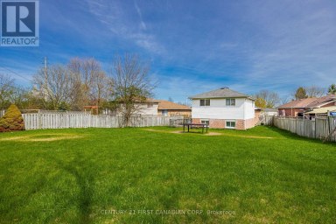
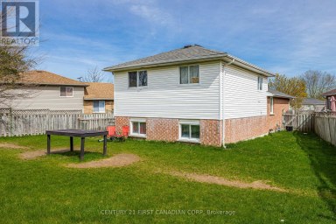
Steps from an elementary school and minutes from shopping, amenities, Fanshawe College and highway access, this 3-bedroom, 2-bathroom raised ranch offers the space, location and extras that are hard to find at this price. Step inside to a bright living room that flows into the dining area and kitchen, both overlooking the large, park-like backyard. Hardwood flooring runs throughout the main level, with three bedrooms and a 3-piece bathroom tucked away from the main living space. Downstairs, a huge rec room, second bathroom and additional rooms offer plenty of flexibility for a home office, playroom, guest space, hobby room or teen retreat. Outside, enjoy a large sundeck overlooking the above-ground saltwater pool and expansive backyard, perfect for summer BBQs, pool days and bonfires. The pool features a new liner from 2025 and new salt cell from 2026. A gas stove and gas BBQ hookup add even more convenience. The impressive 40' x 15' garage doubles as a heated workshop, while the driveway offers parking for four more vehicles/space that can accommodate an RV. With 3 bedrooms, 2 bathrooms, a huge rec room, park-like backyard, saltwater pool, loads of parking and a dream workshop - you simply won't find all of this for the price! (id:2471)
- Property Address: 283 SPRUCE STREET, London East (East H), Ontario, N5W4N2
- Community Name: East H
- Property Type: Single Family
- Title: Freehold
- Lot Size: 63.3 x 209 FT
- Acreage: 63.3 x 209 FT|under 1/2 acre
- Sewage Type: Sanitary sewer
- Water Type: Municipal water
- Driveway: Detached Garage, Garage, RV
- Total Parking Spaces: 6
- Amenities Nearby: Park, Place of Worship, Public Transit
- Structure Style: House
- Style: Detached
- Storeys: 1
- Floor Space: 1500 - 2000 sqft
- Building Age: 51 to 99 years
- Bedrooms: 3
- Bathrooms: 2-Total
- Basement Type: Full
- Heating Type: Natural gas, Forced air
- Cooling: Central air conditioning
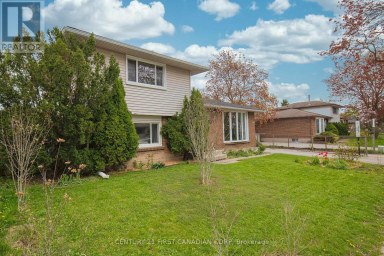
- Exterior Type: Aluminum siding, Brick
- Fireplace Present: True
- Foundation Type: Poured Concrete
- Appliances Included: Dishwasher, Dryer, Stove, Washer, Refrigerator
- Structures: Deck, Patio(s), Shed, Workshop
- Wooded area
- Flat site
- Community Centre
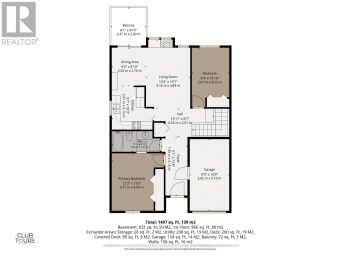
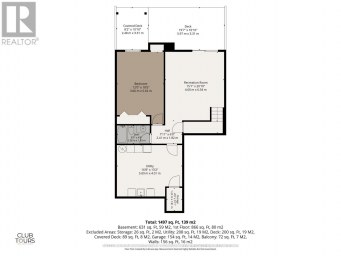
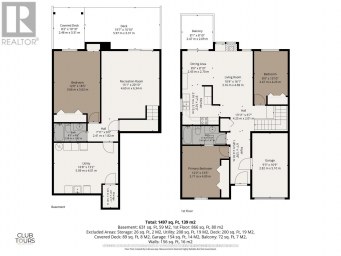
| Type | Level | Dimensions |
|---|---|---|
| Utility room | Basement | 4.81 m x 2.44 m |
| Bedroom | Basement | 2.55 m x 3.42 m |
| Bathroom | Basement | 3.54 m x 1.8 m |
| Recreational, Games room | Basement | 9.14 m x 5 m |
| Office | Basement | 3.27 m x 3.18 m |
| Bathroom | Main level | 2.24 m x 2.84 m |
| Bedroom 2 | Main level | 2.32 m x 3.48 m |
| Living room | Main level | 6.53 m x 3.82 m |
| Kitchen | Main level | 3.82 m x 3.31 m |
| Primary Bedroom | Main level | 3.32 m x 3.56 m |
| Bedroom 3 | Main level | 2.81 m x 2.53 m |
| Dining room | Main level | 2.57 m x 2.63 m |
Listing Office: CENTURY 21 FIRST CANADIAN CORP

This REALTOR.ca listing content is owned and licensed by REALTOR® members of The Canadian Real Estate Association. REALTOR®, MLS® and the associated logos are trademarks of the Canadian Real Estate Association. This website is operated by a brokerage or salesperson who is a member of The Canadian Real Estate Association and is licensed to trade residential and/or commercialreal estate. Any out of province listing content on this website is not intended to solicit a trade in real estate. Any consumers interested in out of province listings must contact a person who is licensed to trade in real estate in that province. All information displayed on this website is believed to be accurate but is not guaranteed and should be independently verified. No warranties or representations are made of any kind.


Welcome to the 18th @ Eastpark...one of London's most sought-after...
- 3 Beds
- 2 Baths
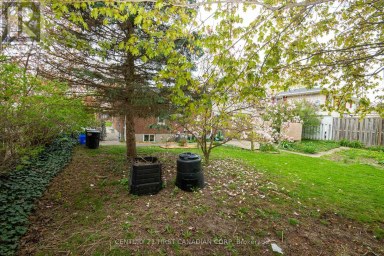
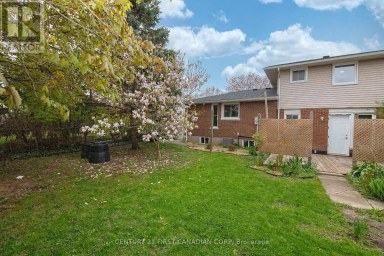
Welcome home! This beautifully maintained split-level home is ideally located...
- 3 Beds
- 3 Baths
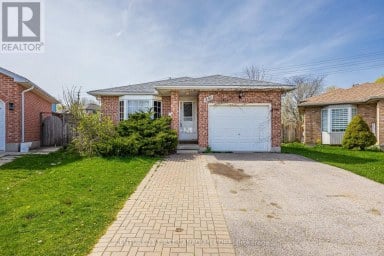
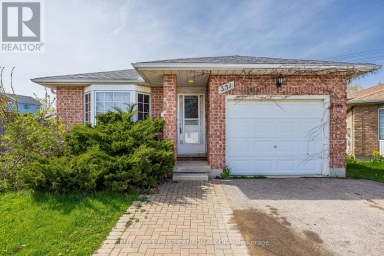
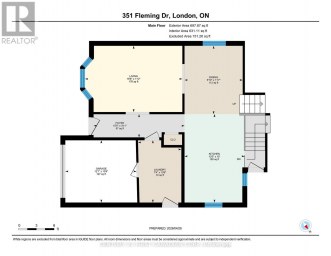
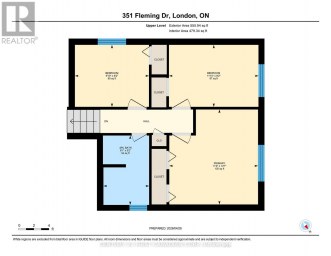
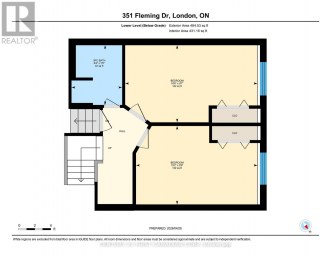
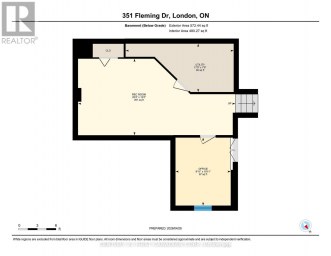
Calling Investors! Welcome to 351 Fleming Drive, located within just...
- 5 Beds
- 2 Baths
This website is operated by a member of The Canadian Real Estate Association (CREA). The content on this website is owned or controlled by CREA. By accessing this website, the user agrees to be bound by these terms of use as amended from time to time, and agrees that these terms of use constitute a binding contract between the user, and CREA.
The content on this website is protected by copyright and other laws, and is intended solely for the private, non-commercial use by individuals. Any other reproduction, distribution or use of the content, in whole or in part, is specifically prohibited. Prohibited uses include commercial use, "screen scraping", "database scraping", and any other activity intended to collect, store, reorganize or manipulate the content of this website.
REALTOR®, REALTORS®, and the REALTOR® logo are certification marks that are owned by REALTOR® Canada Inc. and licensed exclusively to The Canadian Real Estate Association (CREA). These certification marks identify real estate professionals who are members of CREA and who must abide by CREA's By-Laws, Rules, and the REALTOR® Code. The MLS® trademark and the MLS® logo are owned by CREA and identify the professional real estate services provided by members of CREA.
The information contained on this website is based in whole or in part on information that is provided by members of CREA, who are responsible for its accuracy. CREA reproduces and distributes this information as a service for its members, and assumes no responsibility for its completeness or accuracy.
We may at any time amend these Terms of Use by updating this posting. All users of this site are bound by these amendments should they wish to continue accessing the website, and should therefore periodically visit this page to review any and all such amendments.


