

Property Details
304 - 695 RICHMOND STREET, London East (East F), Ontario, N6A5M8
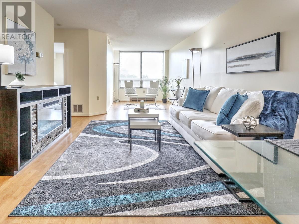
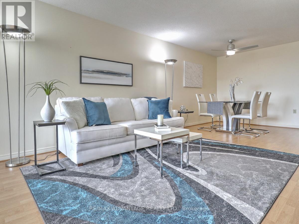
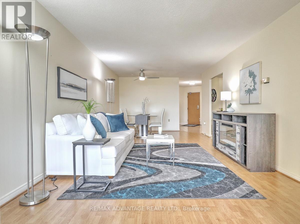
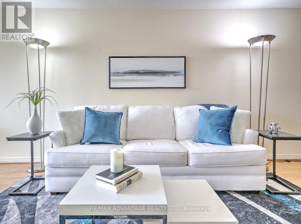
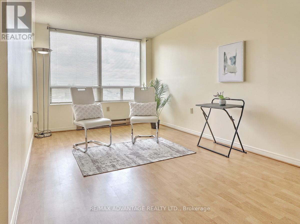
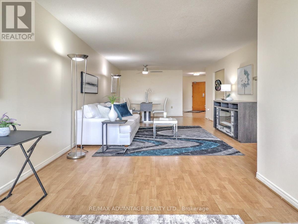
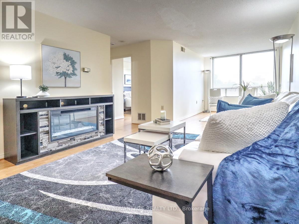
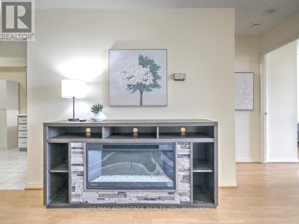
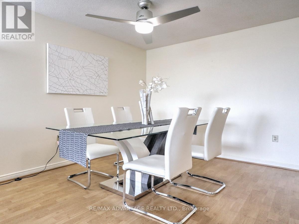
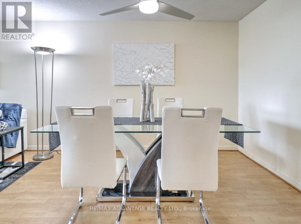
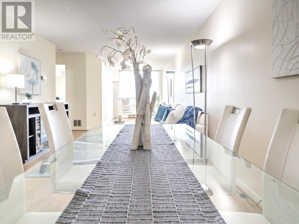
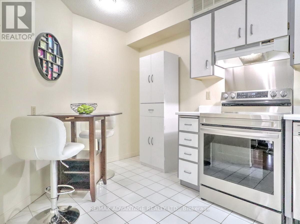
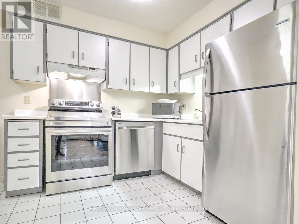
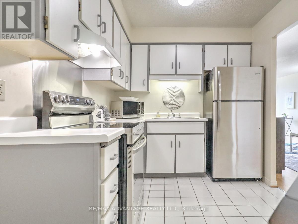
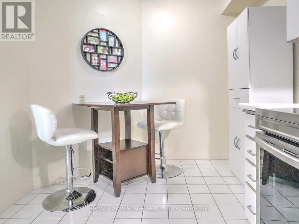
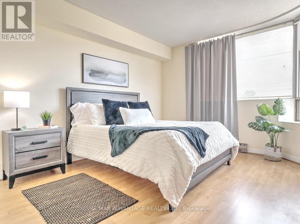
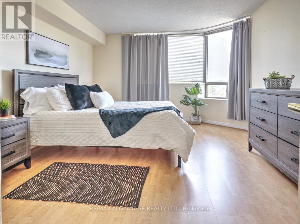
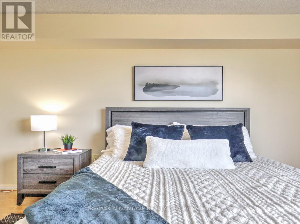
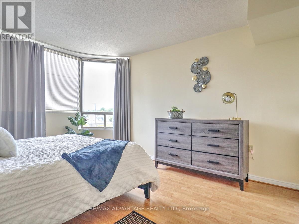
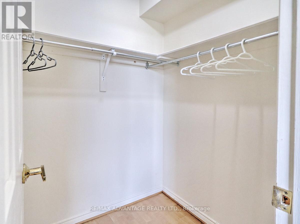
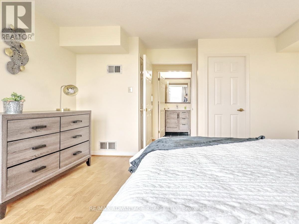
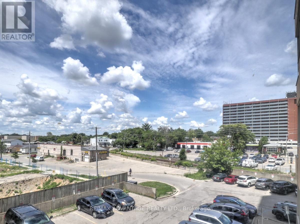
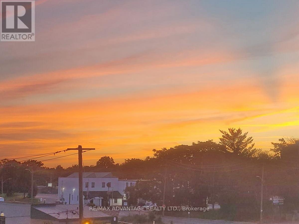
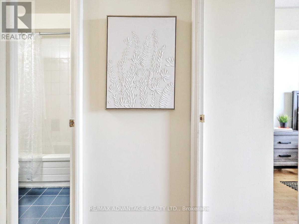
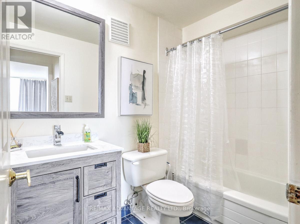
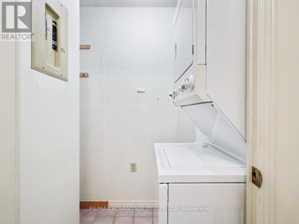
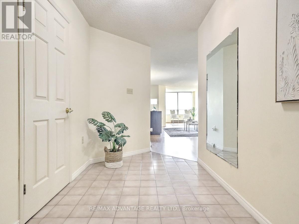
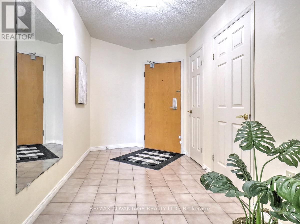
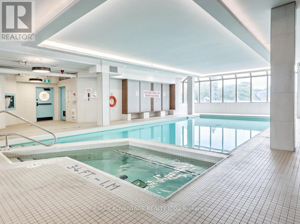
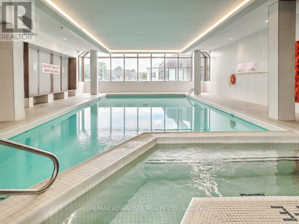
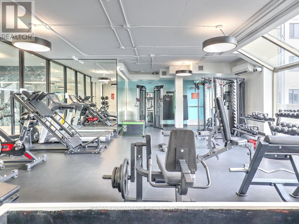
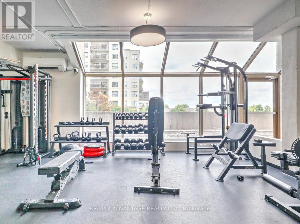
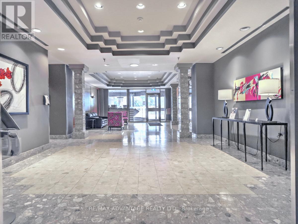
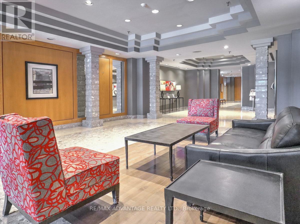
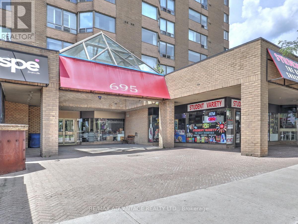
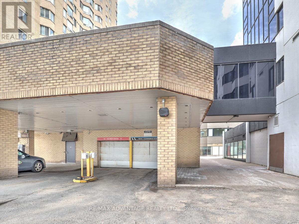
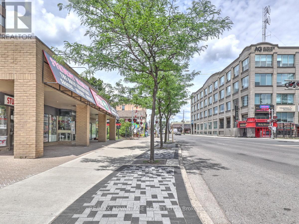
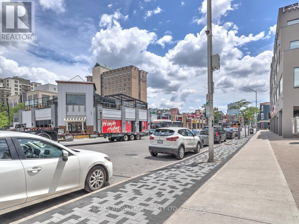
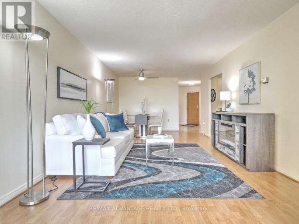
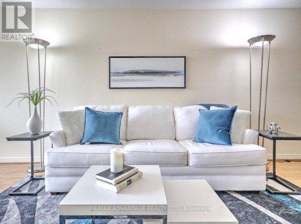
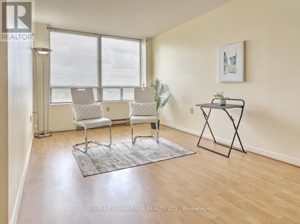
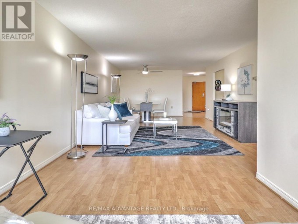
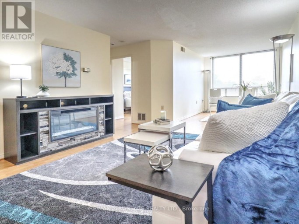
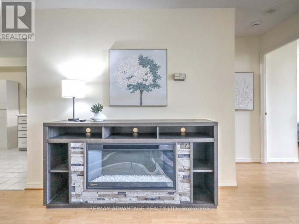
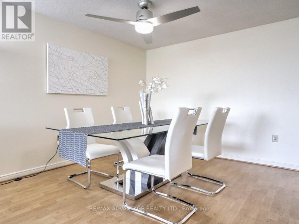
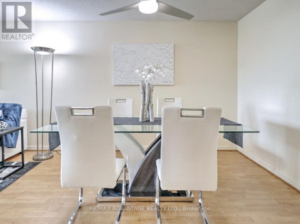
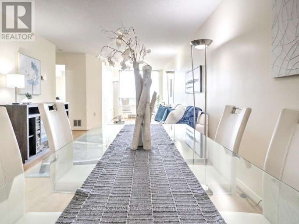
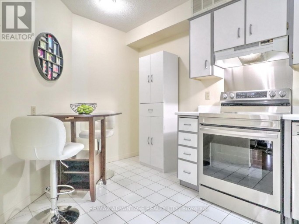
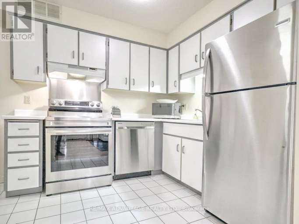
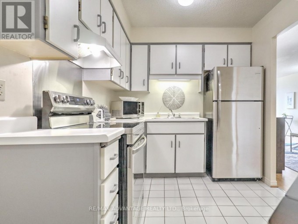
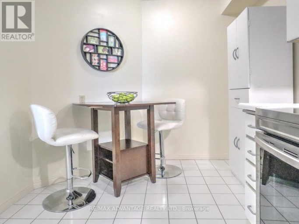
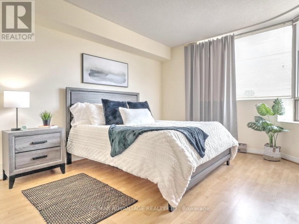
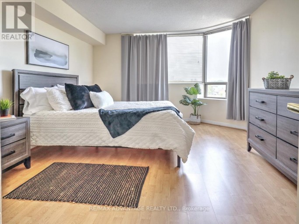
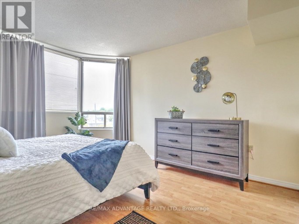
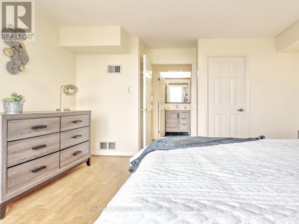
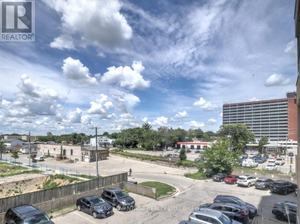
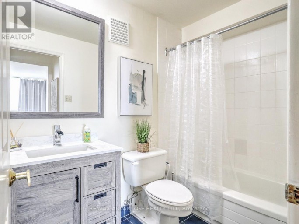
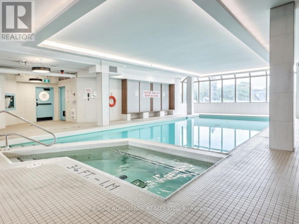
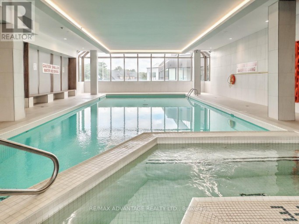
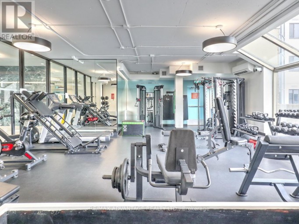
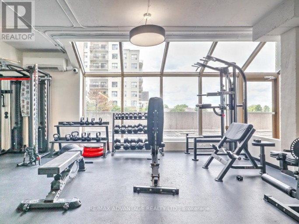
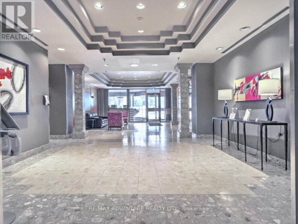
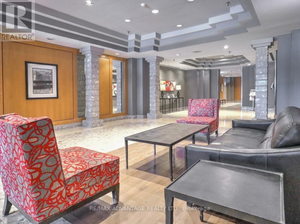
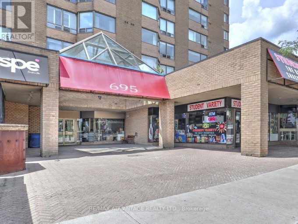
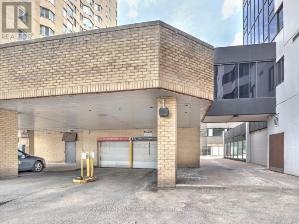
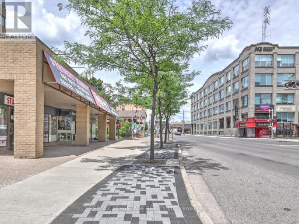
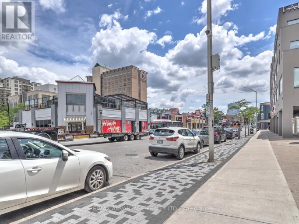
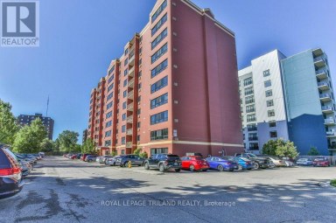
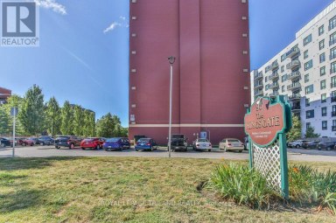
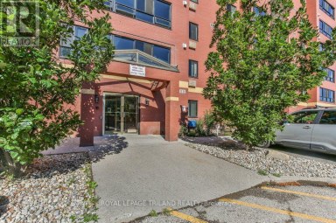
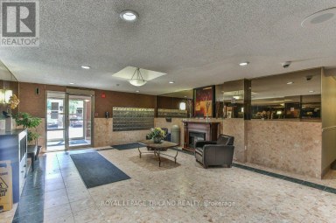
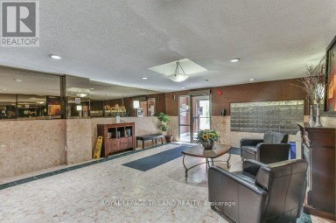
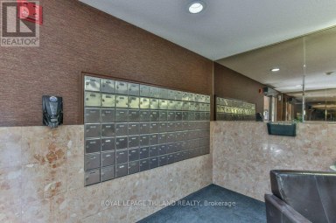
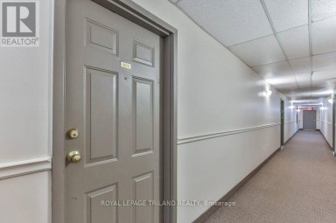
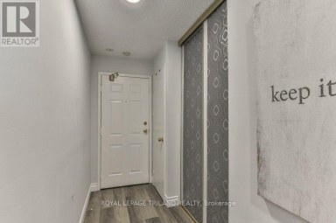
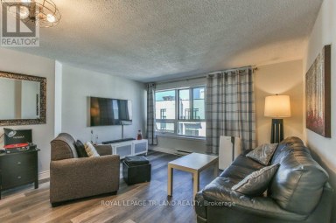
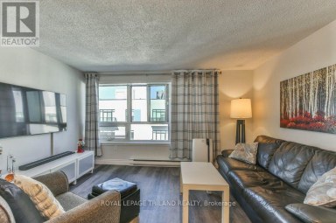
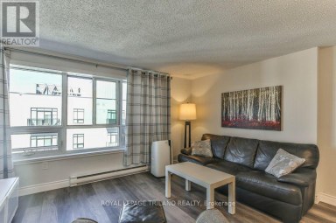
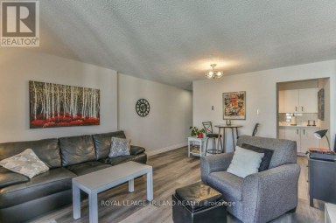
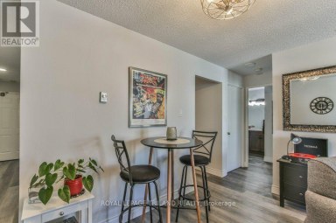
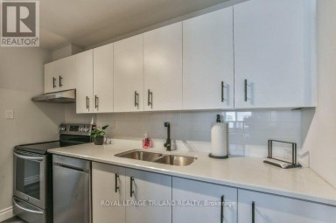
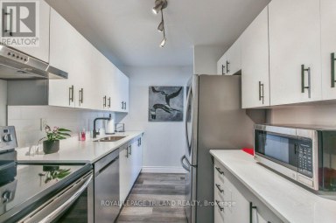
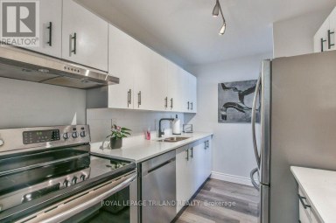
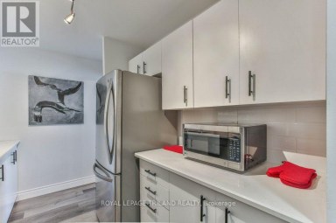
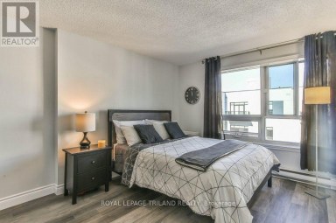
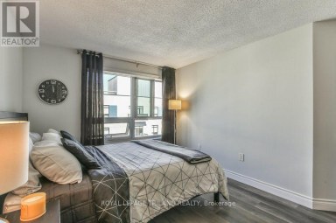
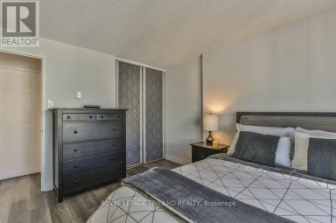
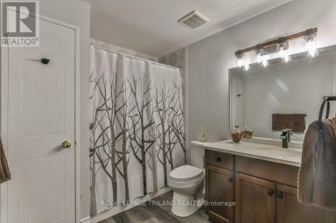
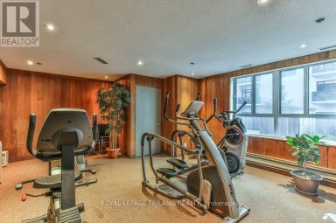
Stylish, comfortable and convenient! Ready to move into! All the quality furniture pieces are included except for 2 small staging items. You just need a mattress! This unit is perfect for someone moving to London and wanting premier amenities, quick access to Western or Downtown and easy living. This is only one of the 2 buildings in London in an excellent area that has 24 hr security/concierge! Located on a quick bus route to Western and nestled in the lively and popular Richmond Row area in London! Walking distance to Victoria Park and Harris Park and the many festivals that occur throughout the year! This lovely unit is located conveniently on the 3rd floor so that elevators are not a total requirement and it's just a quick sprint to the beautiful pool/hot tub/fitness/outdoor deck areas on the second floor! Bathroom has an updated vanity, toilet and shower head. Kitchen has been refreshed and has newer stainless steel refrigerator, stove, and dishwasher along with a convenient free standing pantry. This "smart home" condo is a perfect choice in so many ways! Smart Home Zigbee-based features include lighting, door sensor, motion sensor, water leak sensor, temp/humidity sensors. All that is needed is your own voice activated controlling mechanism with hub. Fibre optic and coax cable internet are available. You can just move into your ready to go home with affordable condo fees in a luxury building! (id:2471)
- Property Address: 304 - 695 RICHMOND STREET, London East (East F), Ontario, N6A5M8
- Community Name: East F
- Property Type: Single Family
- Title: Condominium/Strata
- Driveway: Underground, Garage
- Total Parking Spaces: 1
- Maintenance Fee: 513.00
- Amenities Nearby: Hospital, Park, Public Transit
- Structure Style: Apartment
- Floor Space: 900 - 999 sqft
- Building Age: 31 to 50 years
- Bedrooms: 1
- Bathrooms: 1-Total
- Basement Type: None
- Heating Type: Electric, Geo Thermal, Forced air
- Cooling: Central air conditioning
- Exterior Type: Brick
- Fireplace Present: True
- Foundation Type: Concrete
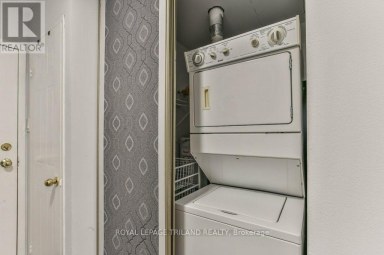
- Appliances Included: Dishwasher, Dryer, Stove, Washer, Window Coverings, Refrigerator
- Elevator
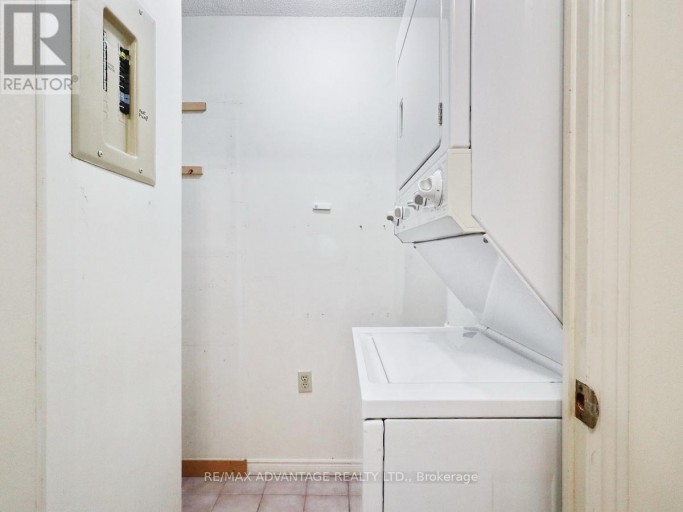
- In suite Laundry
- Pets Allowed With Restrictions
| Type | Level | Dimensions |
|---|---|---|
| Living room | Main level | 3.686 m x 3.626 m |
| Dining room | Main level | 3.686 m x 3.18 m |
| Kitchen | Main level | 4.071 m x 2.476 m |
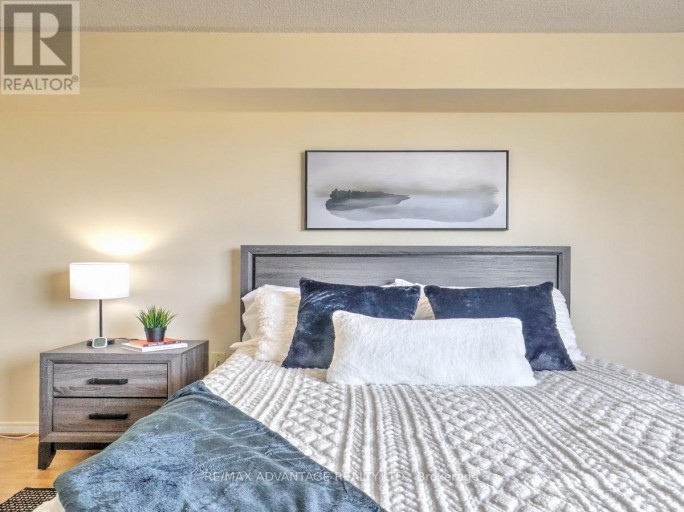
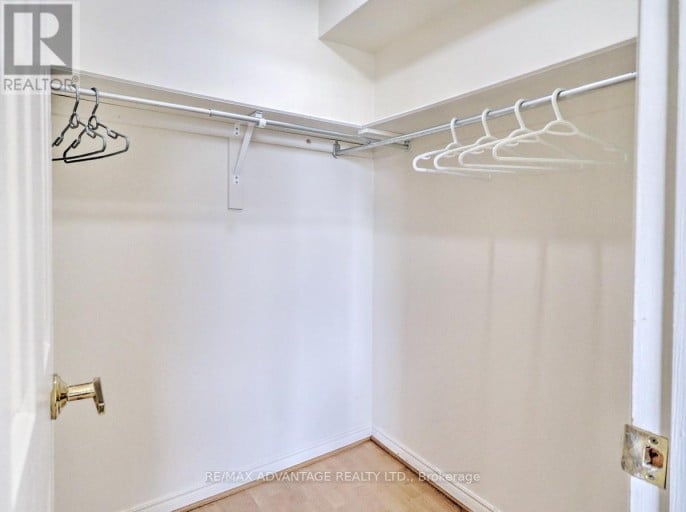
| Primary Bedroom | Main level | 4.161 m x 3.536 m |
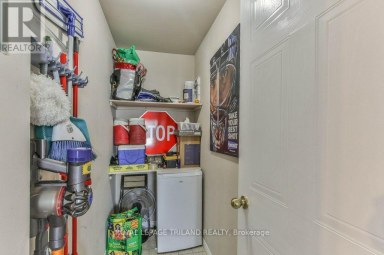
| Laundry room | Main level | 2.668 m x 1.407 m |
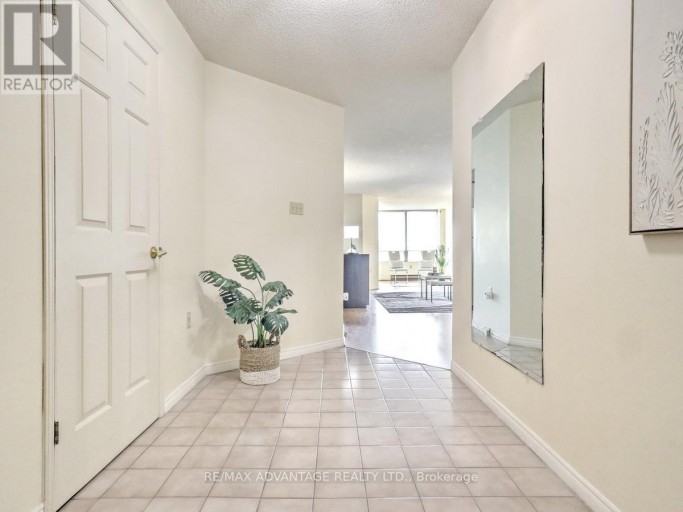
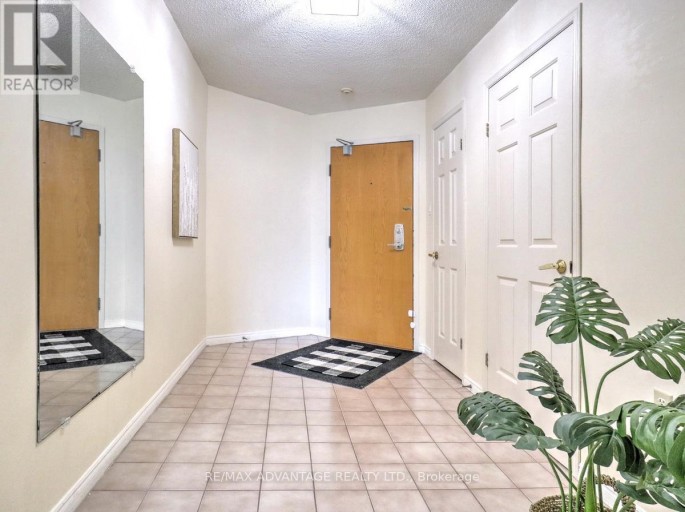
| Foyer | Main level | 3.709 m x 1.915 m |
Listing Offices: RE/MAX ADVANTAGE REALTY LTD.

This REALTOR.ca listing content is owned and licensed by REALTOR® members of The Canadian Real Estate Association. REALTOR®, MLS® and the associated logos are trademarks of the Canadian Real Estate Association. This website is operated by a brokerage or salesperson who is a member of The Canadian Real Estate Association and is licensed to trade residential and/or commercialreal estate. Any out of province listing content on this website is not intended to solicit a trade in real estate. Any consumers interested in out of province listings must contact a person who is licensed to trade in real estate in that province. All information displayed on this website is believed to be accurate but is not guaranteed and should be independently verified. No warranties or representations are made of any kind.

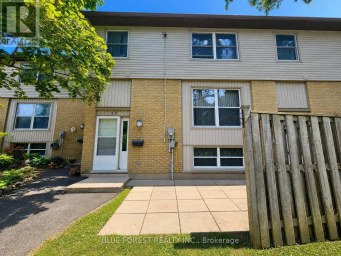
Welcome to this beautifully renovated 1-bedroom, 1-bathroom condo on Base...
- 1 Beds
- 1 Baths
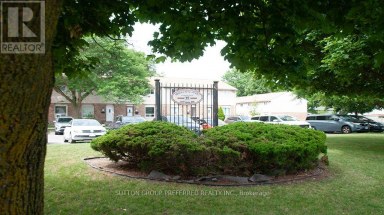
Opportunity awaits! This 2-bedroom unit requires renovations throughout and offers...
- 2 Beds
- 3 Baths
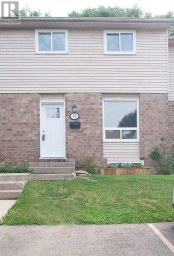
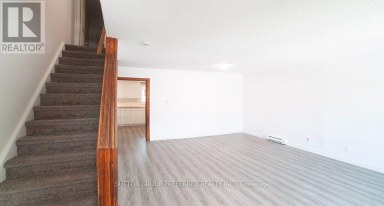
Great townhouse (move-in condition) for the 1st time buyers, investors...
- 3 Beds
- 4 Baths
This website is operated by a member of The Canadian Real Estate Association (CREA). The content on this website is owned or controlled by CREA. By accessing this website, the user agrees to be bound by these terms of use as amended from time to time, and agrees that these terms of use constitute a binding contract between the user, and CREA.
The content on this website is protected by copyright and other laws, and is intended solely for the private, non-commercial use by individuals. Any other reproduction, distribution or use of the content, in whole or in part, is specifically prohibited. Prohibited uses include commercial use, "screen scraping", "database scraping", and any other activity intended to collect, store, reorganize or manipulate the content of this website.
REALTOR®, REALTORS®, and the REALTOR® logo are certification marks that are owned by REALTOR® Canada Inc. and licensed exclusively to The Canadian Real Estate Association (CREA). These certification marks identify real estate professionals who are members of CREA and who must abide by CREA's By-Laws, Rules, and the REALTOR® Code. The MLS® trademark and the MLS® logo are owned by CREA and identify the professional real estate services provided by members of CREA.
The information contained on this website is based in whole or in part on information that is provided by members of CREA, who are responsible for its accuracy. CREA reproduces and distributes this information as a service for its members, and assumes no responsibility for its completeness or accuracy.
We may at any time amend these Terms of Use by updating this posting. All users of this site are bound by these amendments should they wish to continue accessing the website, and should therefore periodically visit this page to review any and all such amendments.


