

Property Details
307 - 75 WALNUT STREET, St. Thomas, Ontario, N5R2Y7
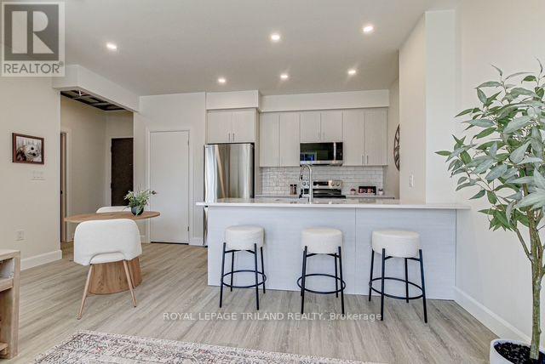
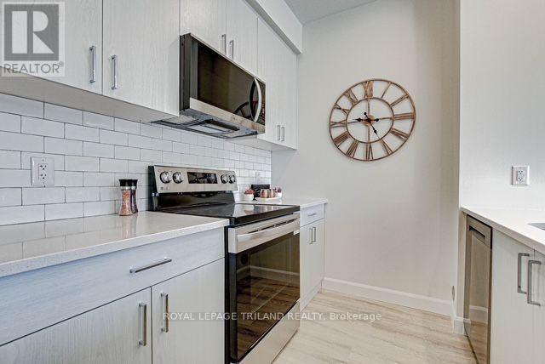
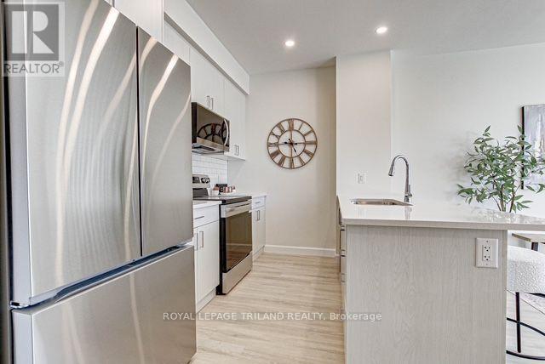
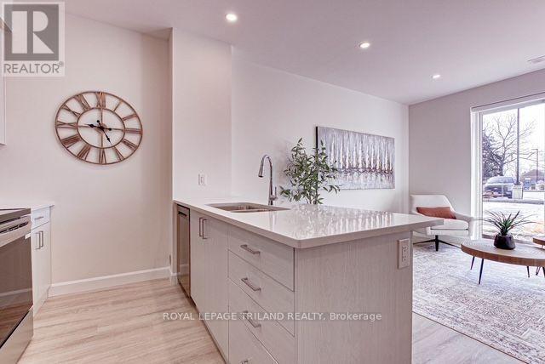
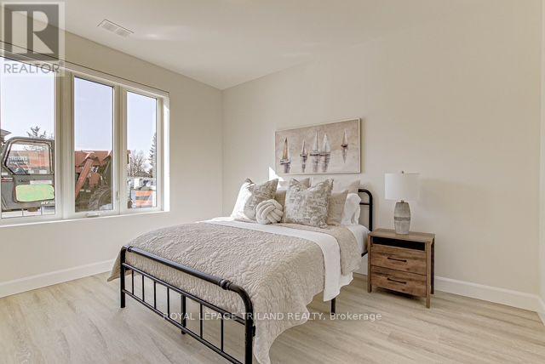
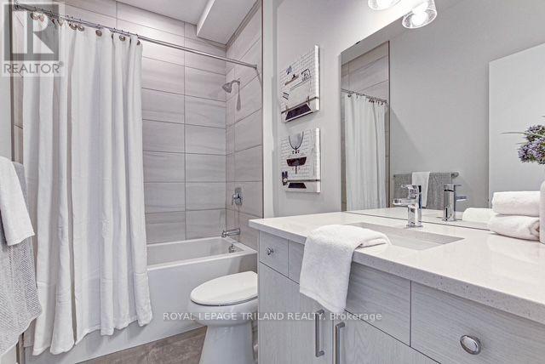
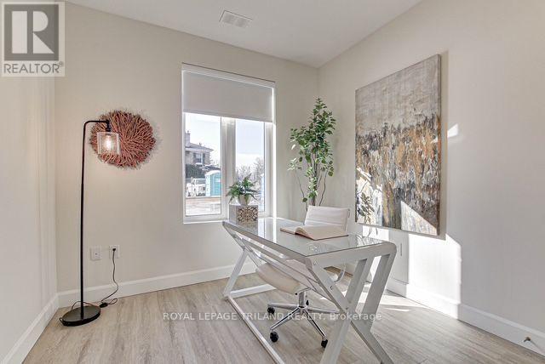
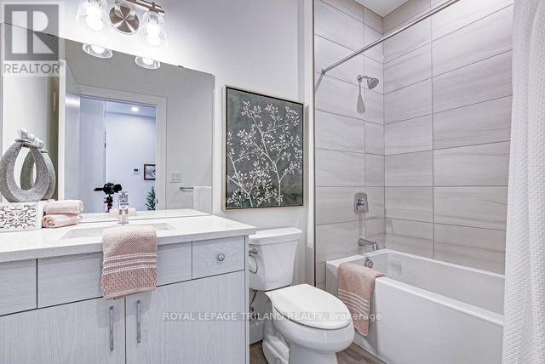
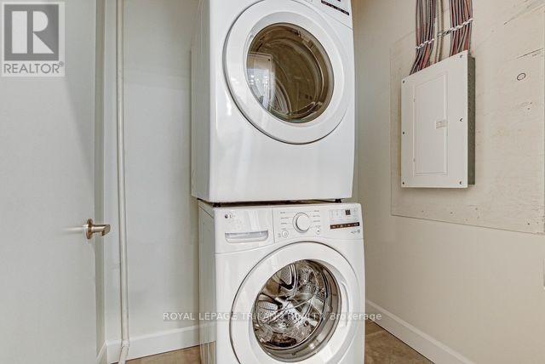
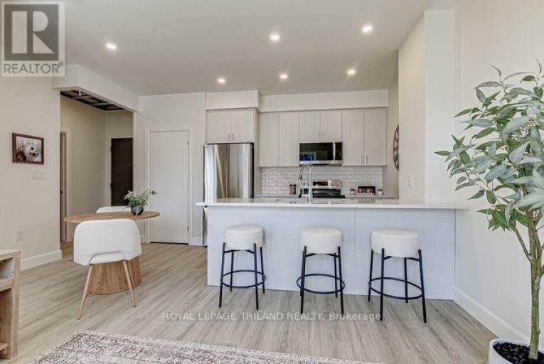
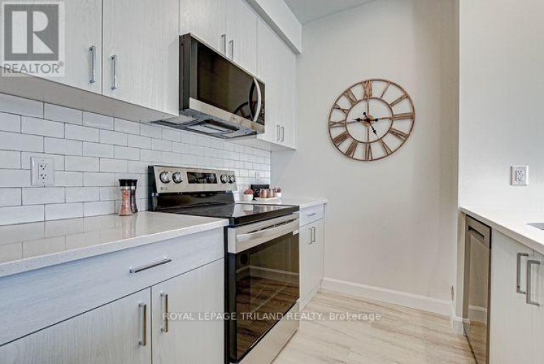
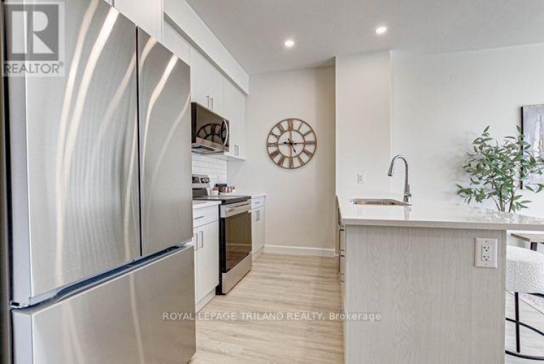
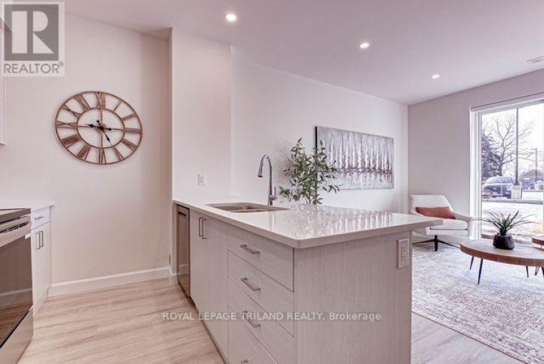
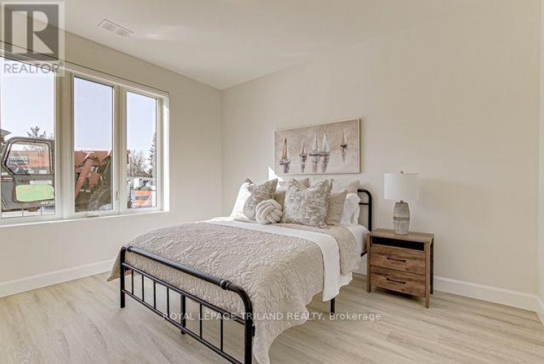
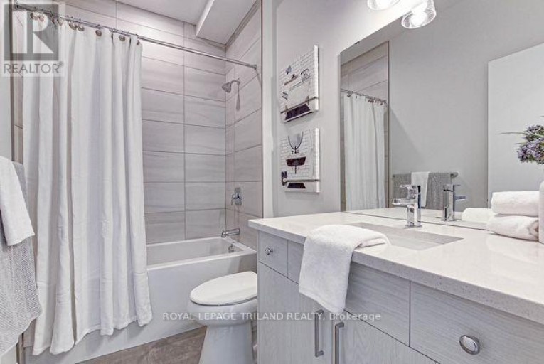
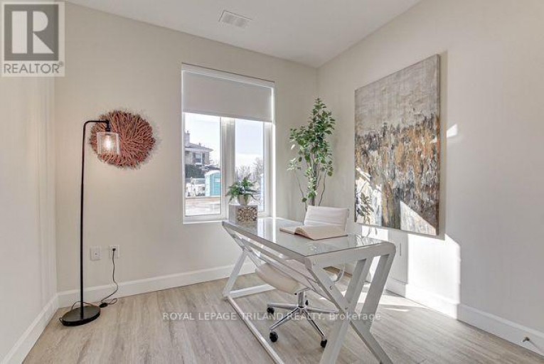
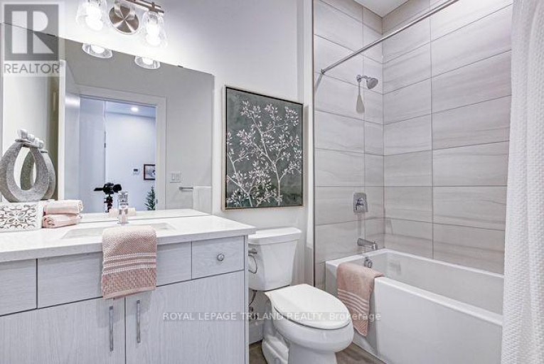
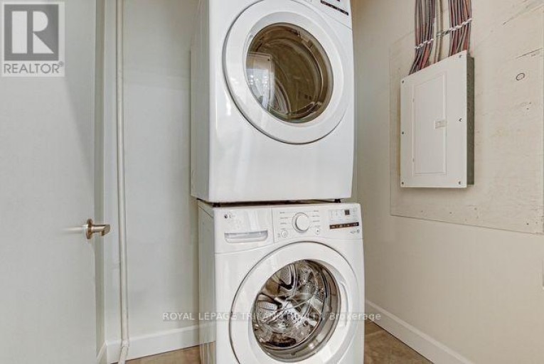
Stanley Model - Spacious 2-Bed, 2-Bath Apartment in the Coveted Courthouse District Welcome to the Stanley model, a beautifully designed 910 sq. ft. apartment nestled in the serene and sought-after Courthouse District on Walnut Street in St. Thomas. This modern 2-bedroom, 2-bathroom apartment combines style, comfort, and convenience, perfect for those looking for a quiet retreat close to everything. Step inside to find luxury vinyl plank flooring, nine-foot ceilings, and an open-concept layout with quartz countertops that elevate the kitchen and bathrooms. The primary suite features a spacious walk-in closet and a private ensuite with a sleek walk-in shower, while the main bathroom offers a relaxing soaker tub/shower combo. Additional highlights include an in-unit storage room with in-unit laundry and beautiful full size stainless steel appliances. The 10' x 6' balcony that overlooks the peaceful surroundings is perfect for your morning coffee or evening unwind. Rental includes an assigned parking spot. Rent is plus hydro and water. Located in a quiet neighborhood, this home is walking distance to grocery stores, scenic walking trails, and the elevated park, offering the perfect balance of nature and urban convenience. Don't miss your chance to live in one of St. Thomas's most desirable areas! (id:2471)
- Property Address: 307 - 75 WALNUT STREET, St. Thomas, Ontario, N5R2Y7
- Community Name: St. Thomas
- Property Type: Single Family
- Sewage Type: Sanitary sewer
- Driveway: No Garage
- Total Parking Spaces: 1
- Amenities Nearby: Hospital, Place of Worship
- Structure Style: Other
- Floor Space: 700 - 1100 sqft
- Building Age: 0 to 5 years
- Bedrooms: 2
- Bathrooms: 2-Total
- Basement Type: None
- Heating Type: Other, Heat Pump
- Cooling: Central air conditioning
- Exterior Type: Concrete, Stucco
- Foundation Type: Poured Concrete
- Appliances Included: Dishwasher, Dryer, Microwave, Range, Stove, Washer, Refrigerator
- Flat site
- Carpet Free
- In suite Laundry
| Type | Level | Dimensions |
|---|---|---|
| Kitchen | Main level | 2.43 m x 3.35 m |
| Living room | Main level | 4 m x 3.8 m |
| Bedroom 2 | Main level | 2.75 m x 3 m |
| Primary Bedroom | Main level | 3.15 m x 4 m |
| Utility room | Main level | 2.7 m x 1.4 m |
Listing Office: ROYAL LEPAGE TRILAND REALTY

This REALTOR.ca listing content is owned and licensed by REALTOR® members of The Canadian Real Estate Association. REALTOR®, MLS® and the associated logos are trademarks of the Canadian Real Estate Association. This website is operated by a brokerage or salesperson who is a member of The Canadian Real Estate Association and is licensed to trade residential and/or commercialreal estate. Any out of province listing content on this website is not intended to solicit a trade in real estate. Any consumers interested in out of province listings must contact a person who is licensed to trade in real estate in that province. All information displayed on this website is believed to be accurate but is not guaranteed and should be independently verified. No warranties or representations are made of any kind.
Welcome to 69 Curtis. This Newer building is centrally located,...
- 2 Beds
- 2 Baths
This building is centrally located, on a bus route, close...
- 2 Beds
- 2 Baths
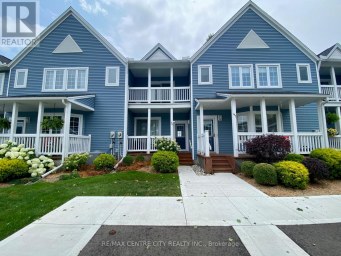
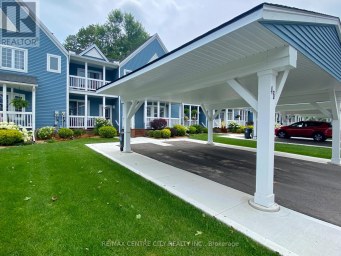
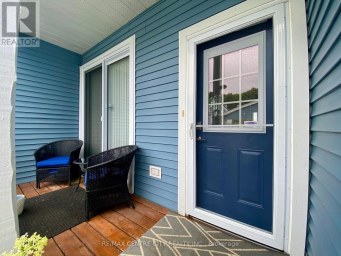
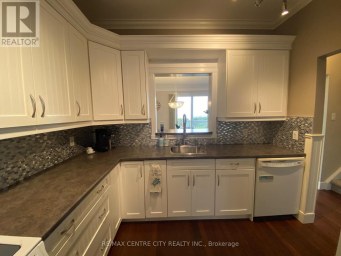
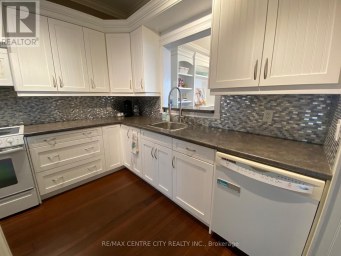
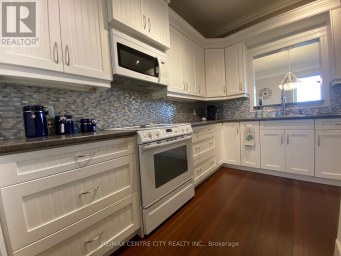
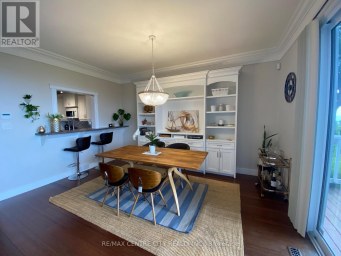
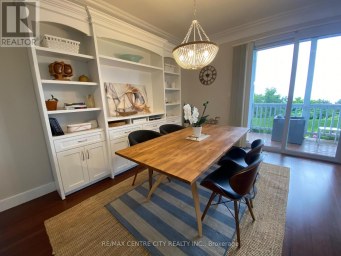
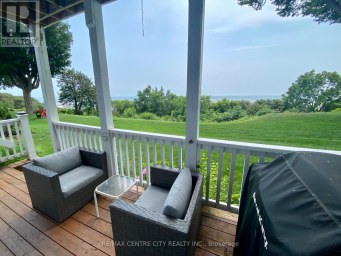
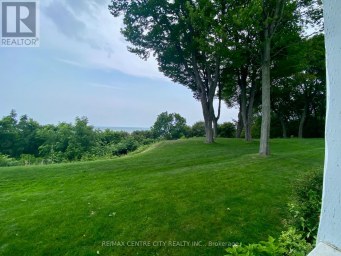
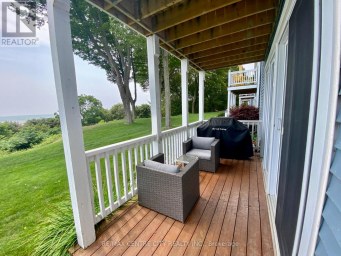
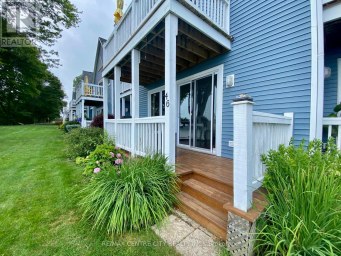
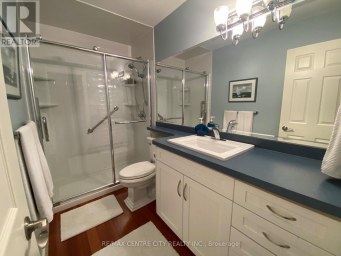
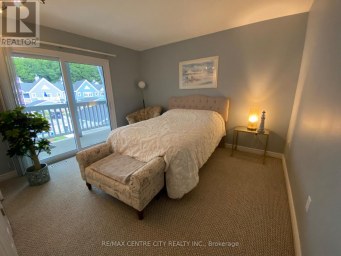
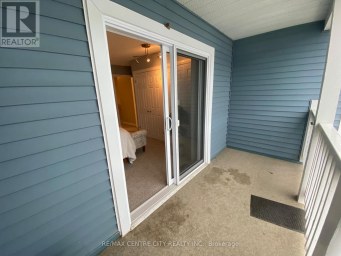
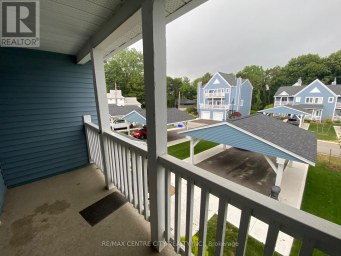
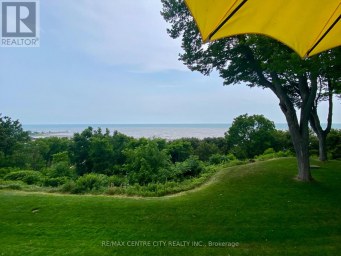
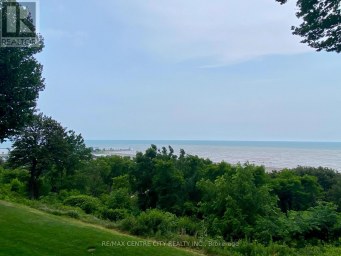
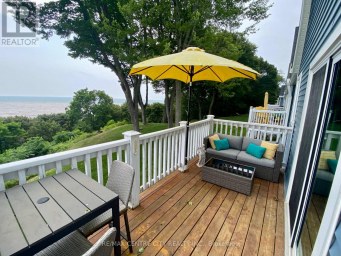
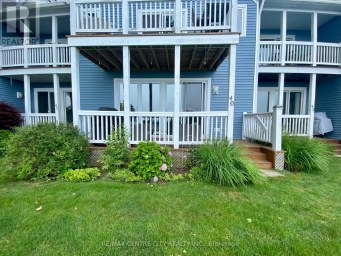
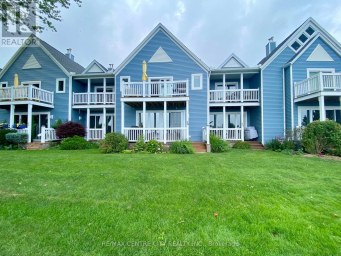
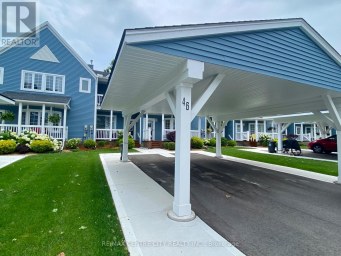
Experience lakeside living in this beautifully appointed townhouse just steps...
- 2 Beds
- 4 Baths
This website is operated by a member of The Canadian Real Estate Association (CREA). The content on this website is owned or controlled by CREA. By accessing this website, the user agrees to be bound by these terms of use as amended from time to time, and agrees that these terms of use constitute a binding contract between the user, and CREA.
The content on this website is protected by copyright and other laws, and is intended solely for the private, non-commercial use by individuals. Any other reproduction, distribution or use of the content, in whole or in part, is specifically prohibited. Prohibited uses include commercial use, "screen scraping", "database scraping", and any other activity intended to collect, store, reorganize or manipulate the content of this website.
REALTOR®, REALTORS®, and the REALTOR® logo are certification marks that are owned by REALTOR® Canada Inc. and licensed exclusively to The Canadian Real Estate Association (CREA). These certification marks identify real estate professionals who are members of CREA and who must abide by CREA's By-Laws, Rules, and the REALTOR® Code. The MLS® trademark and the MLS® logo are owned by CREA and identify the professional real estate services provided by members of CREA.
The information contained on this website is based in whole or in part on information that is provided by members of CREA, who are responsible for its accuracy. CREA reproduces and distributes this information as a service for its members, and assumes no responsibility for its completeness or accuracy.
We may at any time amend these Terms of Use by updating this posting. All users of this site are bound by these amendments should they wish to continue accessing the website, and should therefore periodically visit this page to review any and all such amendments.


