

Property Details
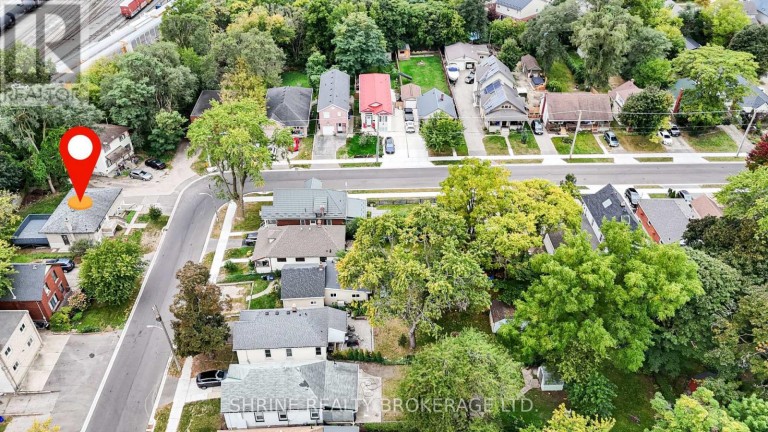
321 SALISBURY STREET, London East (East G), Ontario, N5Y3A8
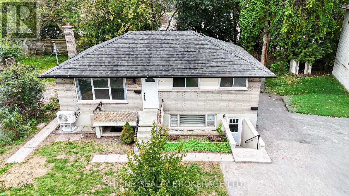
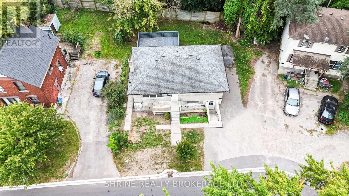
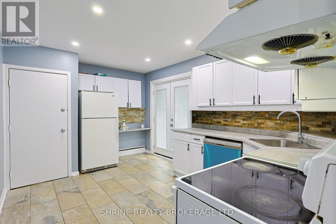
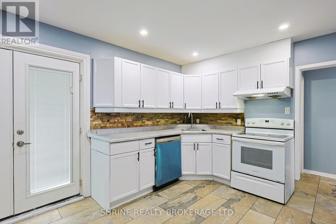
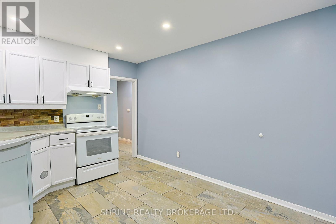
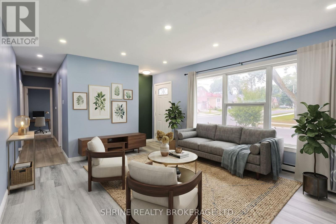
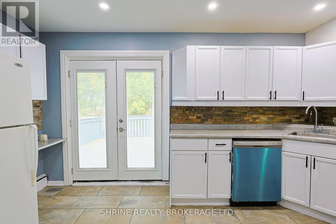
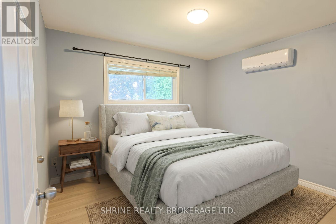
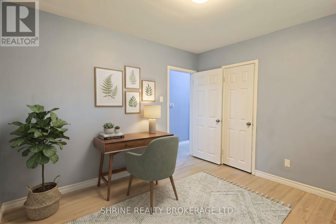
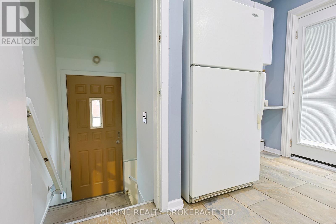
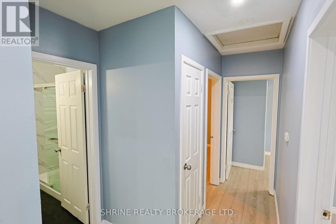
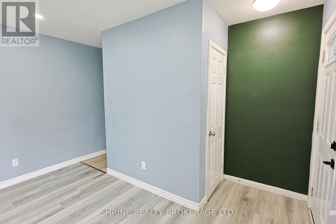
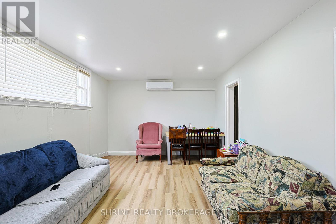
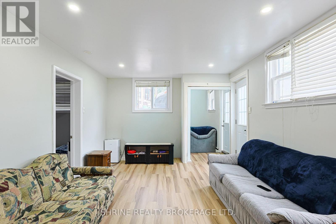
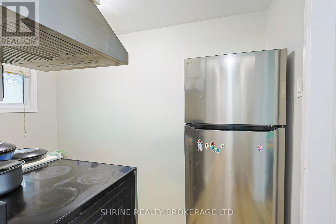
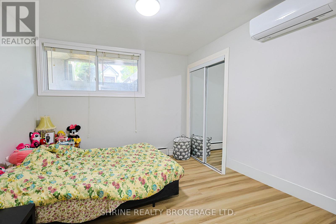
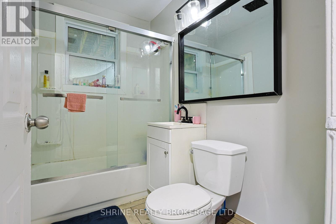
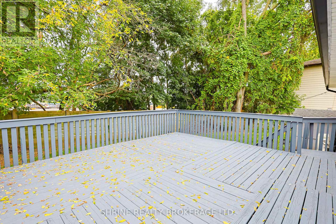
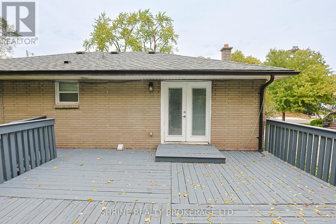
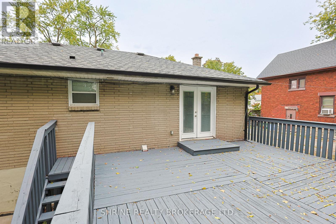
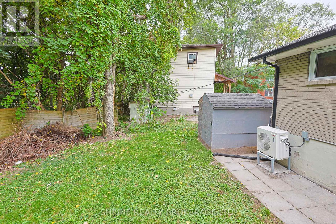
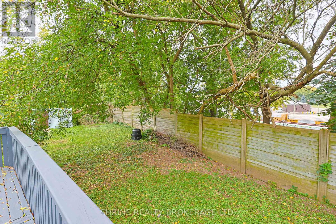
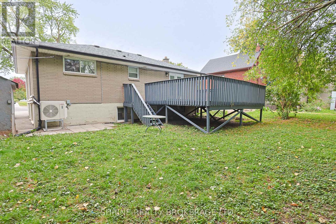
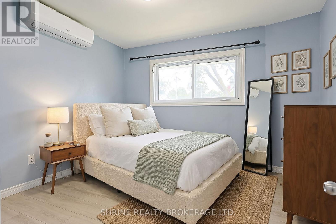
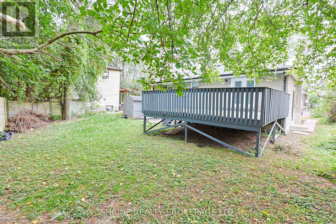
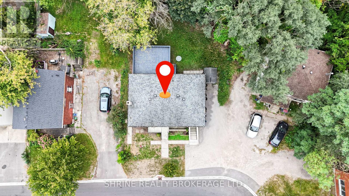
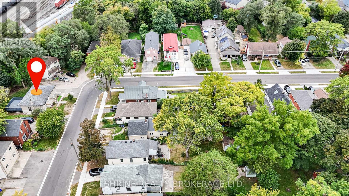
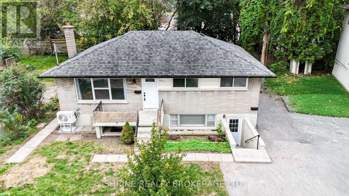
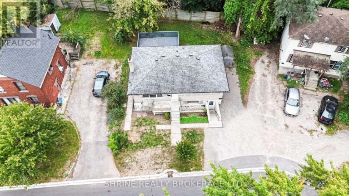
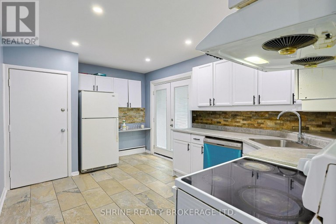
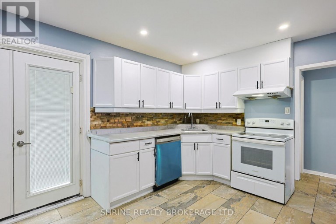
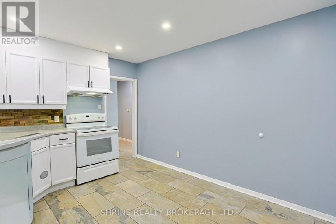
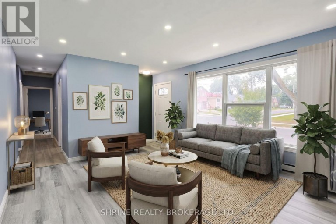
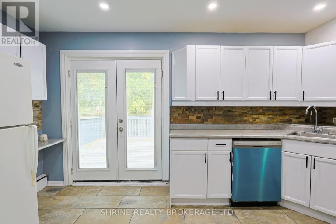
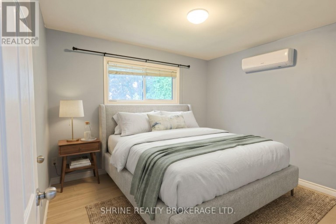
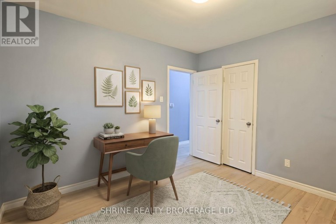
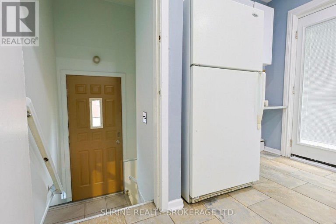
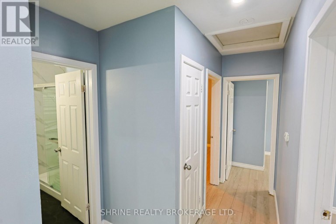
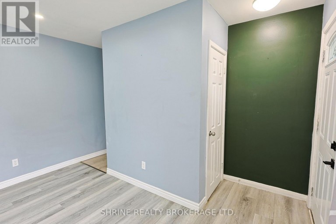
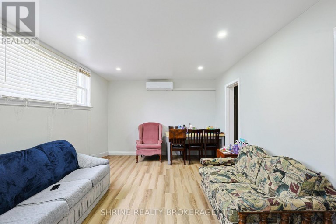
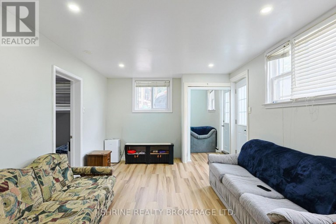
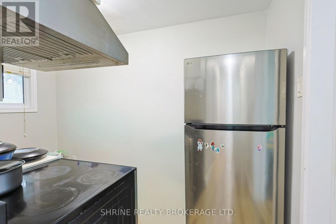
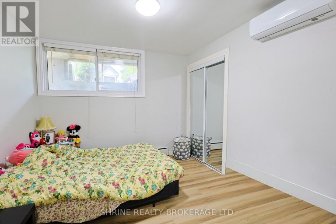
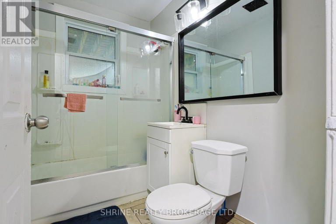
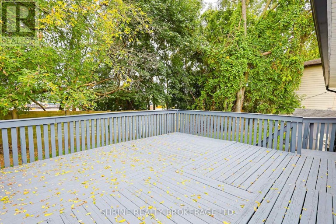
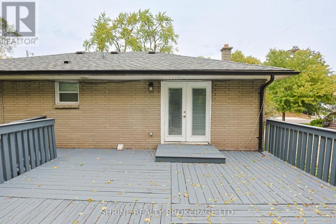
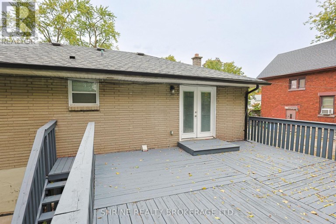
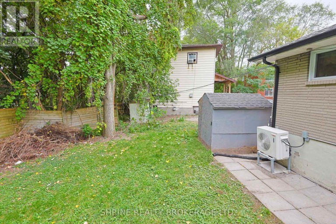
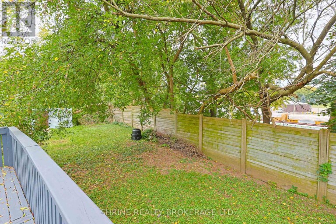
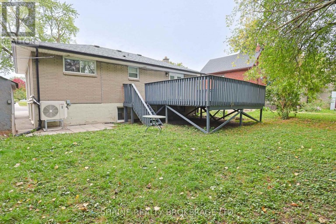
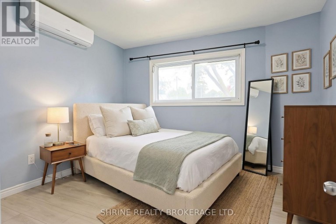
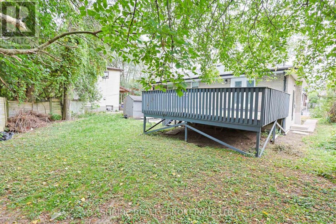
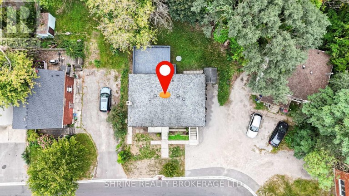
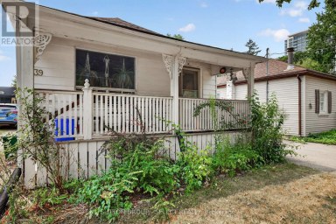
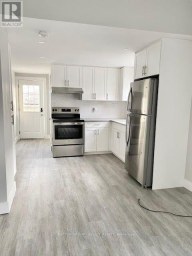
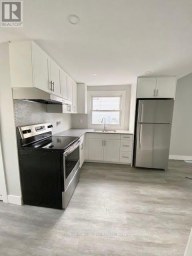
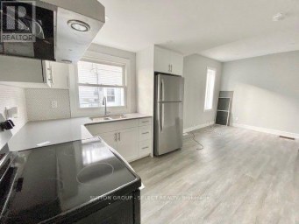
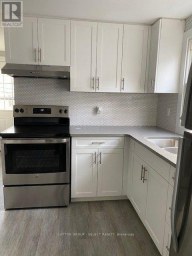
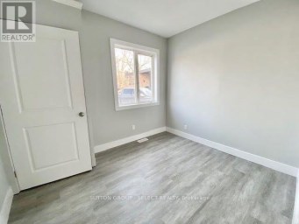
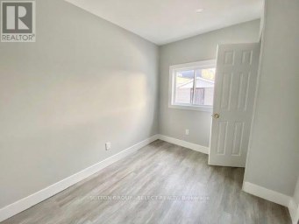
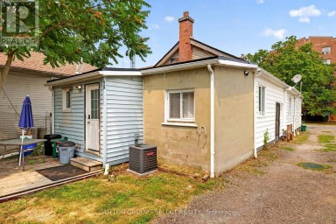
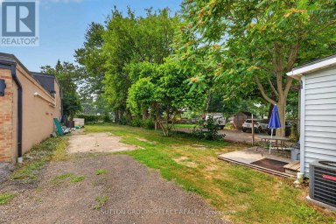
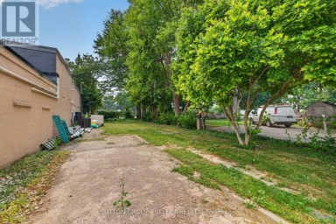
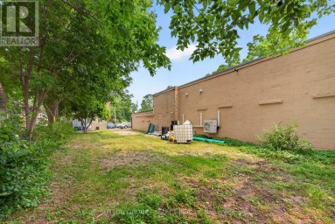
Turnkey legal duplex offering an exceptional opportunity for investors or end-users seeking the ultimate mortgage helper! The extensively updated upper unit features 3 bedrooms, a spacious light-filled living room, a generous kitchen with direct access to a freshly painted rear deck, an updated bathroom, and fresh paint throughout. The fully self-contained lower unit offers a private front entrance, 2 bedrooms, large windows, an open-concept living/dining area, and a private kitchen. Both units have convenient access to shared basement laundry with interior access. The lower unit is currently rented for $1,500/month plus utilities, providing immediate rental income to help with mortgage costs. The tenant can be assumed by the buyer, or vacant possession can be provided with 60 days' notice. Recent upgrades include basement flooring, paint and kitchen improvements in 2025, including a new refrigerator, exhaust fan and electric cooking range; heat pumps and a wall-mounted AC unit installed in 2025; separate electrical panels for each unit upgraded from 60 amps to 100 amps in 2025; an upgraded upper-unit bathroom shower enclosure, faucet, sink and vanity in 2026; a lower-unit bathroom vanity and glass shower door installed in 2025; an upgraded upper-unit living room window in 2025; and a washer and dryer replaced in 2026. Additional improvements include an expanded driveway (2018), rear patio addition (2020), new eavestroughs (2021), tub reglazing (2021), and bathroom updates (2021). With numerous recent upgrades, efficient heating and cooling, two separate living spaces, and flexible occupancy options, this property is ideal for investors or buyers looking to live in one unit while generating rental income from the other. Schedule your showing today! (id:2471)
- Property Address: 321 SALISBURY STREET, London East (East G), Ontario, N5Y3A8
- Community Name: East G
- Property Type: Multi-family
- Zoning Description: R2-2
- Title: Freehold
- Lot Size: 53.1 x 100.2 FT ; Irregular
- Acreage: 53.1 x 100.2 FT ; Irregular|under 1/2 acre
- Sewage Type: Sanitary sewer
- Water Type: Municipal water
- Driveway: No Garage
- Total Parking Spaces: 3
- Structure Style: Duplex
- Storeys: 1
- Floor Space: 700 - 1100 sqft
- Bedrooms: 3 + 2
- Bathrooms: 2-Total
- Basement Type: Full (Finished)
- Heating Type: Electric, Baseboard heaters
- Cooling: Wall unit
- Exterior Type: Brick
- Foundation Type: Poured Concrete
- Appliances Included: Dishwasher, Hood Fan, Stove, Refrigerator
- Carpet Free
| Type | Level | Dimensions |
|---|---|---|
| Bathroom | Lower level | 1.98 m x 1.55 m |
| Laundry room | Lower level | 2.86 m x 2 m |
| Living room | Lower level | 6.14 m x 3.39 m |
| Kitchen | Lower level | 3.38 m x 2.02 m |
| Bedroom 4 | Lower level | 3.38 m x 3.14 m |
| Bedroom 5 | Lower level | 3.32 m x 3.12 m |
| Foyer | Main level | 1.09 m x 0.97 m |
| Living room | Main level | 3.81 m x 4.71 m |
| Primary Bedroom | Main level | 3.45 m x 3.06 m |
| Bedroom 2 | Main level | 2.74 m x 2.71 m |
| Bedroom 3 | Main level | 2.38 m x 3.04 m |
| Bathroom | Main level | 2.13 m x 1.55 m |
Listing Office: SHRINE REALTY BROKERAGE LTD.

This REALTOR.ca listing content is owned and licensed by REALTOR® members of The Canadian Real Estate Association. REALTOR®, MLS® and the associated logos are trademarks of the Canadian Real Estate Association. This website is operated by a brokerage or salesperson who is a member of The Canadian Real Estate Association and is licensed to trade residential and/or commercialreal estate. Any out of province listing content on this website is not intended to solicit a trade in real estate. Any consumers interested in out of province listings must contact a person who is licensed to trade in real estate in that province. All information displayed on this website is believed to be accurate but is not guaranteed and should be independently verified. No warranties or representations are made of any kind.


Welcome to 60 Beattie Avenue, a fully licensed duplex with...
- 5 Beds
- 2 Baths


Welcome to 566 Chester Street, a well-maintained legal duplex tucked...
- 5 Beds
- 2 Baths
Turnkey investment opportunity in a convenient central London location. This...
- 5 Beds
- 2 Baths
This website is operated by a member of The Canadian Real Estate Association (CREA). The content on this website is owned or controlled by CREA. By accessing this website, the user agrees to be bound by these terms of use as amended from time to time, and agrees that these terms of use constitute a binding contract between the user, and CREA.
The content on this website is protected by copyright and other laws, and is intended solely for the private, non-commercial use by individuals. Any other reproduction, distribution or use of the content, in whole or in part, is specifically prohibited. Prohibited uses include commercial use, "screen scraping", "database scraping", and any other activity intended to collect, store, reorganize or manipulate the content of this website.
REALTOR®, REALTORS®, and the REALTOR® logo are certification marks that are owned by REALTOR® Canada Inc. and licensed exclusively to The Canadian Real Estate Association (CREA). These certification marks identify real estate professionals who are members of CREA and who must abide by CREA's By-Laws, Rules, and the REALTOR® Code. The MLS® trademark and the MLS® logo are owned by CREA and identify the professional real estate services provided by members of CREA.
The information contained on this website is based in whole or in part on information that is provided by members of CREA, who are responsible for its accuracy. CREA reproduces and distributes this information as a service for its members, and assumes no responsibility for its completeness or accuracy.
We may at any time amend these Terms of Use by updating this posting. All users of this site are bound by these amendments should they wish to continue accessing the website, and should therefore periodically visit this page to review any and all such amendments.


