

Property Details
34420 GORE ROAD, South Huron (Stephen), Ontario, N0M1T0


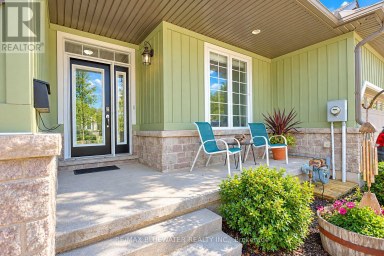
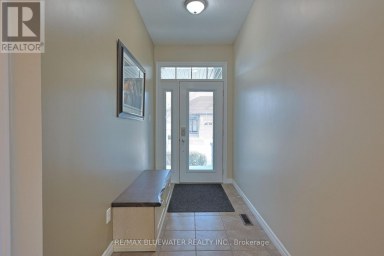
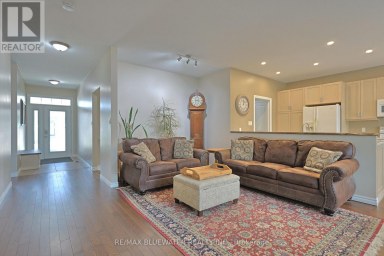
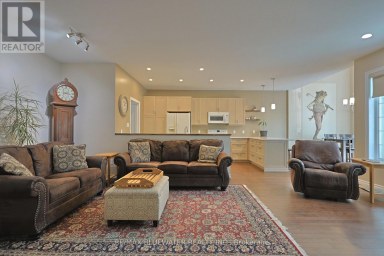
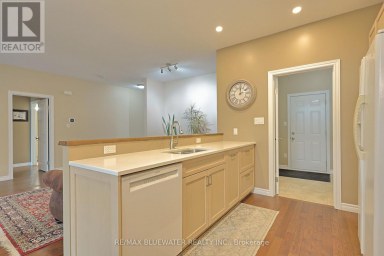
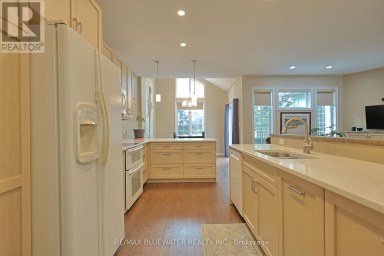
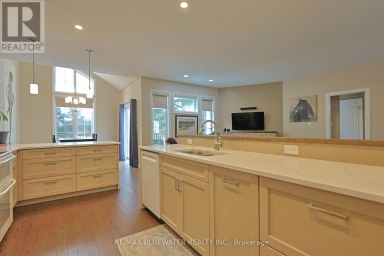
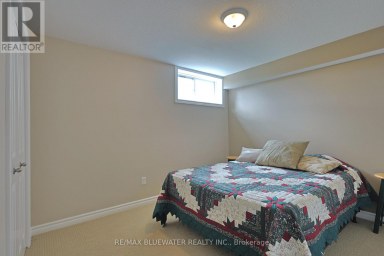
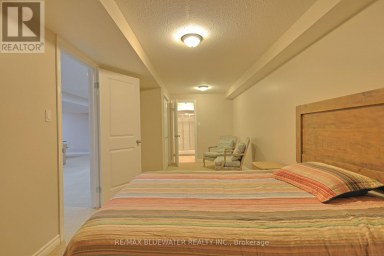
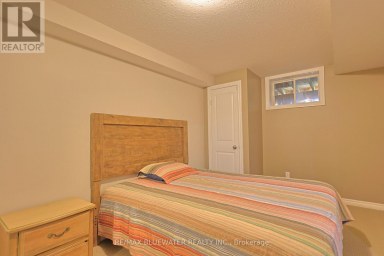
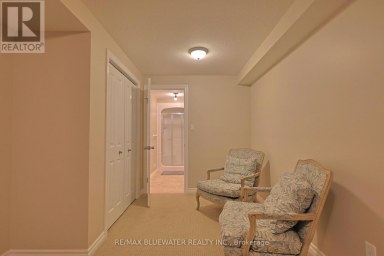
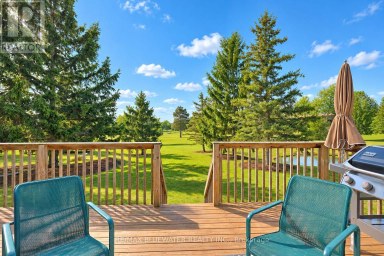
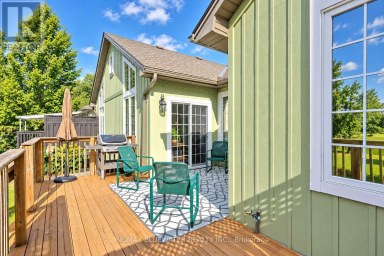
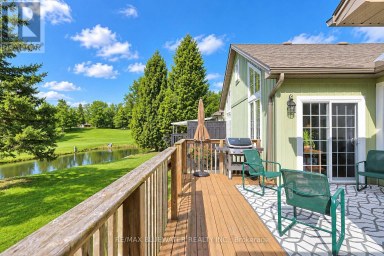
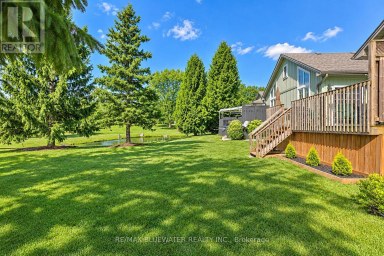
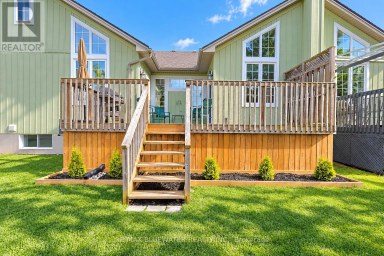
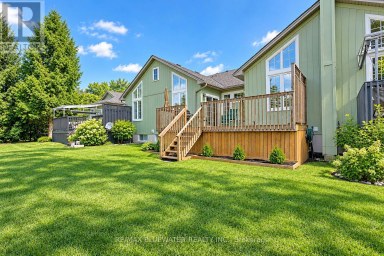
Country Calm Meets Beachside Living! Welcome to this beautifully maintained 3+1 bedroom, 2 bathroom raised bungalow nestled on nearly halfan acre of peaceful countryside-just a short walk to the beach. Surrounded by scenic farmers' fields and quiet natural beauty, this property offersthe perfect escape while still being close to local favourites like Huron Country Playhouse, Dark Horse Estate Winery and a short drive to theGrand Bend strip. Inside, you'll find a warm and functional layout designed for comfortable family living. 3 Bedrooms and a full bath on the mainalong with a bright living space that flows into the kitchen and dining which overlooks a large deck and the beautiful yard - made for entertainingand creating lasting memories. The thoughtfully designed lower level offers a spacious bedroom, a 3-piece cheater ensuite, and separate accessfrom the carport-ideal for guests, extended family, or added flexibility. The cozy living area is highlighted by in floor radiant heated stampedconcrete which creates warmth throughout the whole home. Central vac adds everyday convenience, while the beautifully updated interior offersa fresh, move-in ready feel throughout. Step outside and unwind in the charming gazebo, entertain under the stars, or simply enjoy the serenity ofrural living. The big lot and expansive drive way offer plenty of room for a boat or RV. Recent updates include a striking new front entry door withside light windows, freshly painted exterior siding in a dark modern colour palette, and a full interior paint refresh including ceilings. With modernfarmhouse-inspired curb appeal and peaceful surroundings just moments from the water, this property truly offers the best of both worlds. (id:2471)
- Property Address: 34420 GORE ROAD, South Huron (Stephen), Ontario, N0M1T0
- Community Name: Stephen
- Property Type: Single Family
- Zoning Description: AG4
- Title: Freehold
- Lot Size: 115 x 170 FT
- Acreage: 115 x 170 FT|under 1/2 acre
- Sewage Type: Septic System
- Water Type: Municipal water
- Driveway: Carport, No Garage, Covered
- Total Parking Spaces: 8
- Amenities Nearby: Beach, Golf Nearby, Marina
- Structure Style: House
- Style: Detached
- Storeys: 1
- Floor Space: 700 - 1100 sqft
- Building Age: 51 to 99 years
- Bedrooms: 3 + 1
- Bathrooms: 2-Total
- Basement Type: N/A (Finished), N/A, Full
- Heating Type: Natural gas, Forced air
- Cooling: Central air conditioning
- Exterior Type: Vinyl siding, Brick Veneer
- Foundation Type: Block
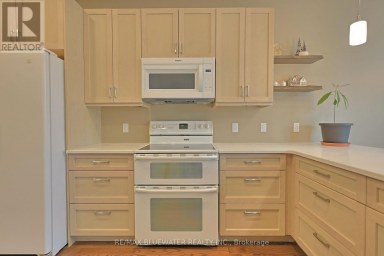
- Appliances Included: Central Vacuum, Dishwasher, Dryer, Stove, Washer, Refrigerator
- Structures: Shed
- View: View
- Carpet Free
- Gazebo
| Type | Level | Dimensions |
|---|---|---|
| Utility room | Lower level | 2.1 m x 3.2 m |
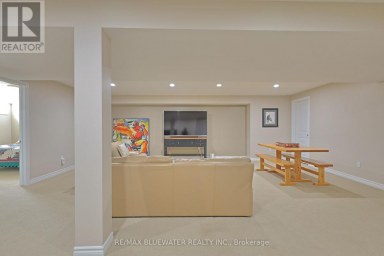
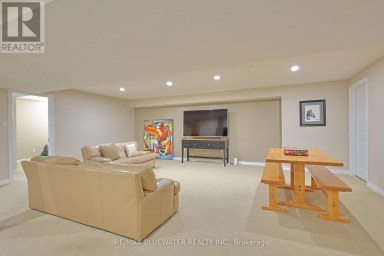
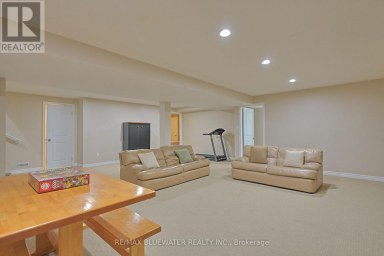
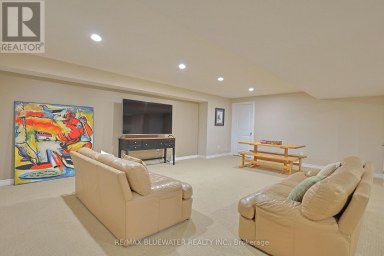
| Recreational, Games room | Lower level | 7.75 m x 4.64 m |
| Bedroom | Lower level | 4.99 m x 4.39 m |
| Bedroom 3 | Main level | 3.9 m x 2.61 m |
| Bedroom 2 | Main level | 2.62 m x 3.48 m |
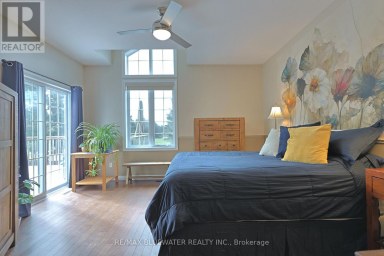
| Bedroom | Main level | 3.24 m x 3.48 m |
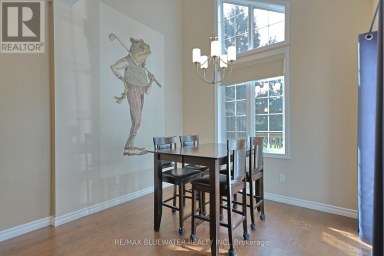
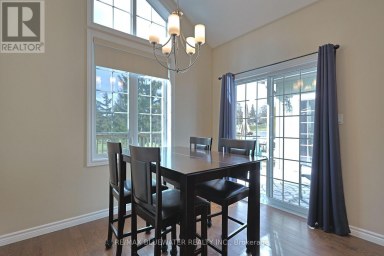
| Dining room | Main level | 4.11 m x 3.48 m |
| Kitchen | Main level | 3.24 m x 3.48 m |
| Living room | Main level | 5.43 m x 3.47 m |
Listing Office: THE REALTY FIRM PRESTIGE BROKERAGE INC.

This REALTOR.ca listing content is owned and licensed by REALTOR® members of The Canadian Real Estate Association. REALTOR®, MLS® and the associated logos are trademarks of the Canadian Real Estate Association. This website is operated by a brokerage or salesperson who is a member of The Canadian Real Estate Association and is licensed to trade residential and/or commercialreal estate. Any out of province listing content on this website is not intended to solicit a trade in real estate. Any consumers interested in out of province listings must contact a person who is licensed to trade in real estate in that province. All information displayed on this website is believed to be accurate but is not guaranteed and should be independently verified. No warranties or representations are made of any kind.


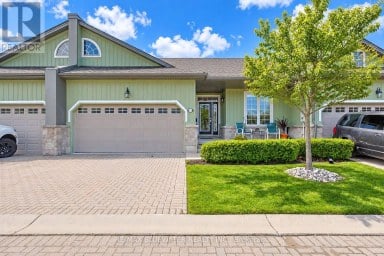
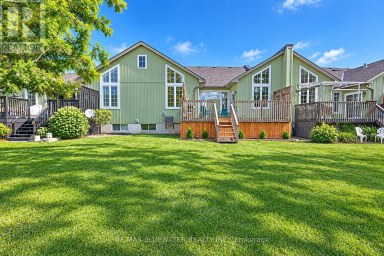
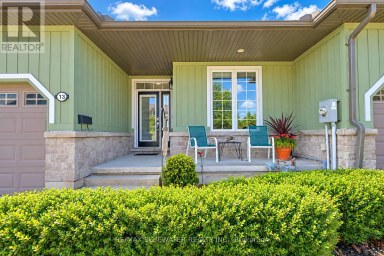
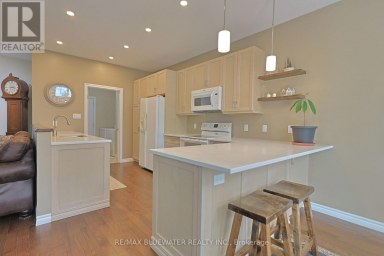
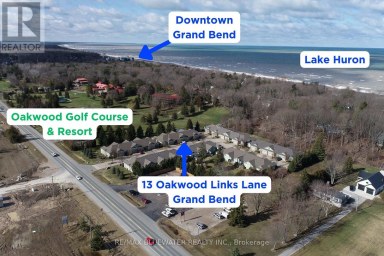
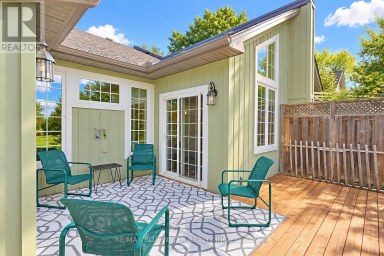
Live the Grand Bend lifestyle at Oakwood Links with one...
- 4 Beds
- 4 Baths
This website is operated by a member of The Canadian Real Estate Association (CREA). The content on this website is owned or controlled by CREA. By accessing this website, the user agrees to be bound by these terms of use as amended from time to time, and agrees that these terms of use constitute a binding contract between the user, and CREA.
The content on this website is protected by copyright and other laws, and is intended solely for the private, non-commercial use by individuals. Any other reproduction, distribution or use of the content, in whole or in part, is specifically prohibited. Prohibited uses include commercial use, "screen scraping", "database scraping", and any other activity intended to collect, store, reorganize or manipulate the content of this website.
REALTOR®, REALTORS®, and the REALTOR® logo are certification marks that are owned by REALTOR® Canada Inc. and licensed exclusively to The Canadian Real Estate Association (CREA). These certification marks identify real estate professionals who are members of CREA and who must abide by CREA's By-Laws, Rules, and the REALTOR® Code. The MLS® trademark and the MLS® logo are owned by CREA and identify the professional real estate services provided by members of CREA.
The information contained on this website is based in whole or in part on information that is provided by members of CREA, who are responsible for its accuracy. CREA reproduces and distributes this information as a service for its members, and assumes no responsibility for its completeness or accuracy.
We may at any time amend these Terms of Use by updating this posting. All users of this site are bound by these amendments should they wish to continue accessing the website, and should therefore periodically visit this page to review any and all such amendments.


