

Property Details
35681 TALBOT LINE, Southwold (Shedden), Ontario, N0L2E0
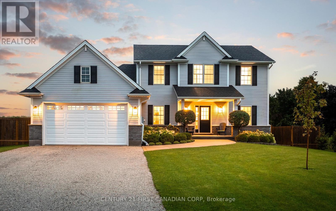
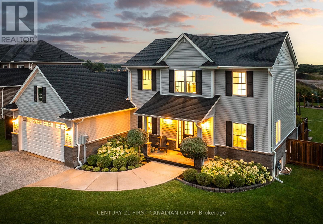
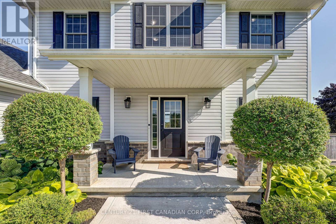
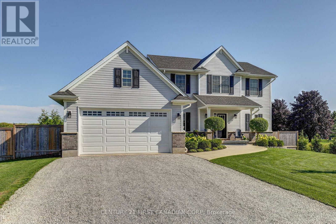
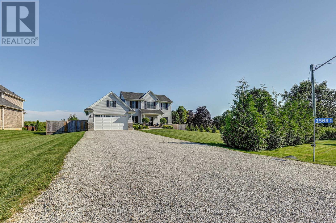
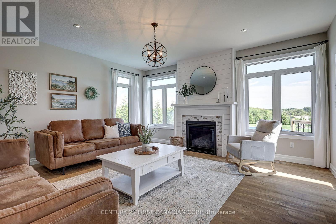
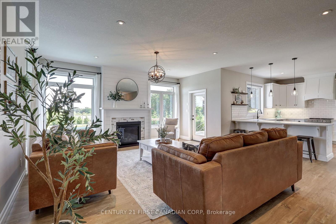
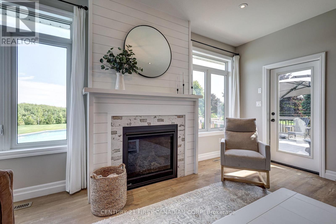
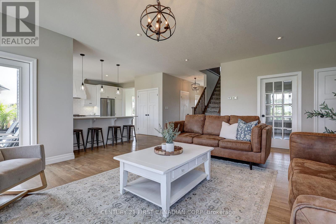
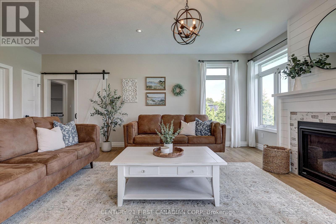
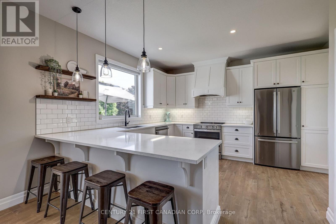
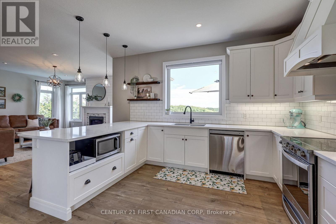
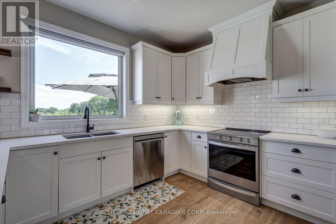
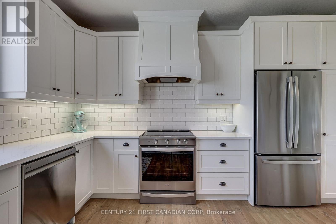
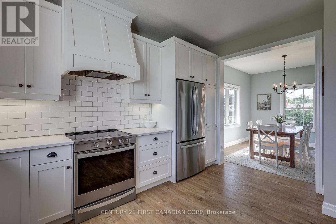
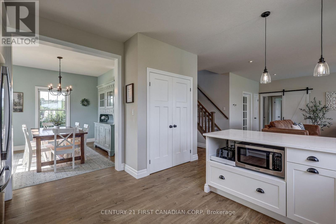
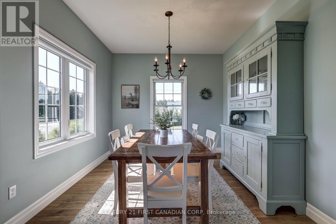
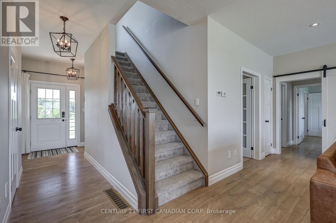
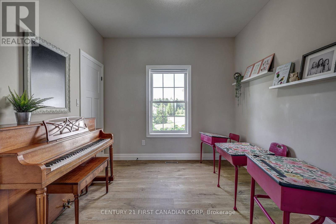
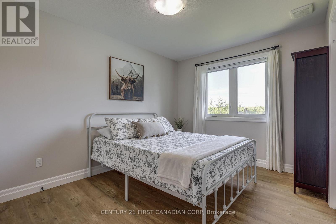
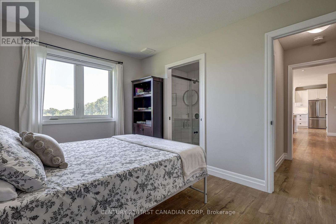
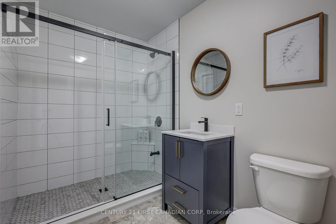
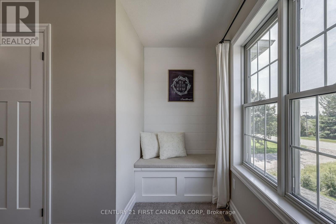
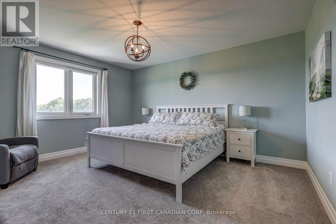
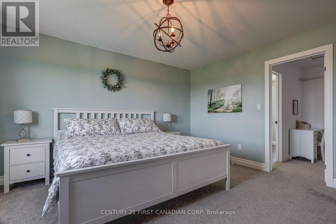
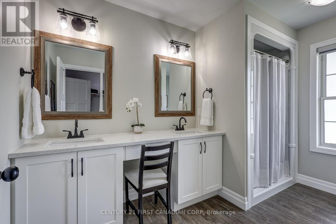
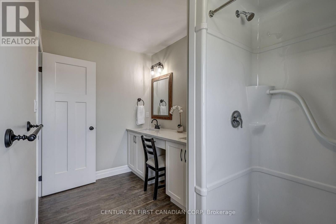
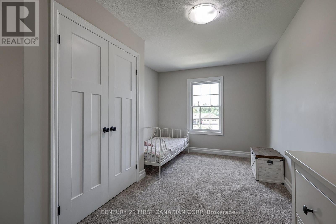
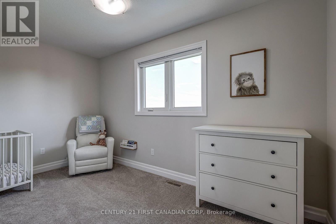
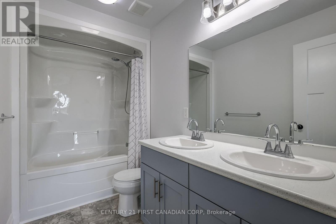
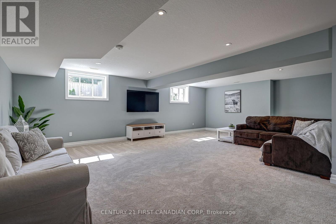
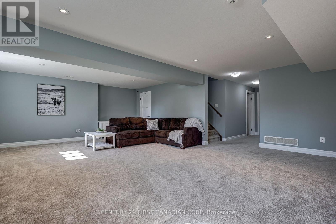
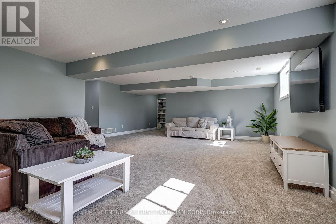
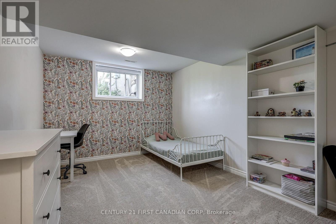
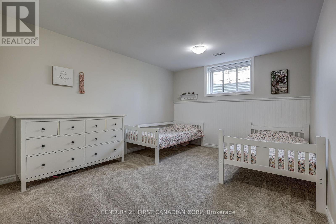
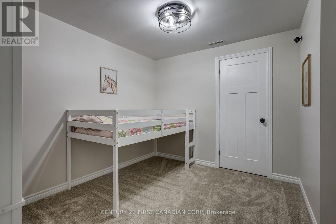
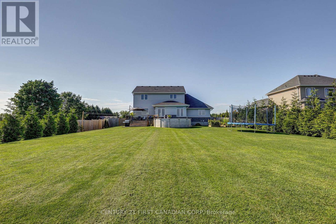
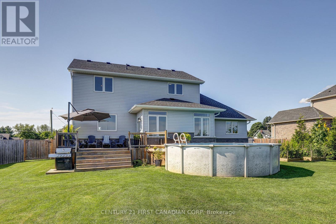
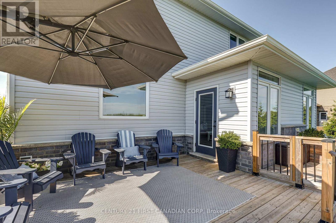
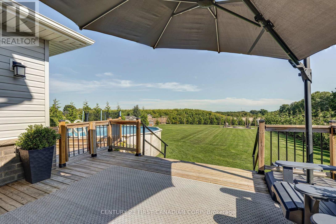
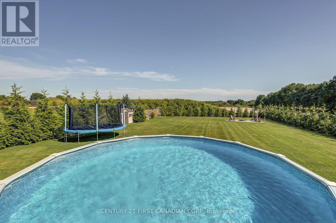
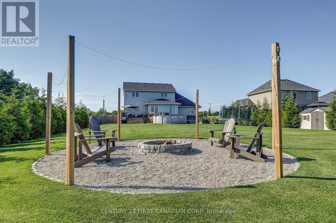
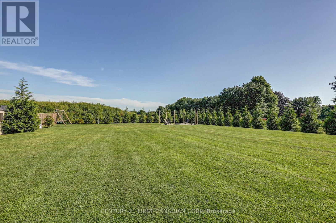
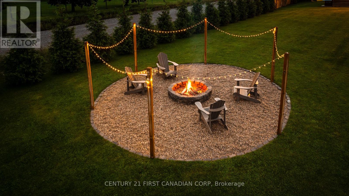
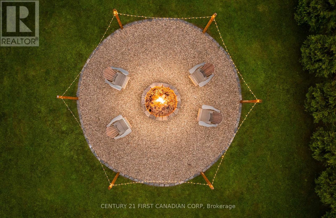
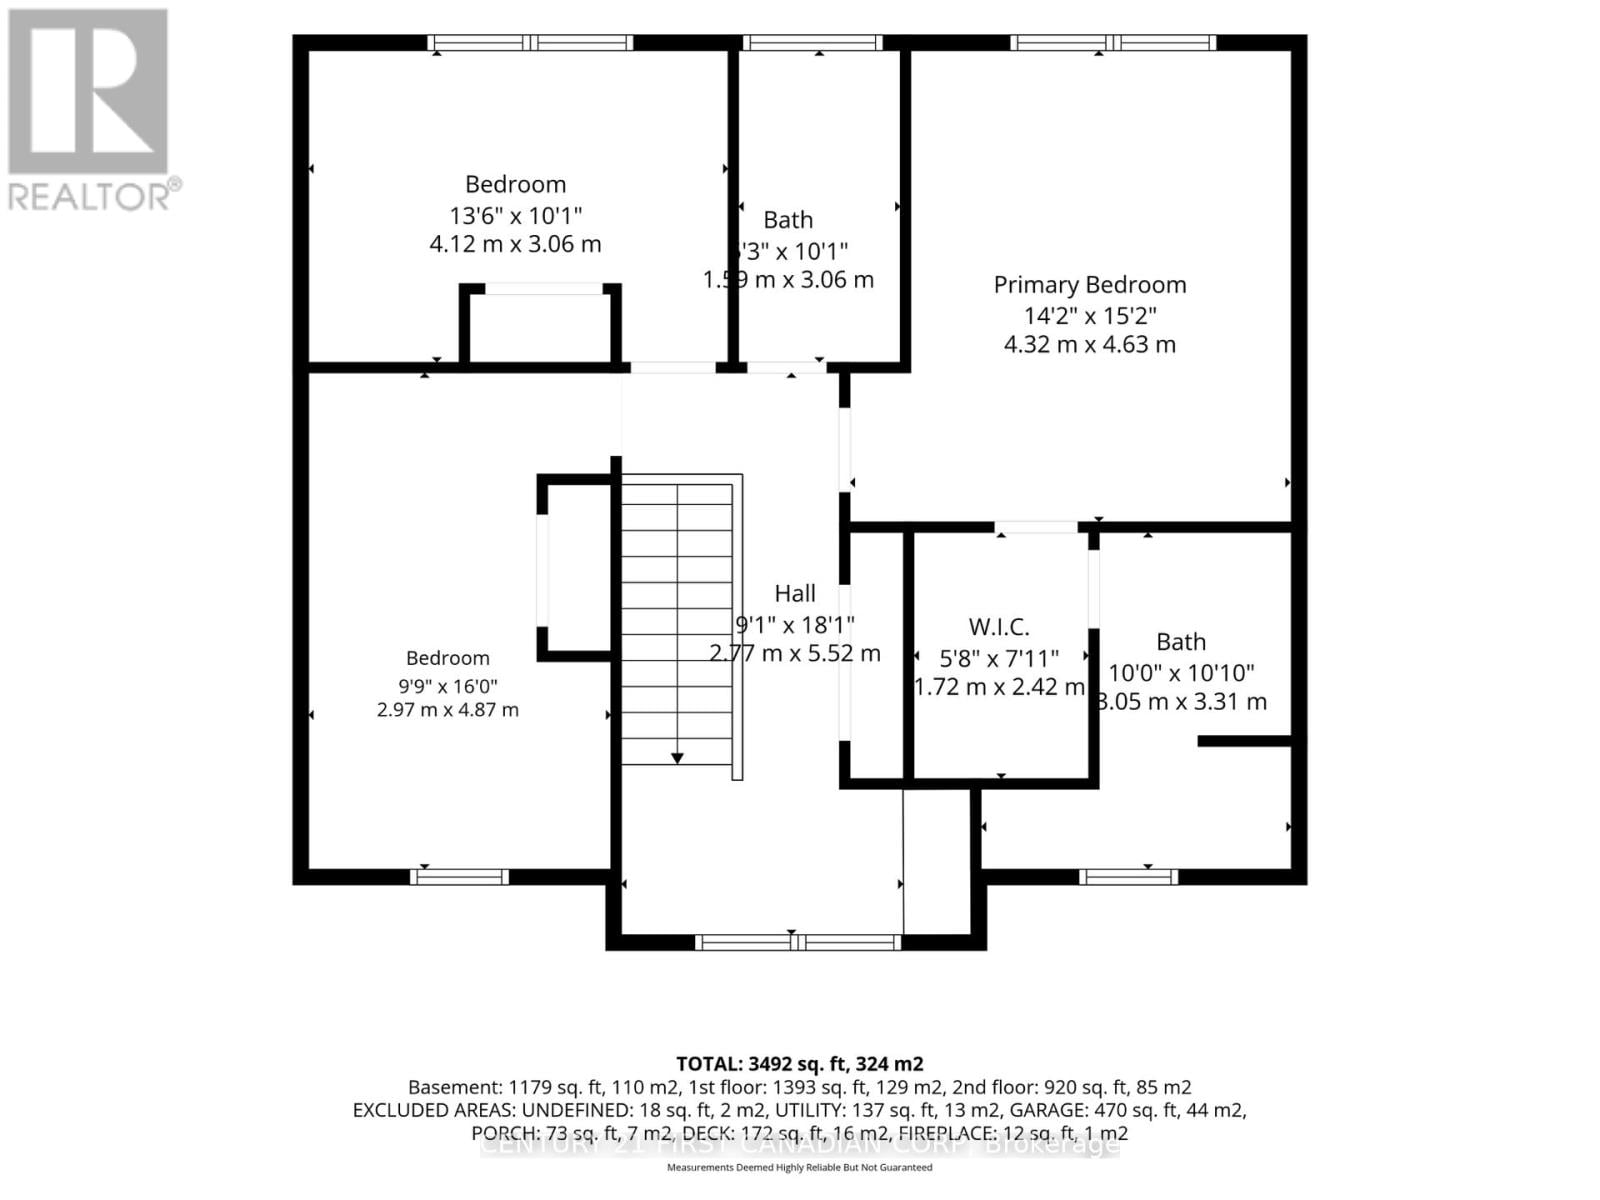
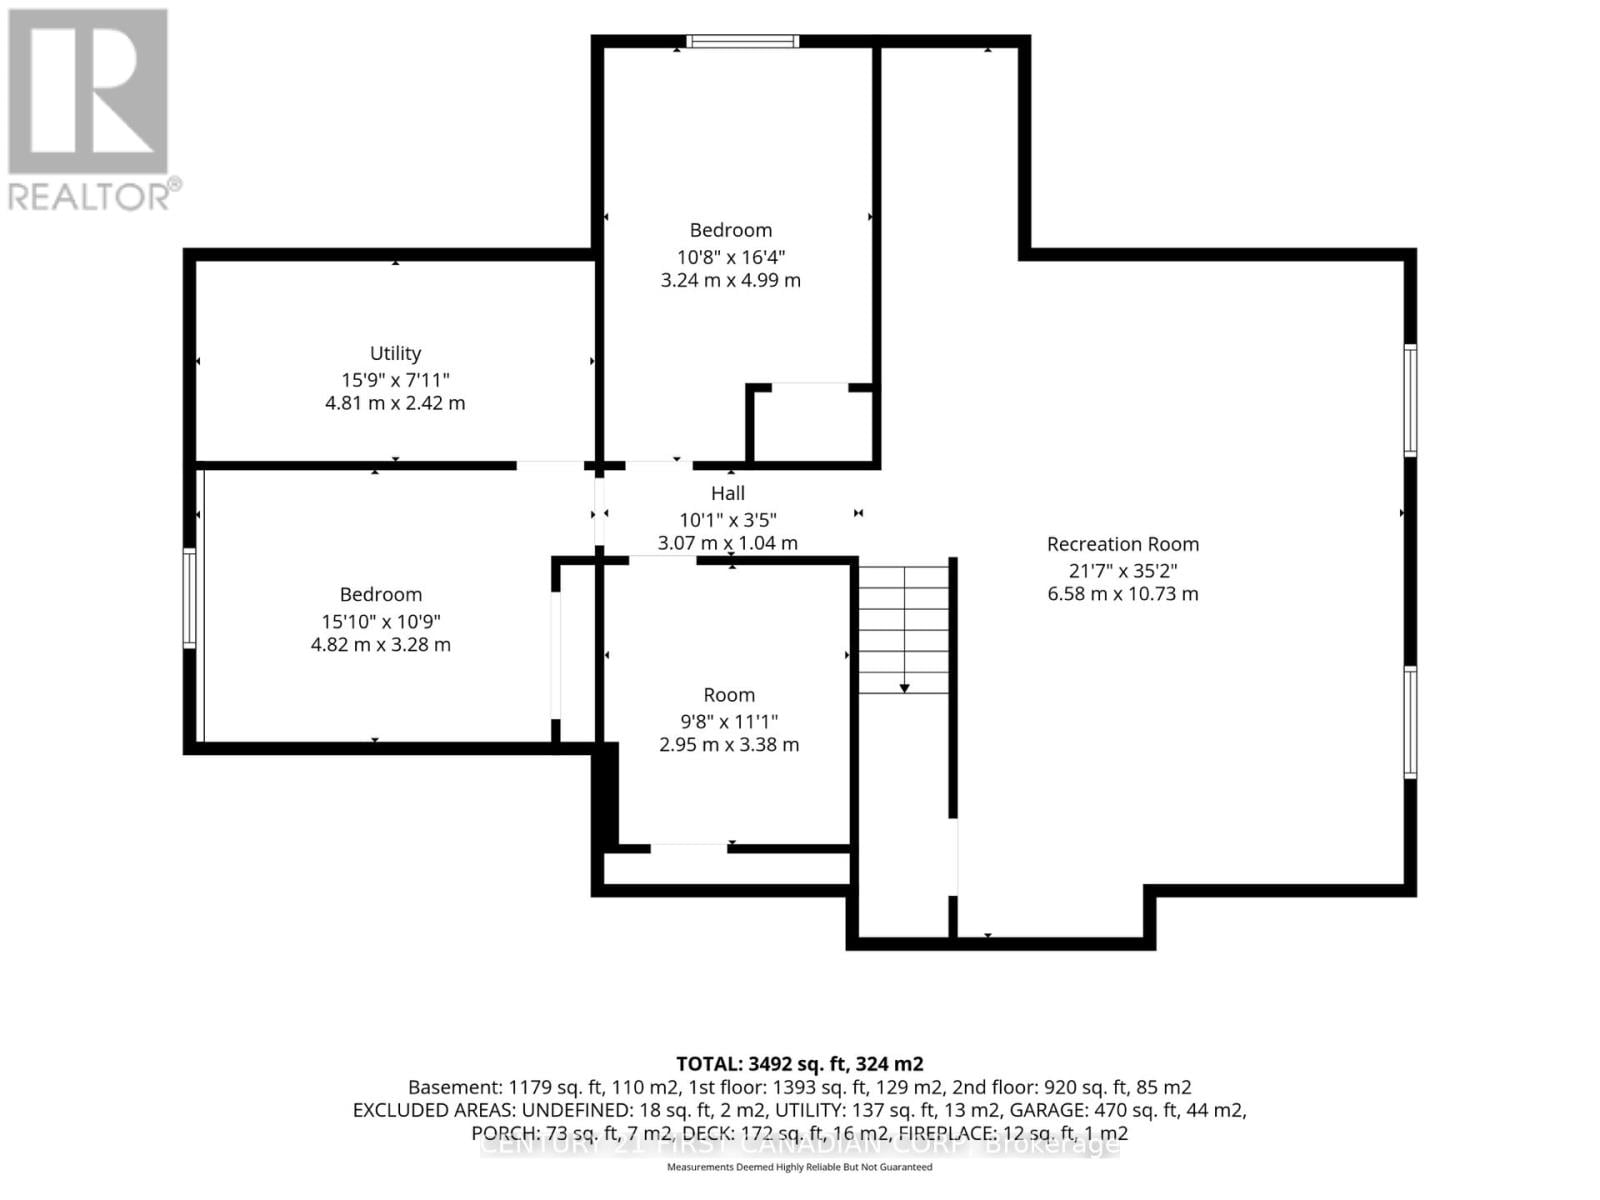
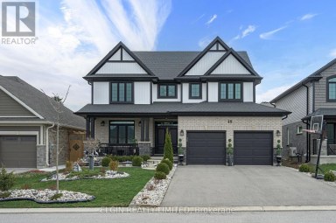
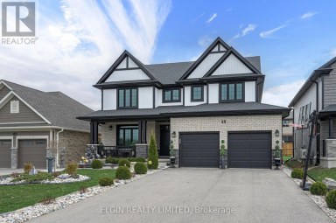
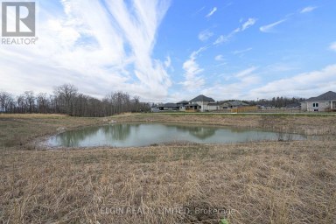
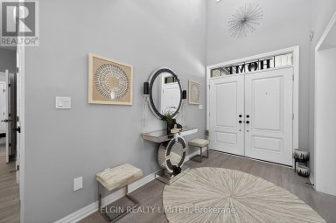
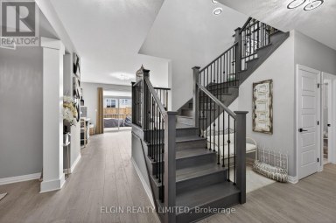
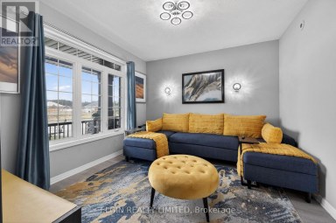
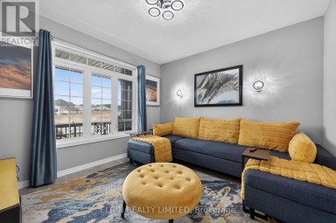
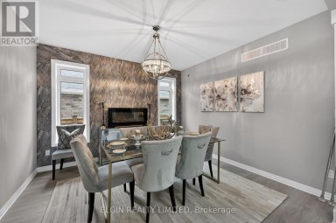
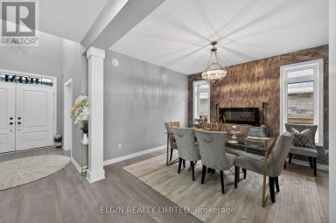
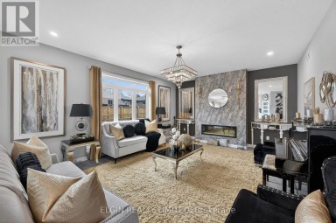
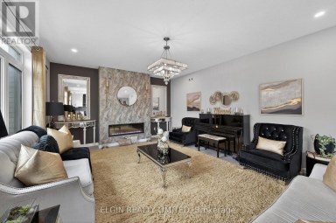
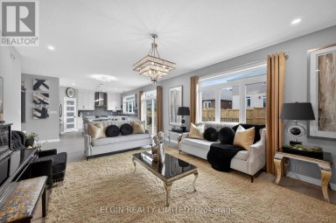
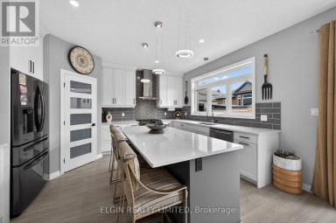
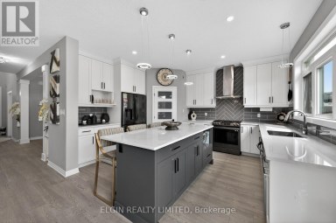
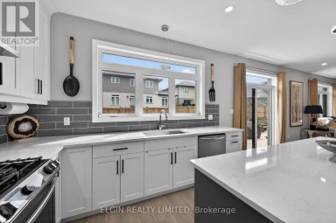
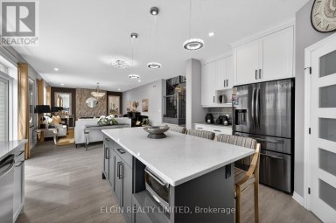
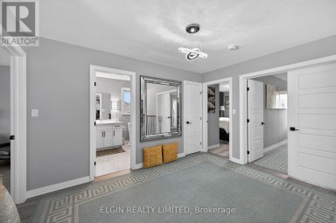
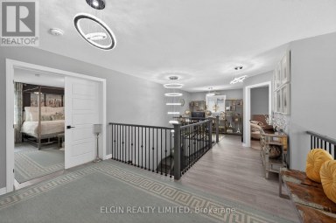
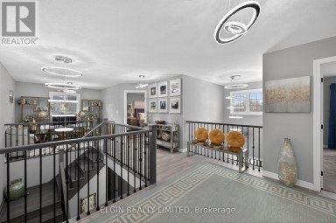
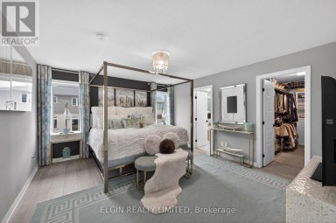
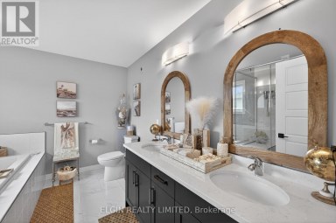
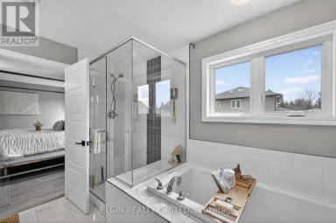
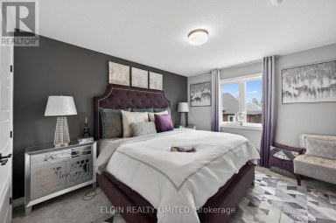
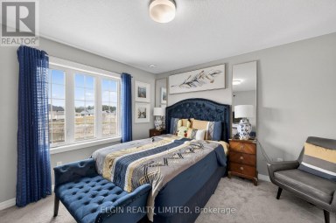
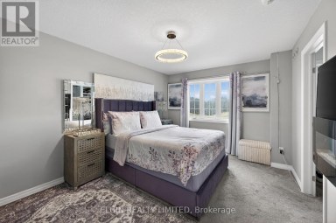
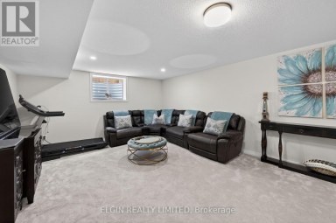
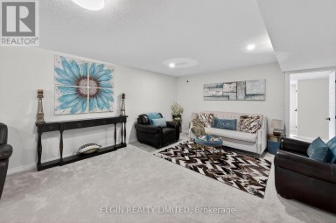
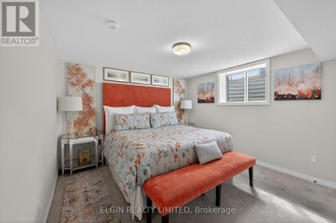
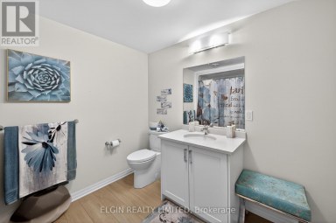
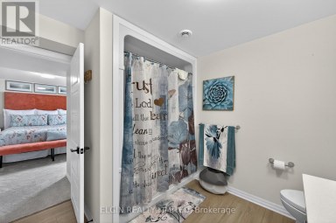
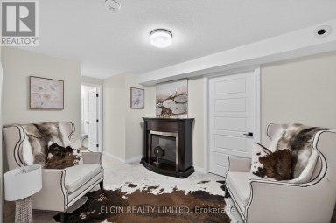
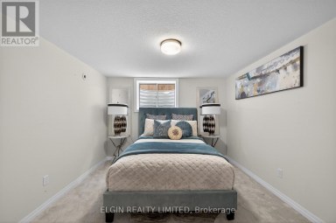
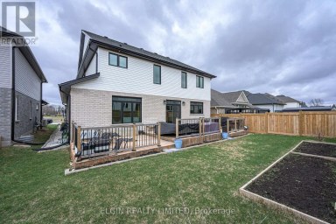
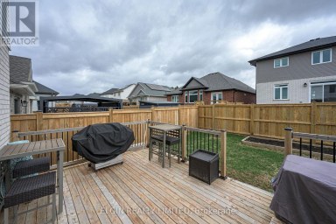
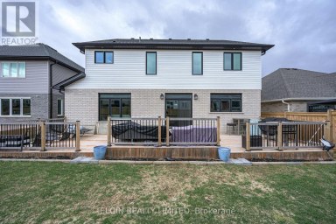
Welcome to your private, beautifully landscaped oasis, an exceptional Hayhoe-built home offering 3,500 square feet of finished space on a rare 0.55-acre lot. Nestled in the charming community of Shedden, complete with a local library, two parks, a vet clinic, corner store, post office, and delicious dining, this property combines small-town warmth with everyday convenience. Built just six years ago with meticulous care, the home delivers a level of space and quality that a brand-new build simply cannot match today. Step inside to find pristine craftsmanship, timeless neutral finishes, and a stunning kitchen featuring custom GCW cabinetry, quartz countertops, and a striking fireplace with shiplap detail as its centerpiece. The versatile main floor includes a convenient bedroom with its own private ensuite, plus an additional room with glass doors ideal for a bright home office. Upstairs, you'll find three additional bedrooms and a full bathroom, including a lovely primary suite complete with a walk-in closet and ensuite bathroom. The finished lower level adds a very generous rec room and three more versatile rooms ideal for bedrooms, guests, or hobbies. Mature Privacy & Outdoor Living: Forget bare, cookie cutter yards. Set on over half an acre enclosed by lush greenery around the entire perimeter, your outdoor space feels like a secluded country retreat. Enjoy a sparkling pool, custom fire pit, and an exceptional sense of seclusion. This meticulously maintained, move in ready home offers unmatched square footage, solid construction, and a tranquil, private setting that is impossible to replicate at this price point. (id:2471)
- Property Address: 35681 TALBOT LINE, Southwold (Shedden), Ontario, N0L2E0
- Community Name: Shedden
- Property Type: Single Family
- Title: Freehold
- Lot Size: 92 x 257 FT
- Acreage: 92 x 257 FT|1/2 - 1.99 acres
- Sewage Type: Septic System
- Water Type: Municipal water
- Driveway: Attached Garage, Garage
- Total Parking Spaces: 10
- Structure Style: House
- Style: Detached
- Storeys: 2
- Floor Space: 2000 - 2500 sqft
- Building Age: 6 to 15 years
- Bedrooms: 4 + 2
- Bathrooms: 4-Total 1-Partial
- Basement Type: Full (Finished)
- Heating Type: Natural gas, Forced air
- Cooling: Central air conditioning
- Exterior Type: Vinyl siding
- Fireplace Present: True
- Foundation Type: Poured Concrete
- Appliances Included: Dishwasher, Dryer, Stove, Washer, Refrigerator
- Structures: Deck, Porch, Shed
- View: View
- Flat site
- Sump Pump
- Landscaped
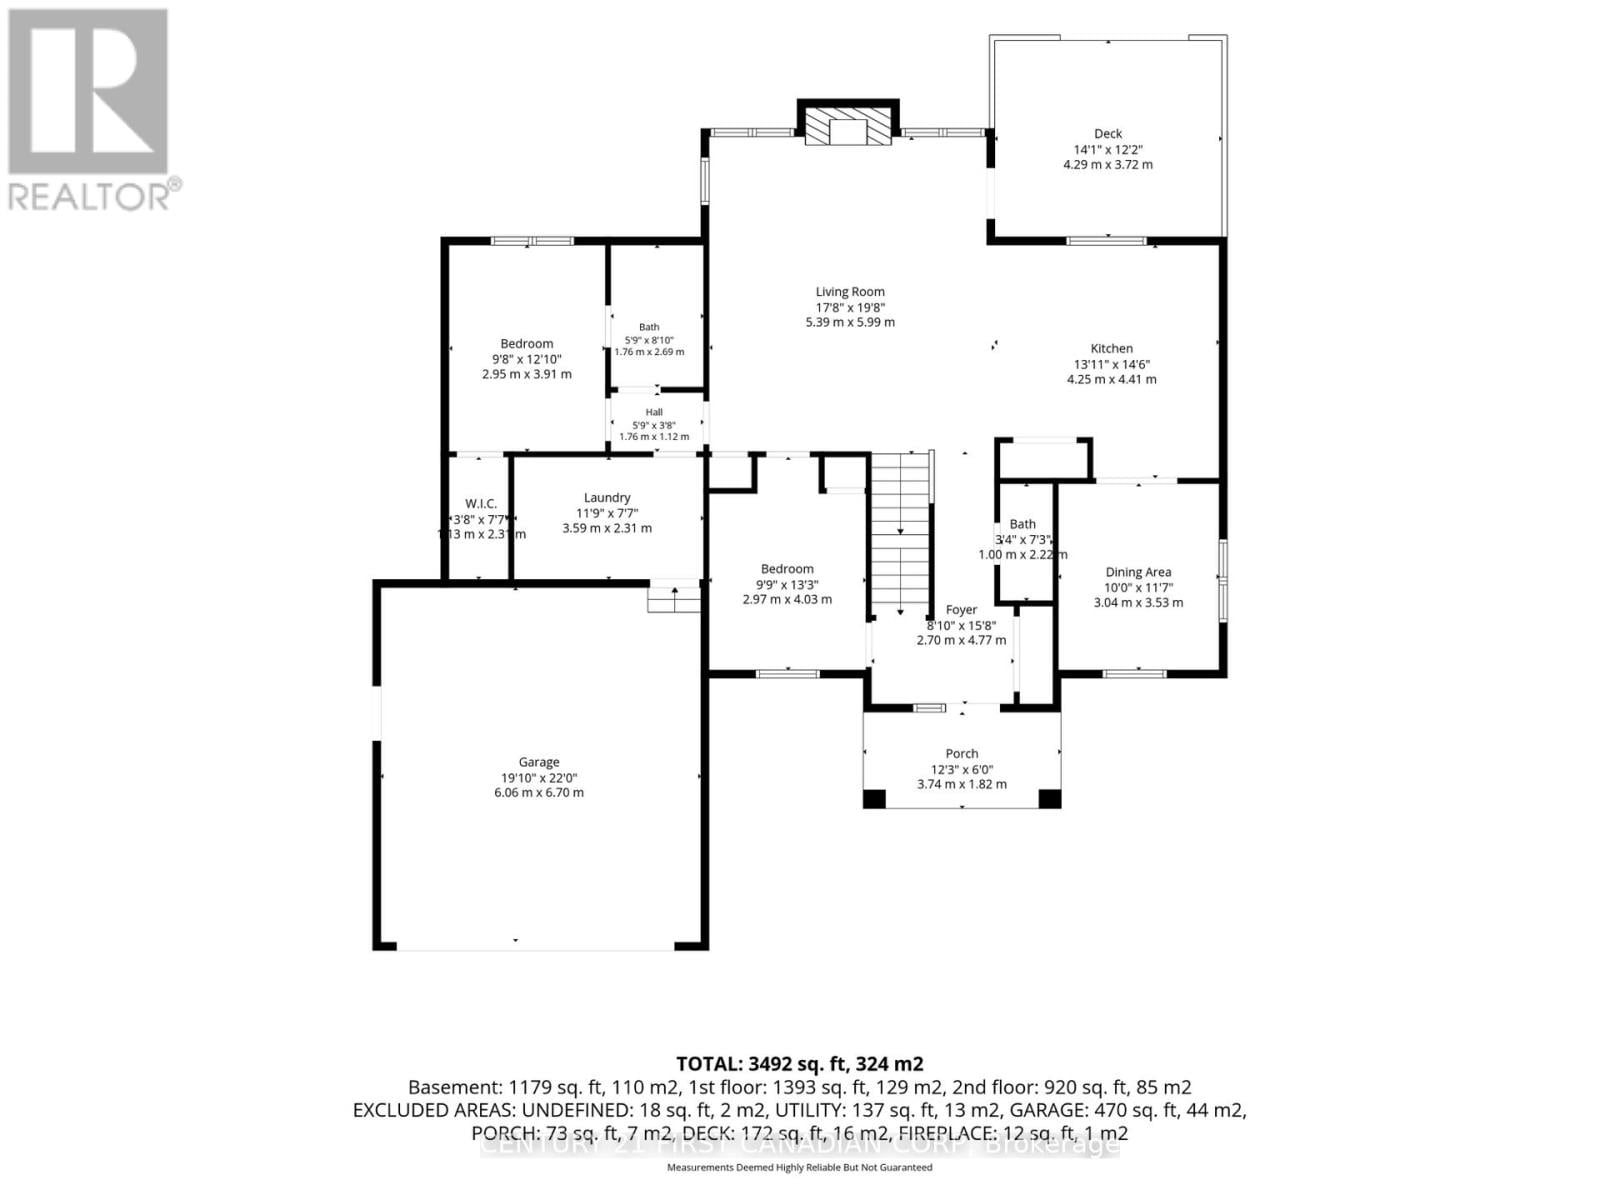
| Type | Level | Dimensions |
|---|---|---|
| Bathroom | Second level | 3.05 m x 3.31 m |
| Bedroom 3 | Second level | 4.12 m x 3.06 m |
| Bedroom 4 | Second level | 2.97 m x 4.87 m |
| Bathroom | Second level | 1.59 m x 3.06 m |
| Primary Bedroom | Second level | 4.32 m x 4.63 m |
| Recreational, Games room | Lower level | 6.58 m x 10.73 m |
| Bedroom 5 | Lower level | 3.24 m x 4.99 m |
| Bedroom | Lower level | 4.82 m x 3.28 m |
| Foyer | Main level | 2.7 m x 4.77 m |
| Living room | Main level | 5.39 m x 5.99 m |
| Dining room | Main level | 3.04 m x 3.53 m |
| Kitchen | Main level | 4.25 m x 4.41 m |
| Office | Main level | 2.97 m x 4.03 m |
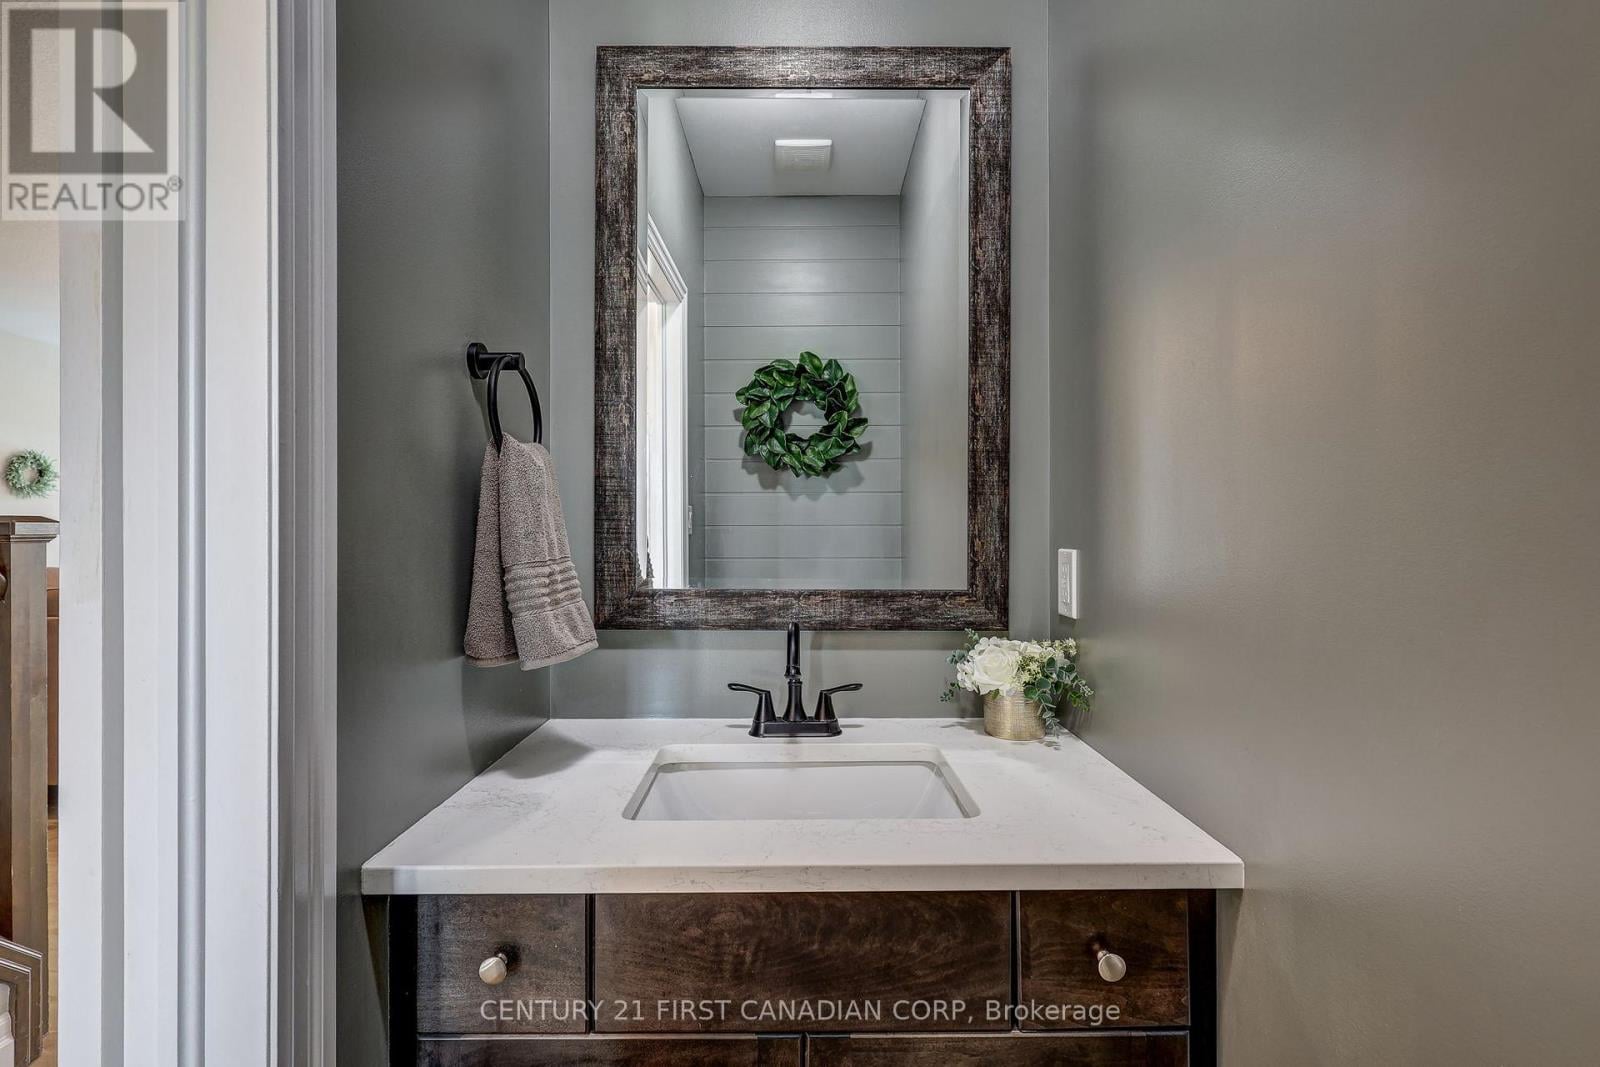
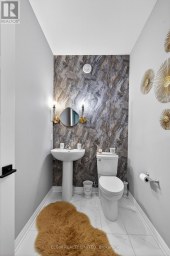
| Bathroom | Main level | 1 m x 2.22 m |
| Bedroom | Main level | 2.98 m x 3.91 m |
| Bathroom | Main level | 1.76 m x 2.69 m |
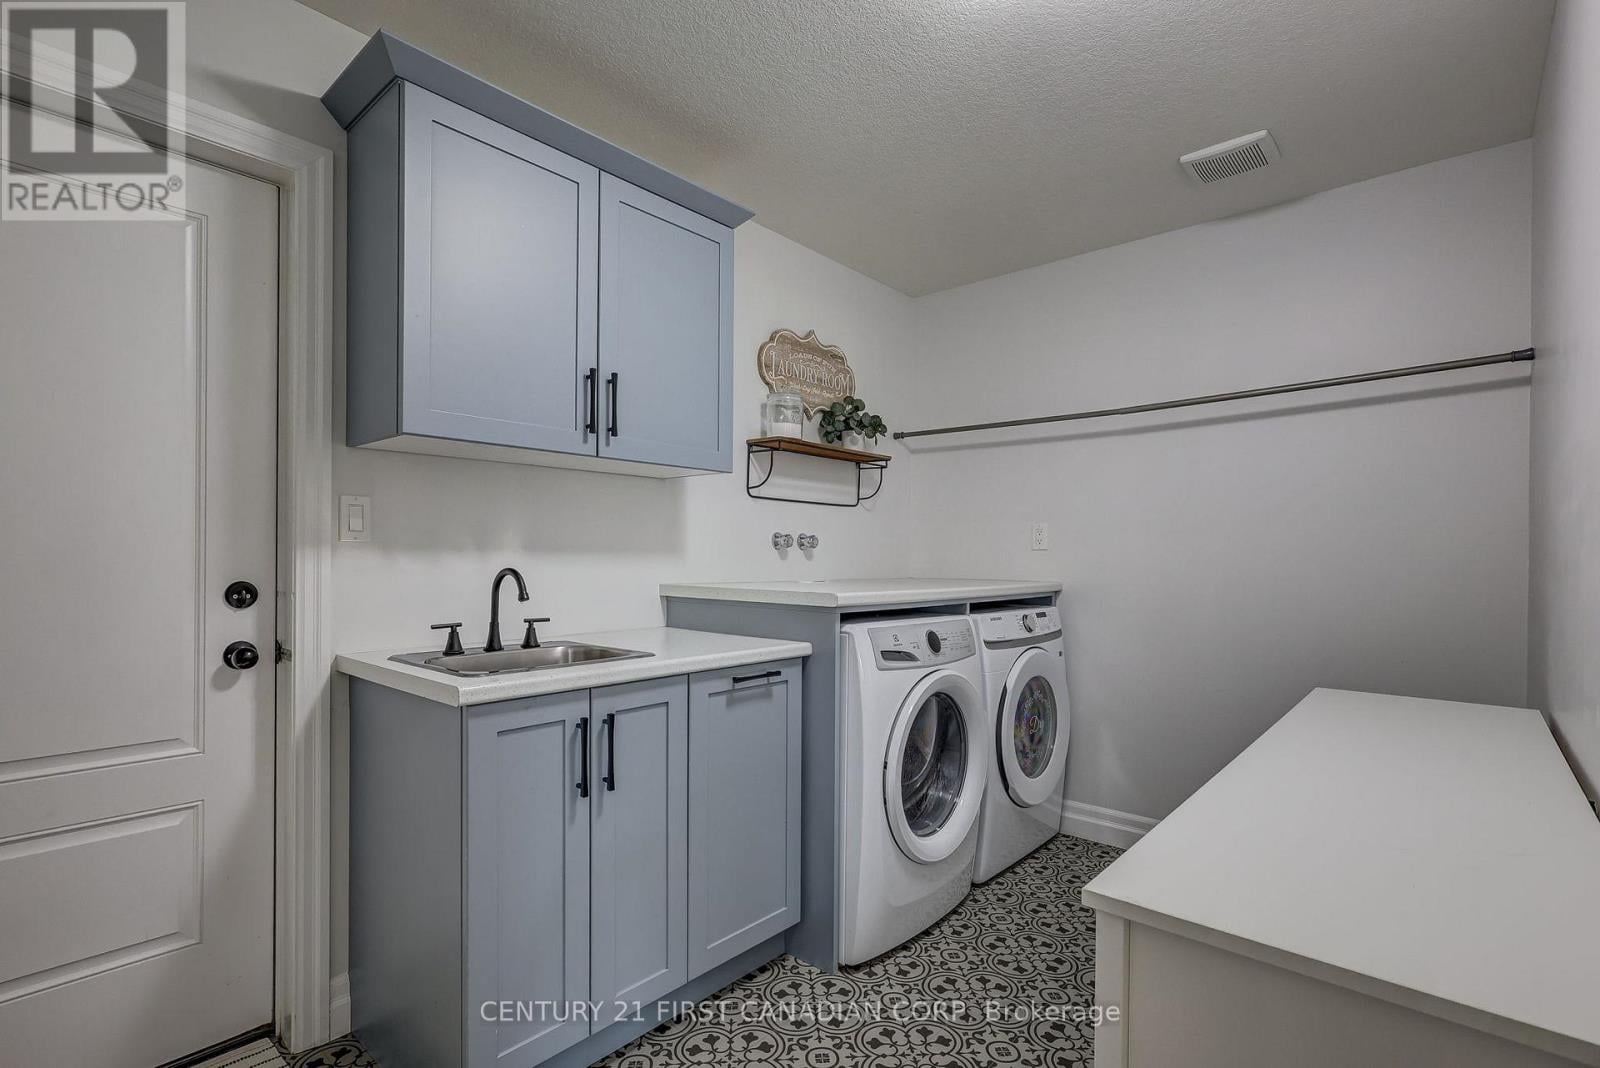
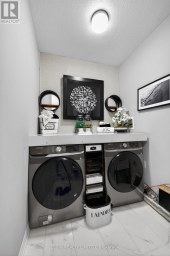
| Laundry room | Main level | 3.59 m x 2.31 m |
Listing Office: CENTURY 21 FIRST CANADIAN CORP

This REALTOR.ca listing content is owned and licensed by REALTOR® members of The Canadian Real Estate Association. REALTOR®, MLS® and the associated logos are trademarks of the Canadian Real Estate Association. This website is operated by a brokerage or salesperson who is a member of The Canadian Real Estate Association and is licensed to trade residential and/or commercialreal estate. Any out of province listing content on this website is not intended to solicit a trade in real estate. Any consumers interested in out of province listings must contact a person who is licensed to trade in real estate in that province. All information displayed on this website is believed to be accurate but is not guaranteed and should be independently verified. No warranties or representations are made of any kind.


This beautiful 6-bedroom, 4-bathroom home is located in one of...
- 6 Beds
- 5 Baths
This website is operated by a member of The Canadian Real Estate Association (CREA). The content on this website is owned or controlled by CREA. By accessing this website, the user agrees to be bound by these terms of use as amended from time to time, and agrees that these terms of use constitute a binding contract between the user, and CREA.
The content on this website is protected by copyright and other laws, and is intended solely for the private, non-commercial use by individuals. Any other reproduction, distribution or use of the content, in whole or in part, is specifically prohibited. Prohibited uses include commercial use, "screen scraping", "database scraping", and any other activity intended to collect, store, reorganize or manipulate the content of this website.
REALTOR®, REALTORS®, and the REALTOR® logo are certification marks that are owned by REALTOR® Canada Inc. and licensed exclusively to The Canadian Real Estate Association (CREA). These certification marks identify real estate professionals who are members of CREA and who must abide by CREA's By-Laws, Rules, and the REALTOR® Code. The MLS® trademark and the MLS® logo are owned by CREA and identify the professional real estate services provided by members of CREA.
The information contained on this website is based in whole or in part on information that is provided by members of CREA, who are responsible for its accuracy. CREA reproduces and distributes this information as a service for its members, and assumes no responsibility for its completeness or accuracy.
We may at any time amend these Terms of Use by updating this posting. All users of this site are bound by these amendments should they wish to continue accessing the website, and should therefore periodically visit this page to review any and all such amendments.


