

Property Details
48 COTTONWOOD DRIVE, St. Thomas, Ontario, N5P4M7
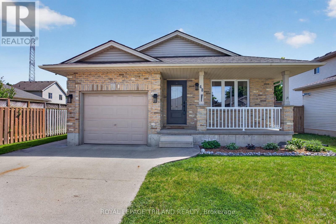
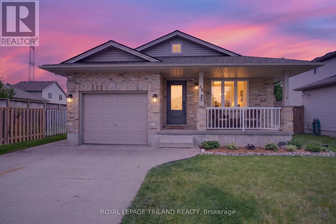
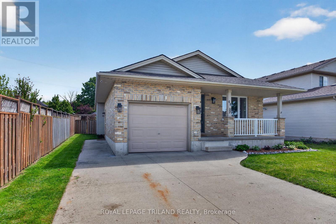
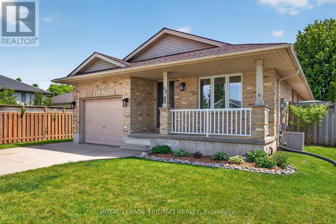
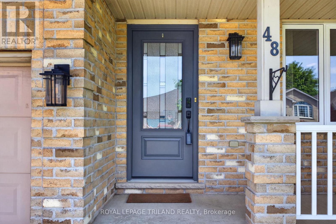
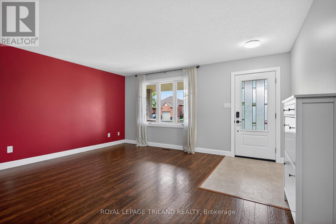
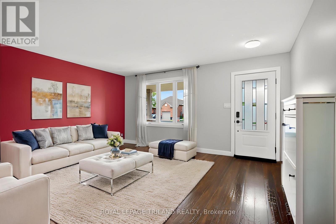
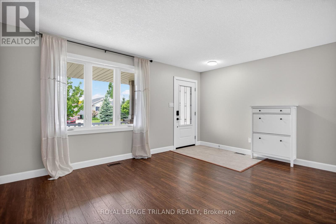
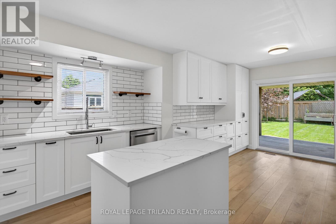
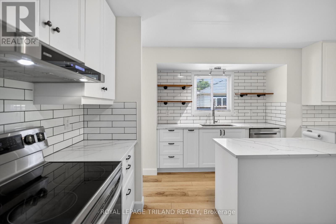
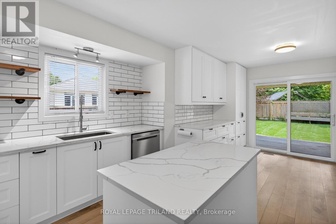
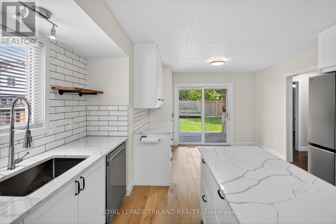
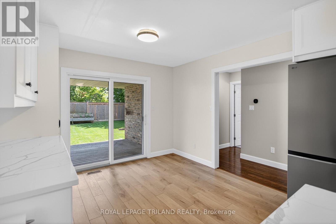
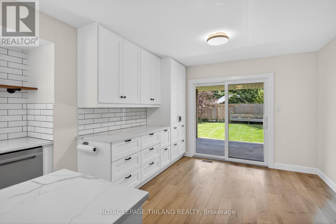
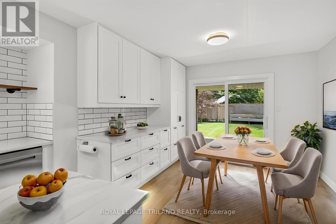
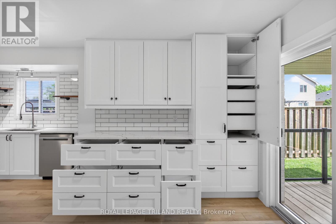
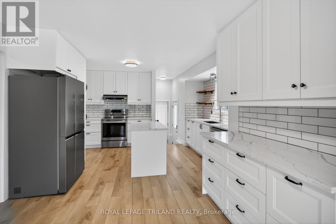
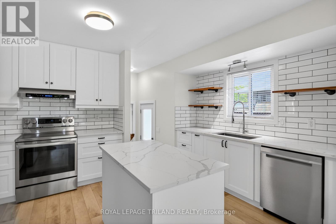
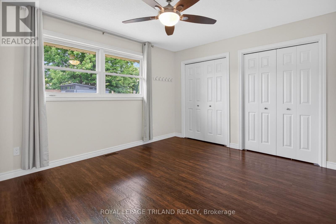
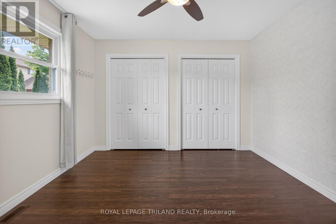
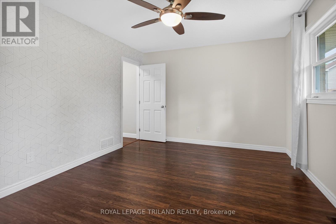
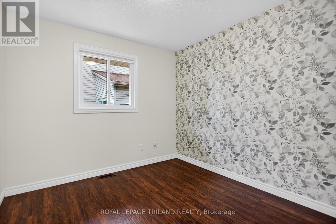
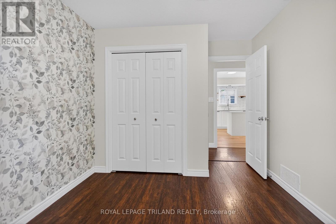
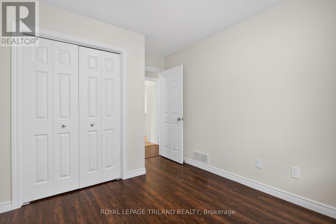
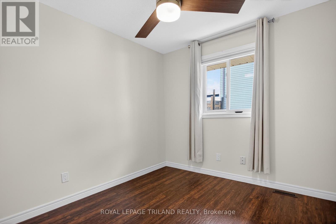
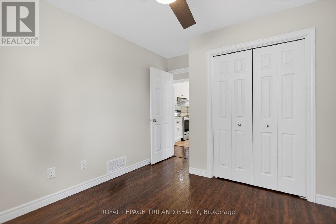
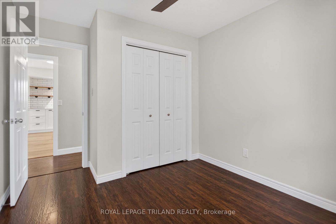
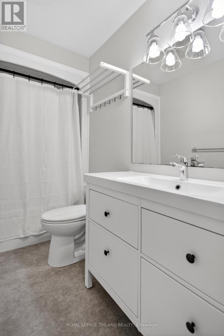
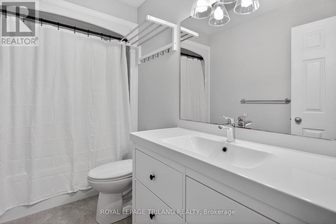
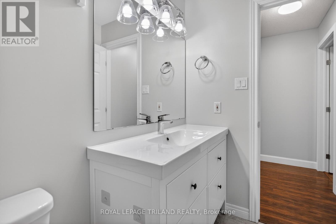
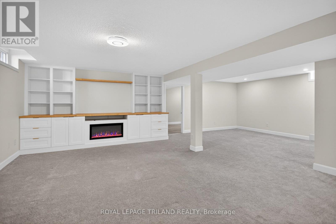
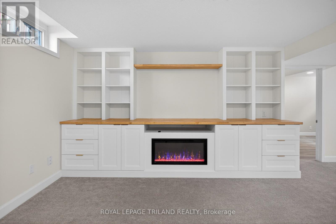
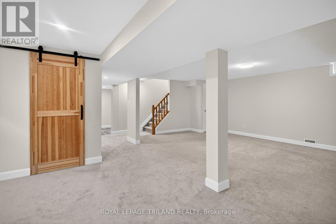
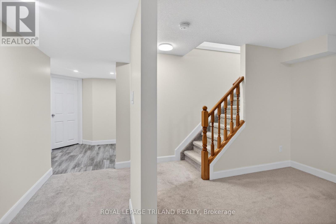
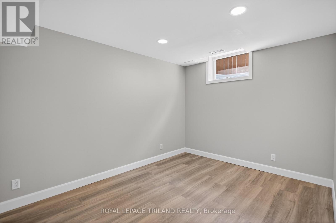
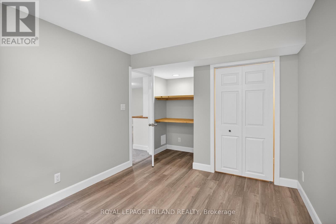
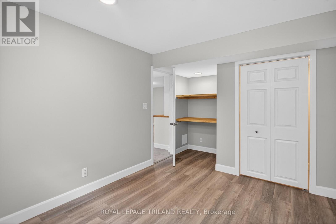
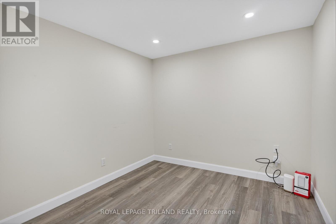
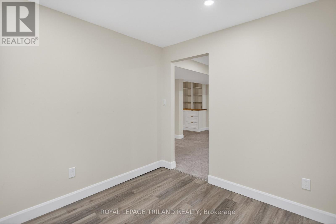
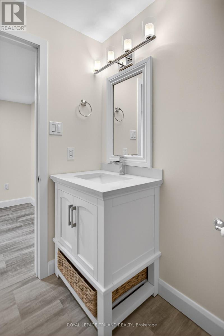
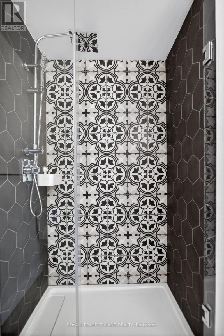
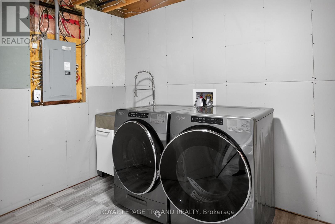
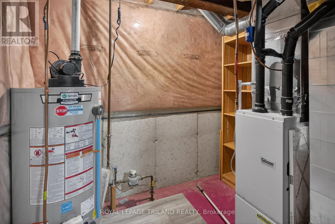
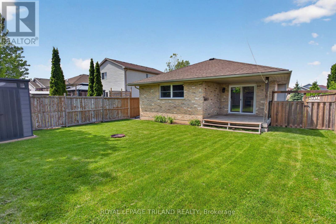
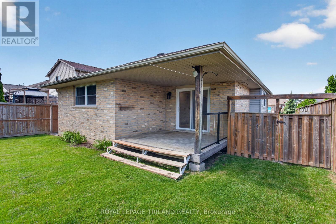
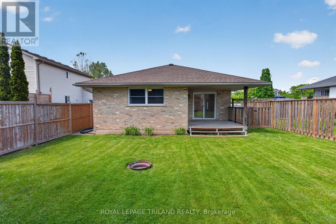
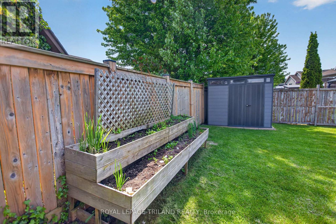
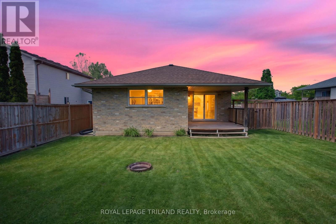
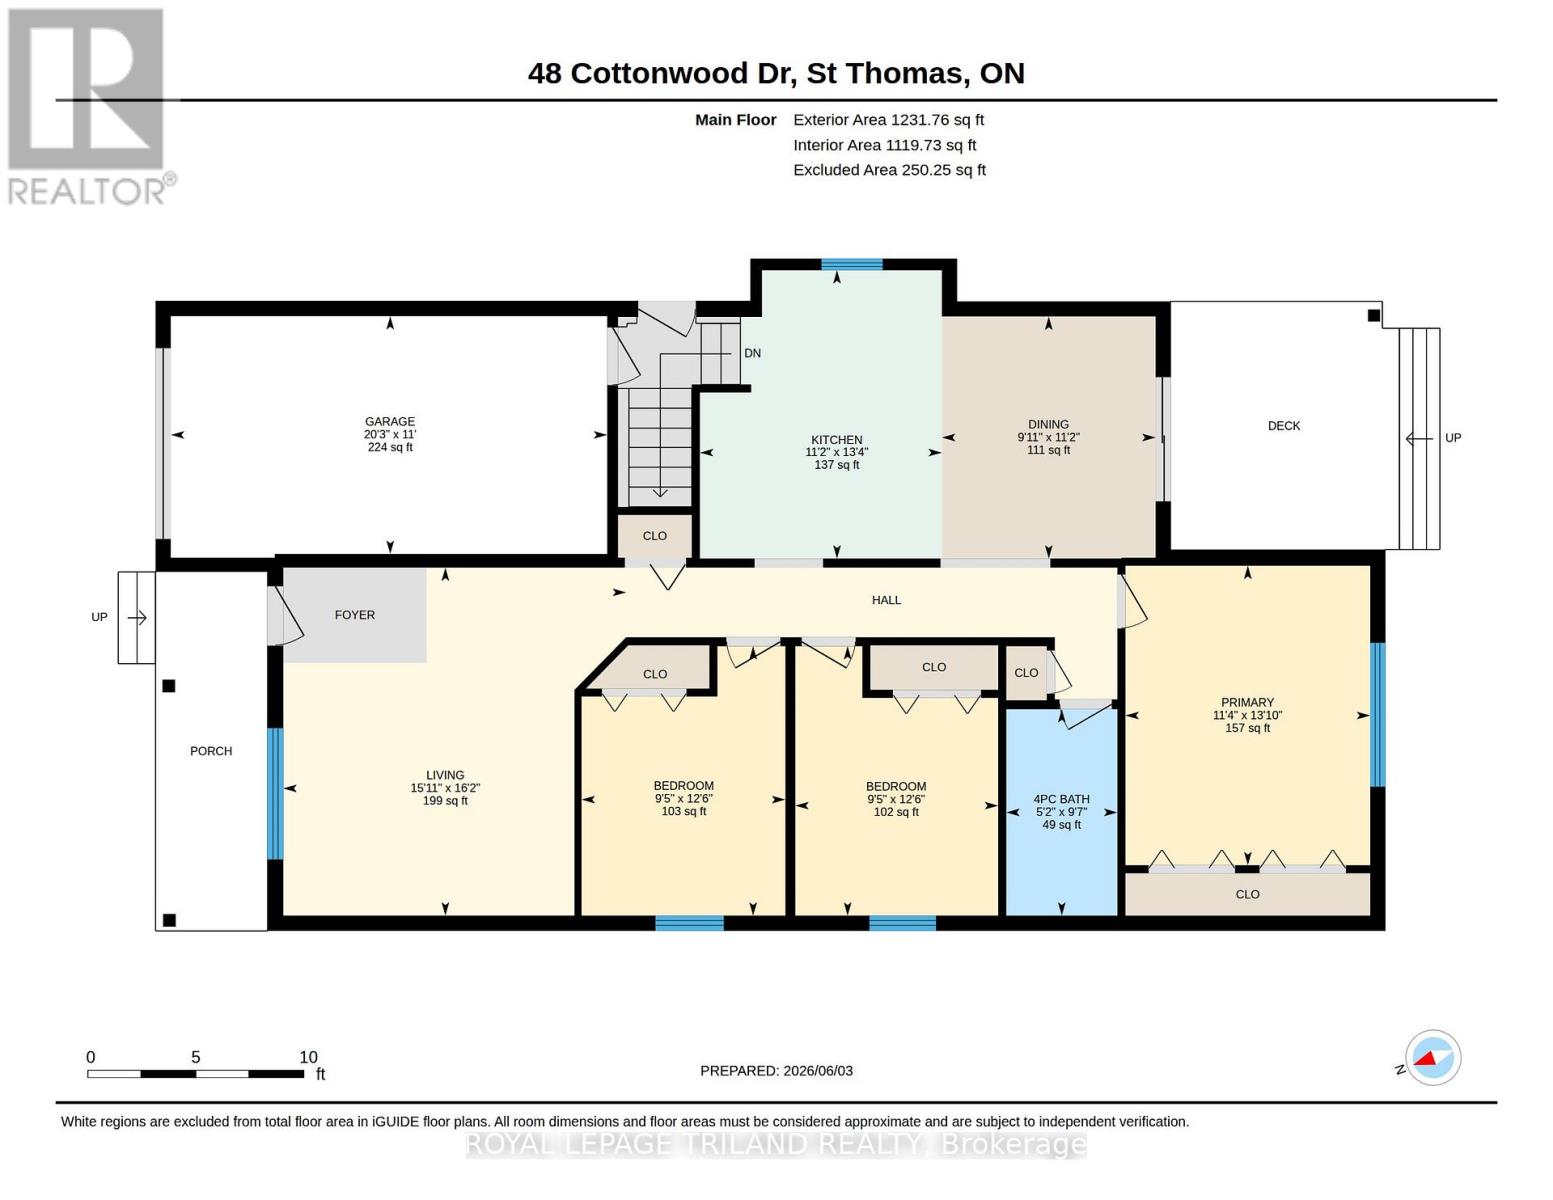
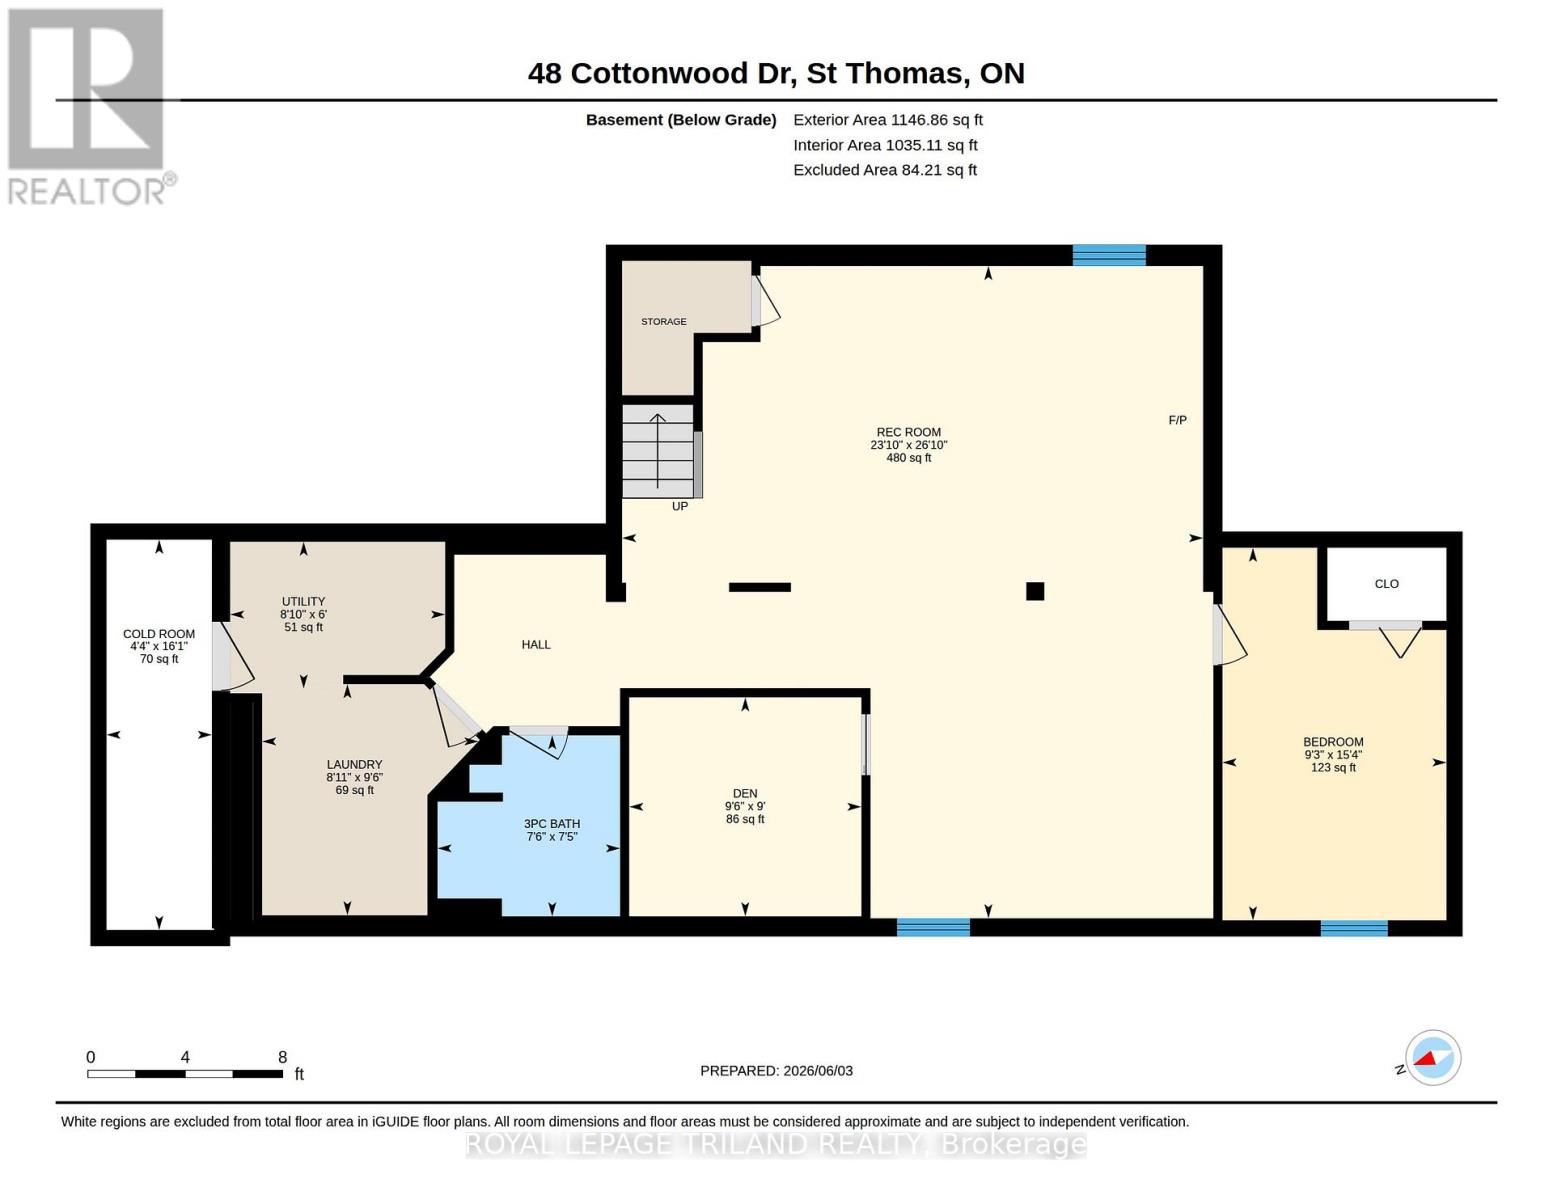
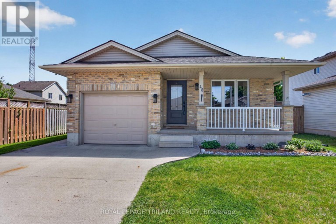
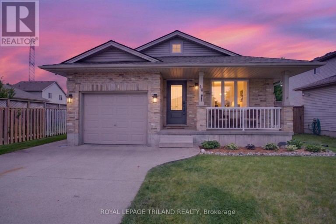
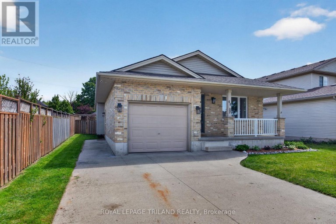
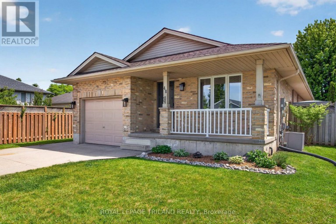
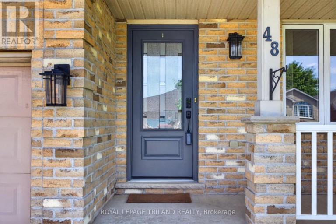
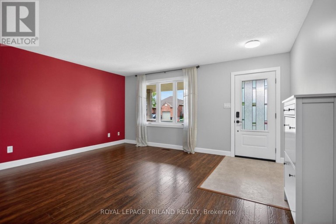
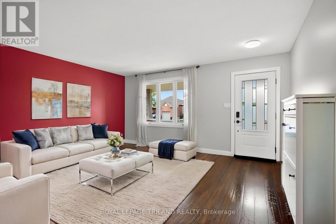
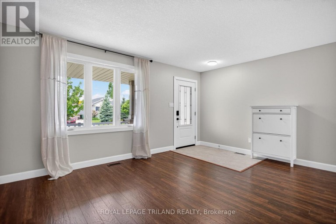
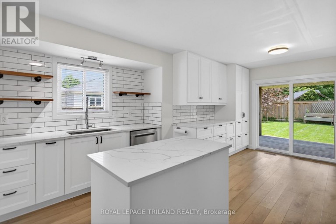
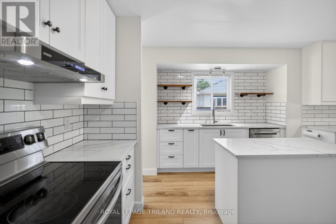
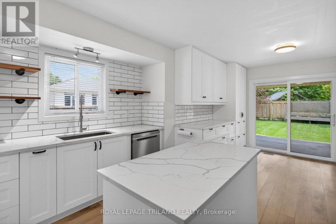
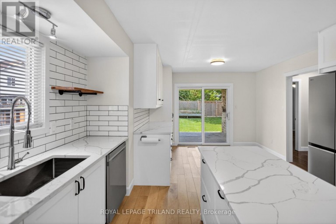
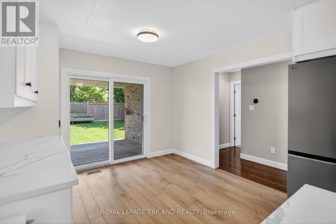
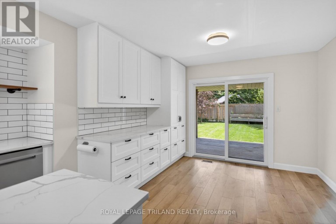
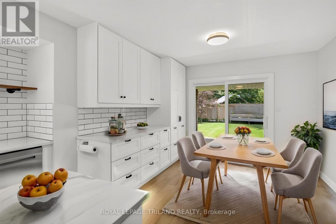
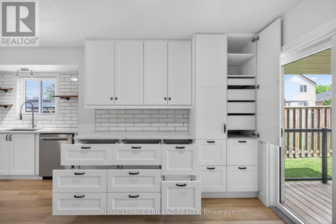
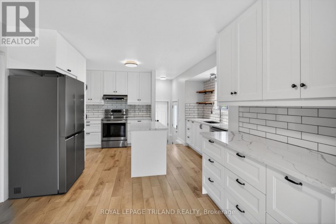
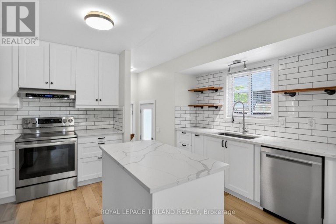
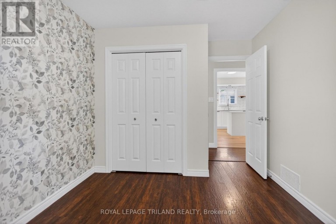
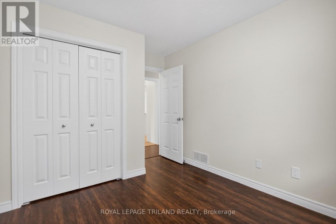
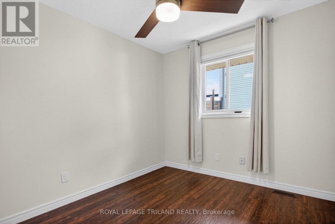
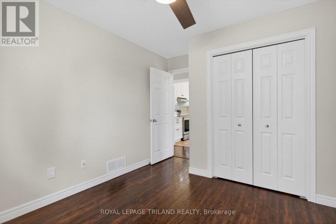
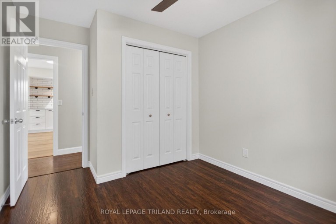
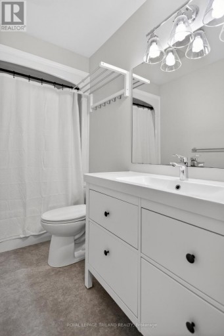
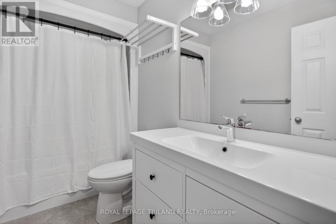
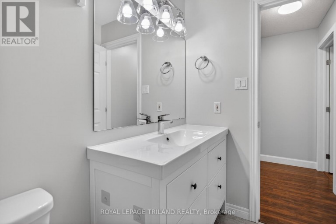
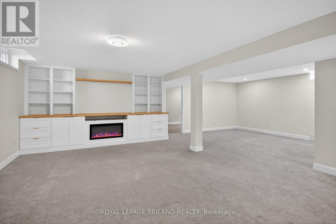
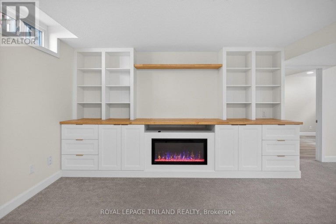
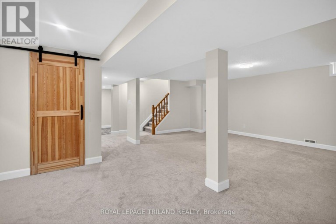
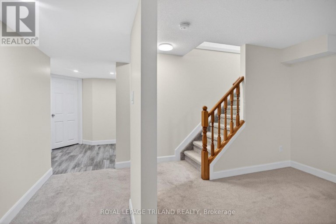
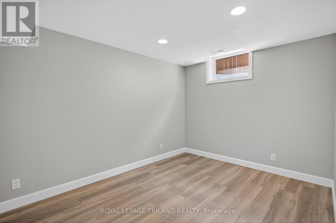
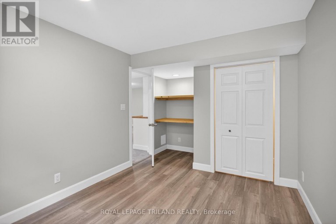
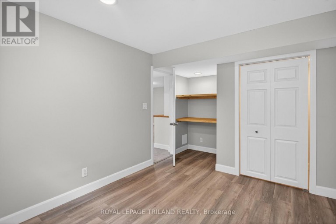
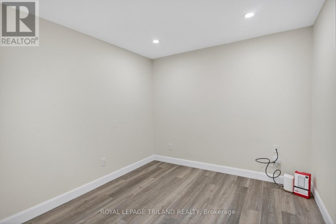
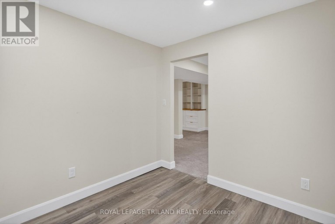
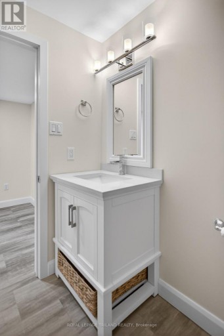
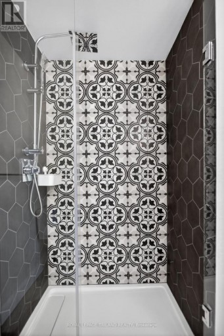
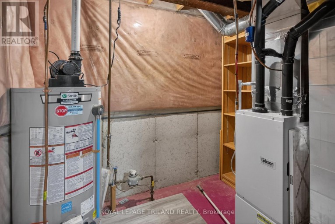
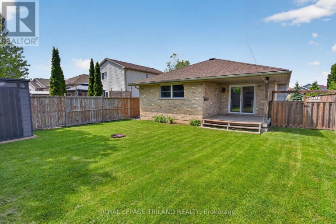
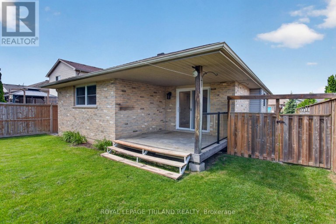
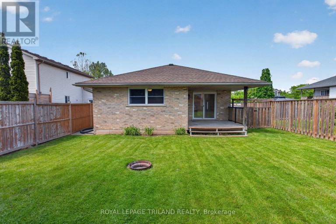
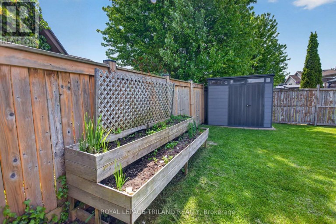
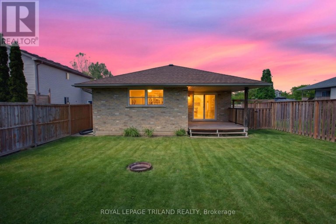
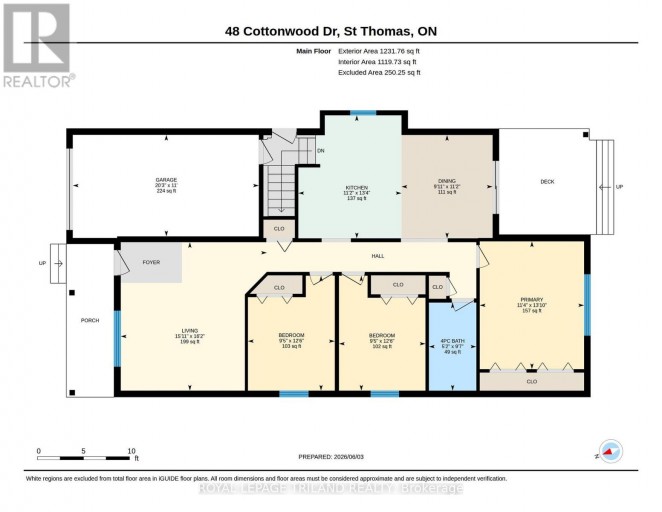
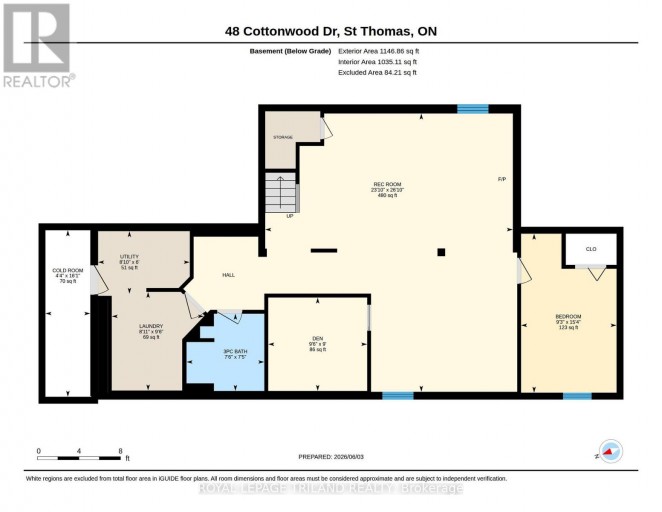
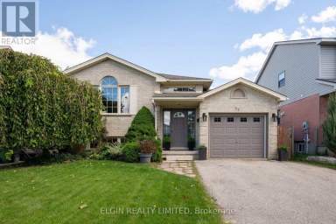
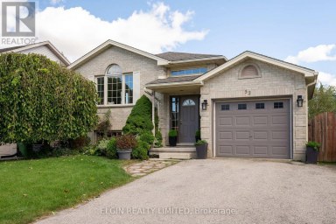
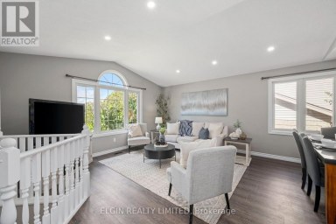
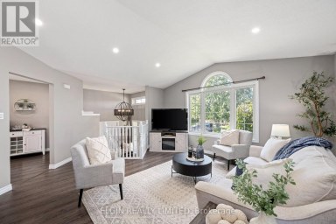
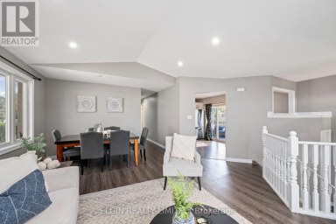
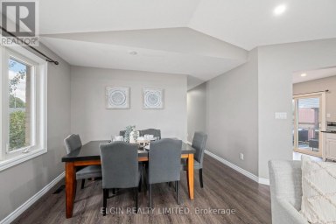
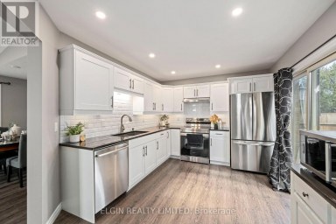
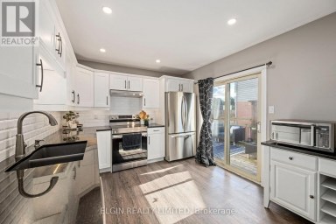
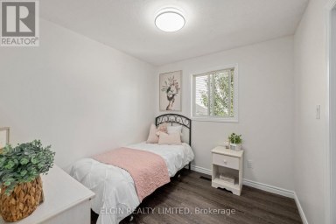
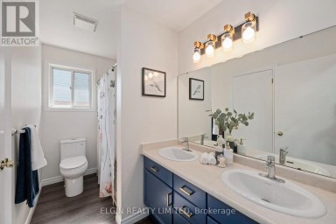
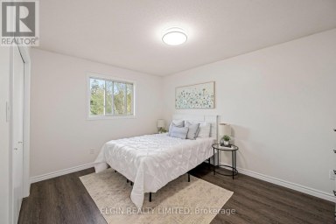
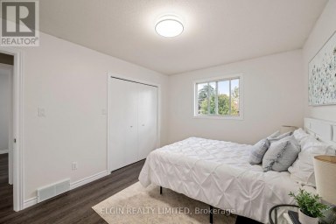
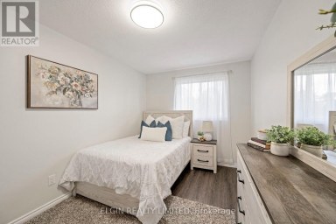
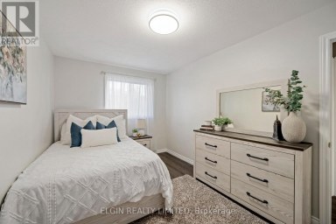
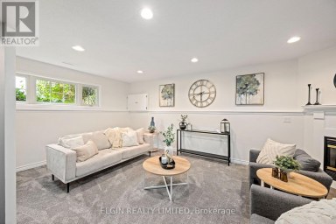
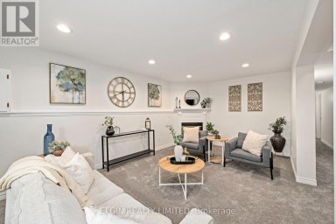
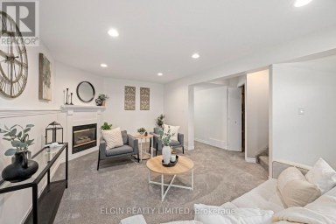
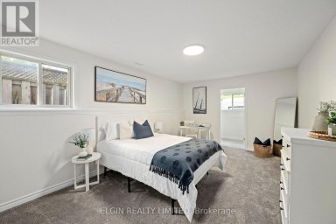
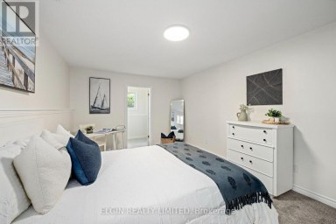
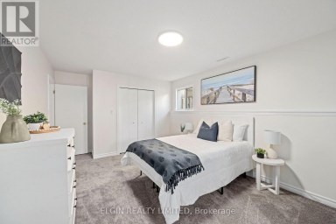
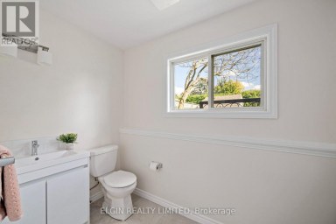
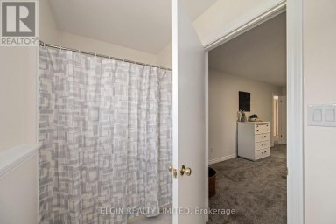
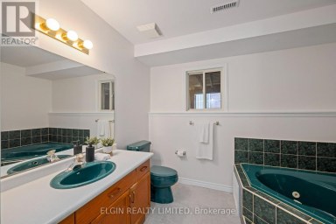
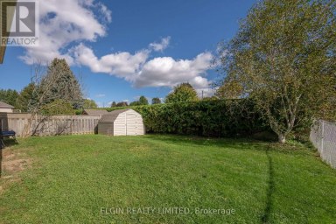
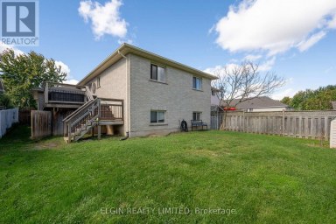
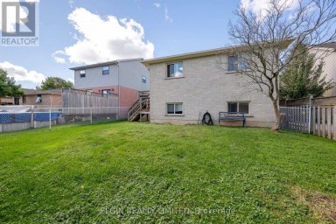
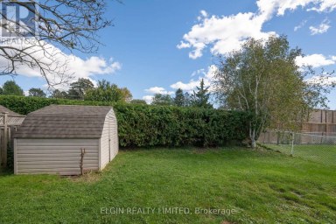
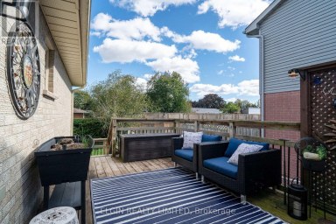
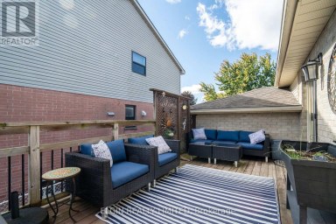
Welcome to this move-in ready, extensively updated former model home by Cannon Homes in the north-east end of St. Thomas, with easy access to London via Highbury or Wellington Rd. Tons of updates have been done in the last 5 years, including new (2023) North-Star double-hung windows, (lifetime transferrable warranty), patio door, and exterior doors (both with keyless entry). Bigger than it looks, this freshly painted 3+1 bedroom bungalow with a single car garage (inside entry and wifi enabled garage door opener with keyless entry) has a beautiful updated kitchen and dining area (2025) with plenty of cupboard space (with pull out drawers) and quartz countertops. From the dining area, you walk out through a patio door that leads you to a covered deck with glass railing on a fully fenced private backyard with a raised vegetable garden. The fully finished basement, tastefully renovated in 2021 and meticulously maintained, comes with a spacious family room/playroom with a built-in entertainment unit and electric fireplace, an office, an extra bedroom, with egress window, perfect for your overnight guest, plus a 3-pc bathroom and more storage. AC 2018, Hot water tank 2024. Perfect home for everyone, from young professionals, a young/growing family, or a family that is looking to downsize. (id:2471)
- Property Address: 48 COTTONWOOD DRIVE, St. Thomas, Ontario, N5P4M7
- Community Name: St. Thomas
- Property Type: Single Family
- Zoning Description: R3-63
- Title: Freehold
- Lot Size: 45.9 x 111.1 FT
- Acreage: 45.9 x 111.1 FT|under 1/2 acre
- Sewage Type: Sanitary sewer
- Water Type: Municipal water
- Driveway: Attached Garage, Garage, Inside Entry
- Total Parking Spaces: 3
- Amenities Nearby: Park
- Structure Style: House
- Style: Detached
- Storeys: 1
- Floor Space: 1100 - 1500 sqft
- Building Age: 16 to 30 years
- Bedrooms: 3 + 1
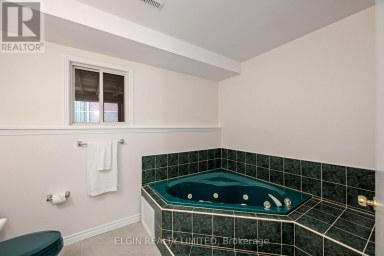
- Bathrooms: 2-Total
- Basement Type: Full (Finished)
- Heating Type: Natural gas, Forced air
- Cooling: Central air conditioning
- Exterior Type: Brick
- Fireplace Present: True
- Foundation Type: Poured Concrete
- Appliances Included: Garage door opener remote(s)
- Structures: Deck, Porch, Shed
- Sump Pump
- Landscaped
- School Bus
| Type | Level | Dimensions |
|---|---|---|
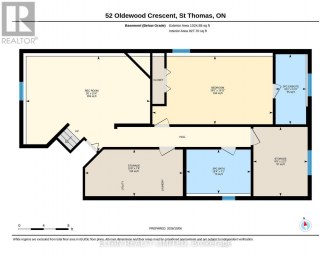
| Recreational, Games room | Basement | 7.28 m x 8.17 m |
| Bedroom | Basement | 2.81 m x 4.67 m |
| Utility room | Basement | 2.69 m x 1.84 m |
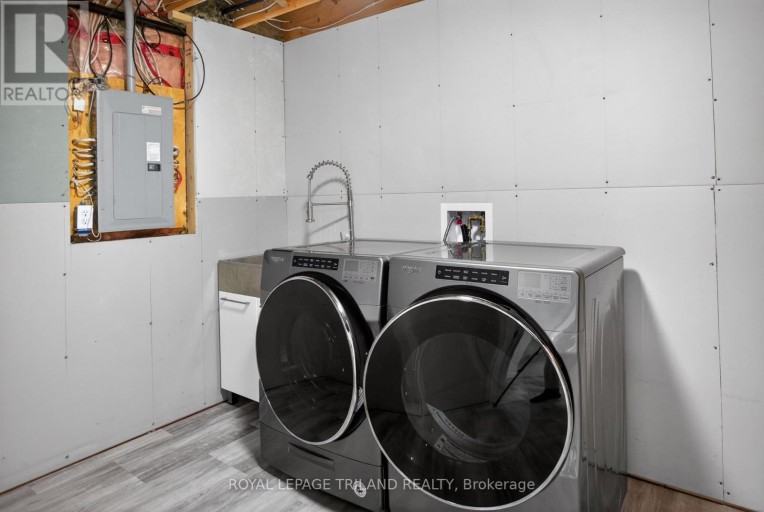
| Laundry room | Basement | 2.71 m x 2.9 m |
| Den | Basement | 2.91 m x 2.74 m |
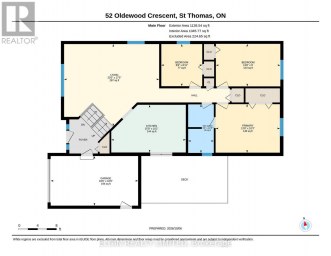
| Living room | Main level | 4.84 m x 4.92 m |
| Dining room | Main level | 3.02 m x 3.42 m |
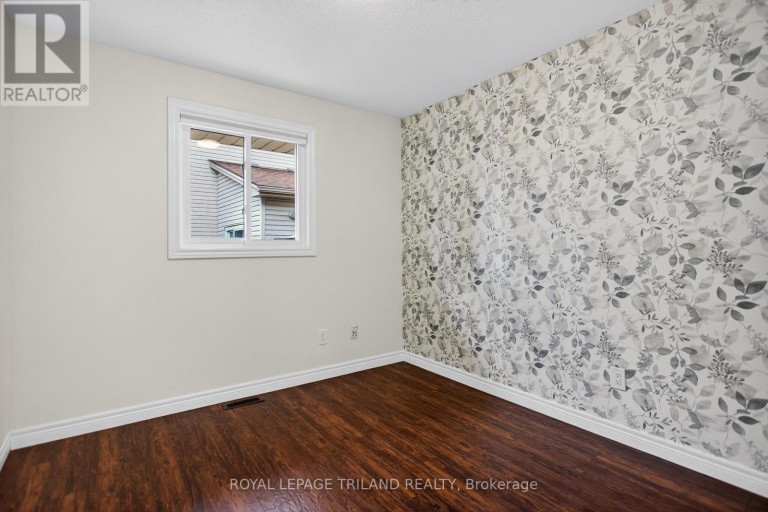
| Bedroom | Main level | 2.86 m x 3.8 m |
| Kitchen | Main level | 3.42 m x 4.07 m |
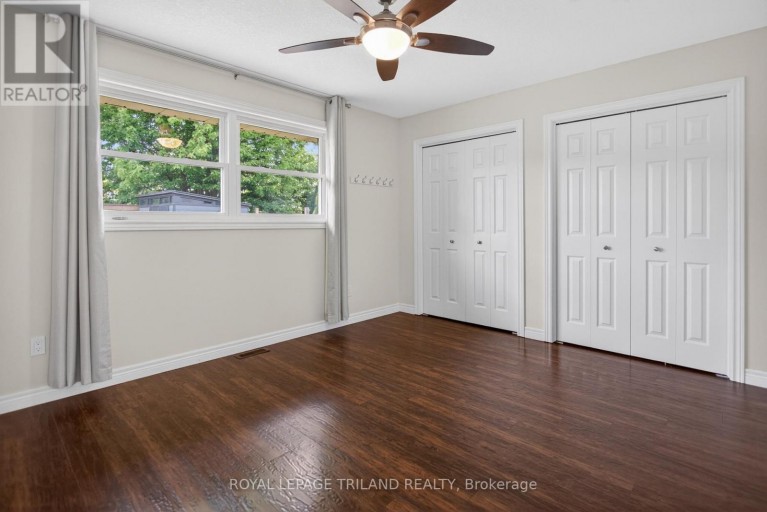
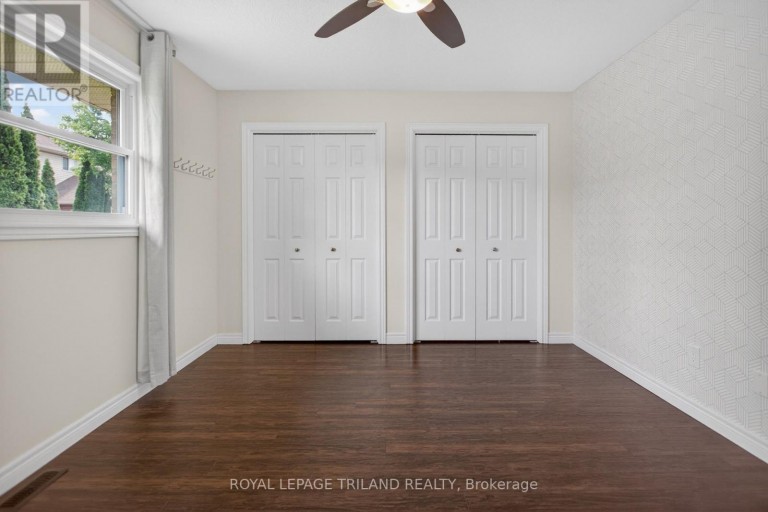
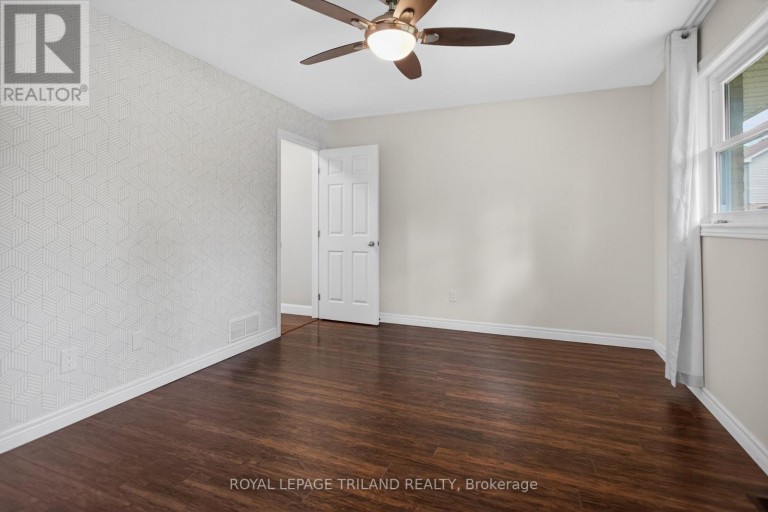
| Primary Bedroom | Main level | 3.45 m x 4.23 m |
| Bedroom | Main level | 2.88 m x 3.8 m |
Listing Office: ROYAL LEPAGE TRILAND REALTY

This REALTOR.ca listing content is owned and licensed by REALTOR® members of The Canadian Real Estate Association. REALTOR®, MLS® and the associated logos are trademarks of the Canadian Real Estate Association. This website is operated by a brokerage or salesperson who is a member of The Canadian Real Estate Association and is licensed to trade residential and/or commercialreal estate. Any out of province listing content on this website is not intended to solicit a trade in real estate. Any consumers interested in out of province listings must contact a person who is licensed to trade in real estate in that province. All information displayed on this website is believed to be accurate but is not guaranteed and should be independently verified. No warranties or representations are made of any kind.


Welcome to this beautifully maintained, move-in ready 4-level backsplit, nestled...
- 4 Beds
- 2 Baths
Tucked in a popular south-east location and in the sought...
- 4 Beds
- 3 Baths


Pride of ownership shines throughout this immaculate, fully updated 5-bedroom,...
- 5 Beds
- 2 Baths
This website is operated by a member of The Canadian Real Estate Association (CREA). The content on this website is owned or controlled by CREA. By accessing this website, the user agrees to be bound by these terms of use as amended from time to time, and agrees that these terms of use constitute a binding contract between the user, and CREA.
The content on this website is protected by copyright and other laws, and is intended solely for the private, non-commercial use by individuals. Any other reproduction, distribution or use of the content, in whole or in part, is specifically prohibited. Prohibited uses include commercial use, "screen scraping", "database scraping", and any other activity intended to collect, store, reorganize or manipulate the content of this website.
REALTOR®, REALTORS®, and the REALTOR® logo are certification marks that are owned by REALTOR® Canada Inc. and licensed exclusively to The Canadian Real Estate Association (CREA). These certification marks identify real estate professionals who are members of CREA and who must abide by CREA's By-Laws, Rules, and the REALTOR® Code. The MLS® trademark and the MLS® logo are owned by CREA and identify the professional real estate services provided by members of CREA.
The information contained on this website is based in whole or in part on information that is provided by members of CREA, who are responsible for its accuracy. CREA reproduces and distributes this information as a service for its members, and assumes no responsibility for its completeness or accuracy.
We may at any time amend these Terms of Use by updating this posting. All users of this site are bound by these amendments should they wish to continue accessing the website, and should therefore periodically visit this page to review any and all such amendments.


