

Property Details
5 - 1100 BYRON BASELINE ROAD, London South (South K), Ontario, N6K4M3


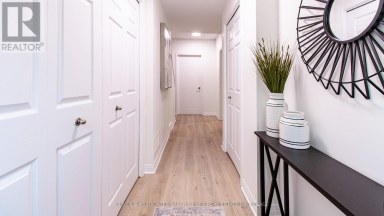
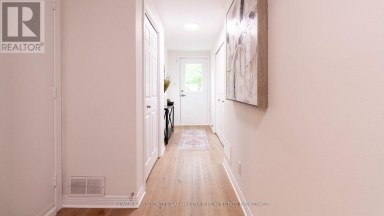
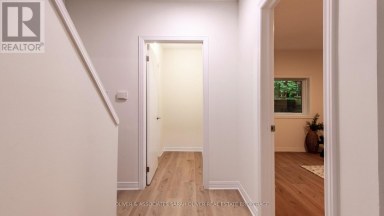
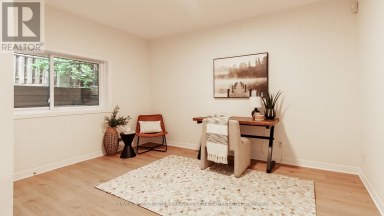
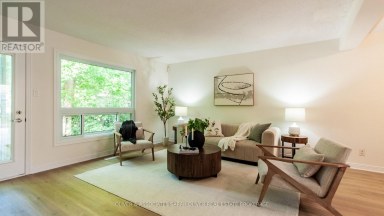
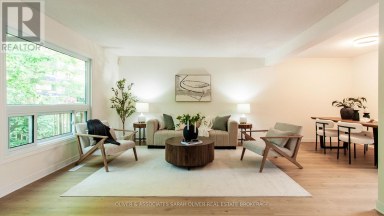
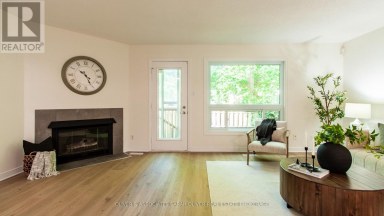
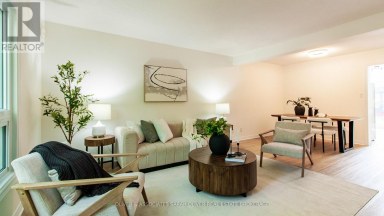
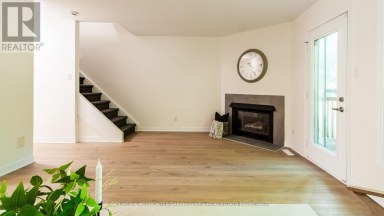
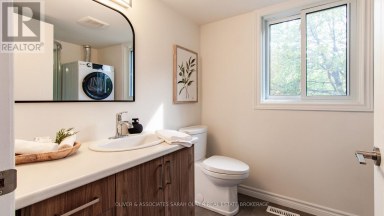
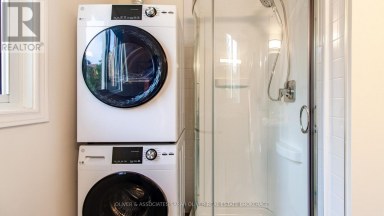
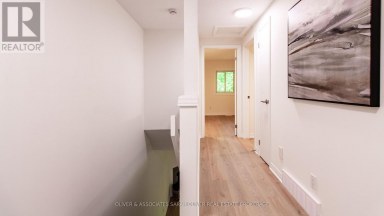
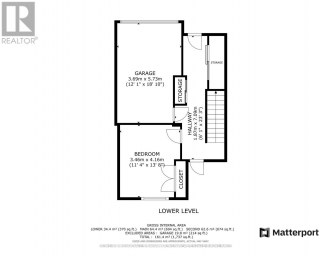
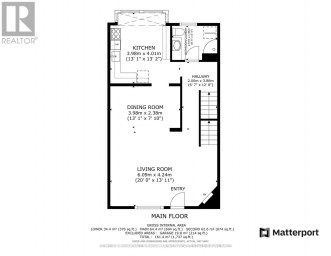
This is the one highly sought-after condominium enclave in Byron. This one floor is truly move-in ready. Pride of ownership throughout, same owner for 17 years with upgrades top to bottom. Features 2+1 bedrooms, 3 bathrooms with heated floors, also kitchen has heated floor, solid hardwood floors throughout the main floor. Bright living room with access to the extended patio with gas line for BBQ. Main floor has central vac with kick plate in kitchen and Hunter Douglas blinds. Lower level features large rec room with surround sound, bedroom and third bathroom, large open laundry room, storage area & cold room. Furnace/A/C unit (2016), gas stove (2022), garage door opener 2026. This home has been pet free. The condo complex has a club house for your events & has a beautification committee. Also you are minutes to Springbank Park and all the amenities that Byron has to offer. Note!! One floor units rarely come up for sale in this complex, you will not be disappointed with this one. (id:2471)
- Property Address: 5 - 1100 BYRON BASELINE ROAD, London South (South K), Ontario, N6K4M3
- Community Name: South K
- Property Type: Single Family
- Zoning Description: R5-7/R8-4
- Title: Condominium/Strata
- Driveway: Attached Garage, Garage
- Total Parking Spaces: 2
- Maintenance Fee: 400.00
- Amenities Nearby: Hospital, Park, Place of Worship, Schools
- Structure Style: Row / Townhouse
- Storeys: 1
- Floor Space: 1200 - 1399 sqft
- Building Age: 16 to 30 years
- Bedrooms: 2 + 1
- Bathrooms: 3-Total
- Basement Type: N/A (Partially finished)
- Heating Type: Natural gas, Forced air
- Cooling: Central air conditioning
- Exterior Type: Aluminum siding, Brick
- Fireplace Present: True
- Appliances Included: Garage door opener remote(s), Central Vacuum, Water Heater, Dishwasher, Dryer, Microwave, Stove, Washer, Refrigerator
- Structures: Clubhouse
- Cul-de-sac
- Pets Allowed With Restrictions
- Community Centre
| Type | Level | Dimensions |
|---|---|---|
| Recreational, Games room | Lower level | 5.49 m x 4.88 m |
| Bedroom | Lower level | 3.54 m x 2.87 m |
| Foyer | Main level | 3.08 m x 1.74 m |
| Kitchen | Main level | 4.57 m x 2.95 m |
| Living room | Main level | 5.21 m x 3.99 m |
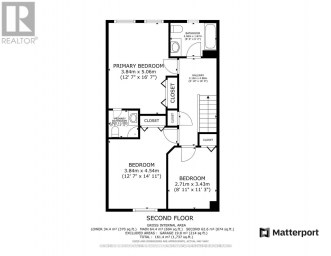
| Bedroom | Main level | 3.99 m x 3.2 m |
| Bedroom | Main level | 3.2 m x 3.2 m |
Listing Office: CENTURY 21 FIRST CANADIAN CORP

This REALTOR.ca listing content is owned and licensed by REALTOR® members of The Canadian Real Estate Association. REALTOR®, MLS® and the associated logos are trademarks of the Canadian Real Estate Association. This website is operated by a brokerage or salesperson who is a member of The Canadian Real Estate Association and is licensed to trade residential and/or commercialreal estate. Any out of province listing content on this website is not intended to solicit a trade in real estate. Any consumers interested in out of province listings must contact a person who is licensed to trade in real estate in that province. All information displayed on this website is believed to be accurate but is not guaranteed and should be independently verified. No warranties or representations are made of any kind.


Ideal for investors, students, or families, welcome to 361 Spruce...
- 3 Beds
- 3 Baths
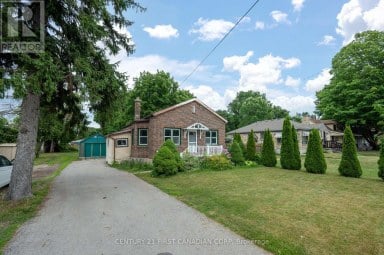
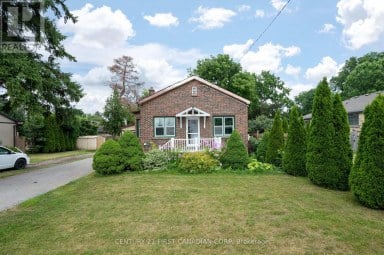
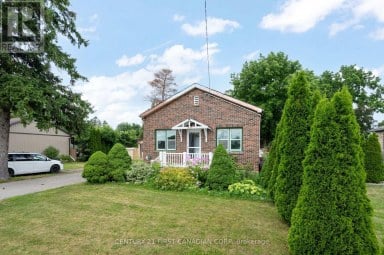
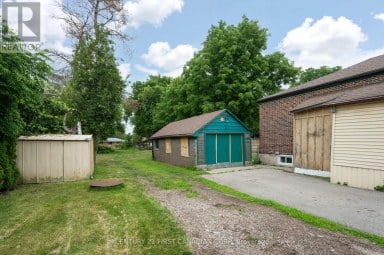
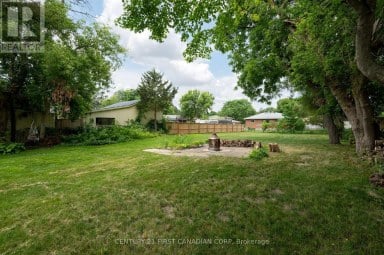
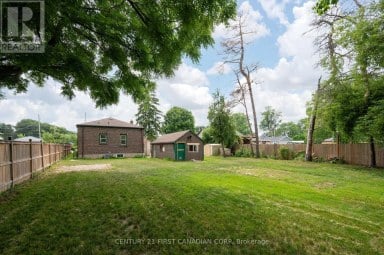
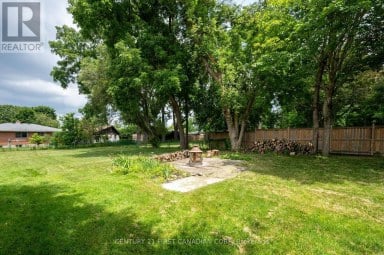
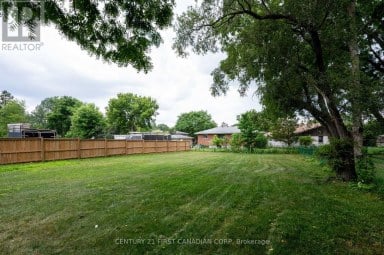
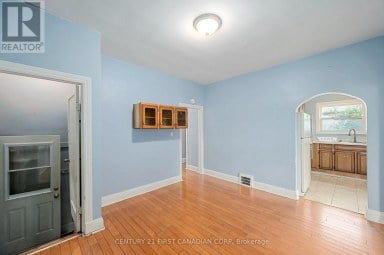
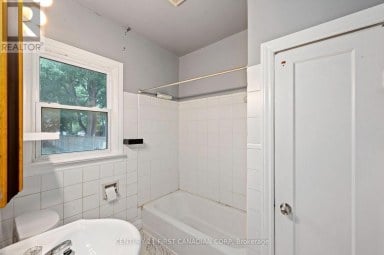
Calling all investors, renovators, and first-time buyers! This 3-bedroom, 1-bathroom...
- 3 Beds
- 1 Baths
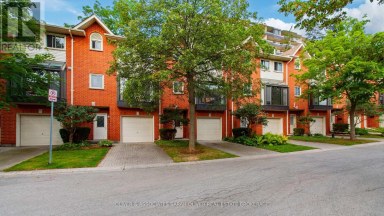
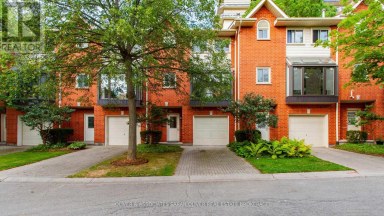
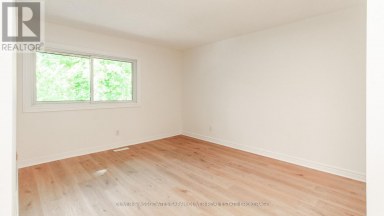
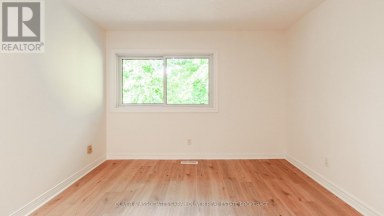
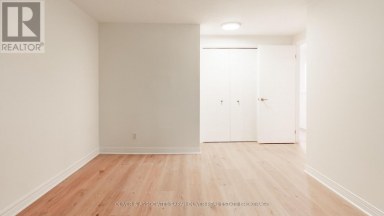
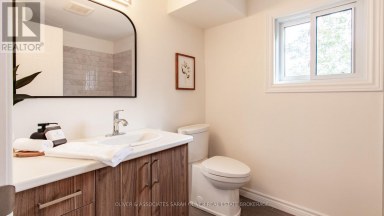
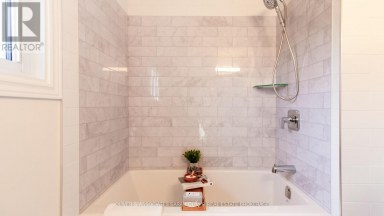
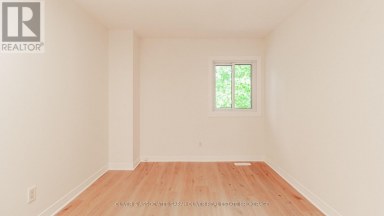
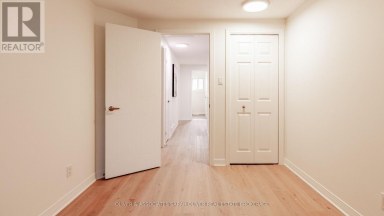
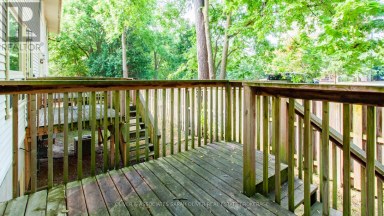
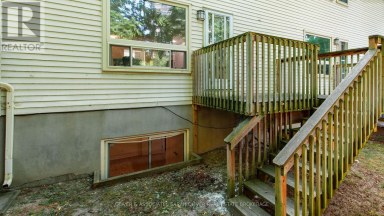
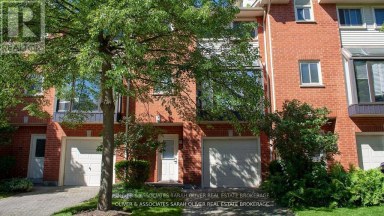
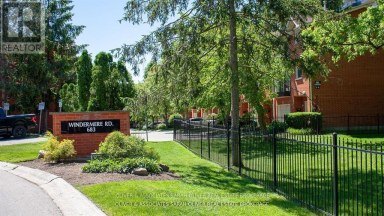
Beautiful and spacious 3+1 bedroom townhouse. Attached single garage with...
- 4 Beds
- 3 Baths
This website is operated by a member of The Canadian Real Estate Association (CREA). The content on this website is owned or controlled by CREA. By accessing this website, the user agrees to be bound by these terms of use as amended from time to time, and agrees that these terms of use constitute a binding contract between the user, and CREA.
The content on this website is protected by copyright and other laws, and is intended solely for the private, non-commercial use by individuals. Any other reproduction, distribution or use of the content, in whole or in part, is specifically prohibited. Prohibited uses include commercial use, "screen scraping", "database scraping", and any other activity intended to collect, store, reorganize or manipulate the content of this website.
REALTOR®, REALTORS®, and the REALTOR® logo are certification marks that are owned by REALTOR® Canada Inc. and licensed exclusively to The Canadian Real Estate Association (CREA). These certification marks identify real estate professionals who are members of CREA and who must abide by CREA's By-Laws, Rules, and the REALTOR® Code. The MLS® trademark and the MLS® logo are owned by CREA and identify the professional real estate services provided by members of CREA.
The information contained on this website is based in whole or in part on information that is provided by members of CREA, who are responsible for its accuracy. CREA reproduces and distributes this information as a service for its members, and assumes no responsibility for its completeness or accuracy.
We may at any time amend these Terms of Use by updating this posting. All users of this site are bound by these amendments should they wish to continue accessing the website, and should therefore periodically visit this page to review any and all such amendments.


