

Property Details
73 FIFTH AVENUE, St. Thomas, Ontario, N5R4C9
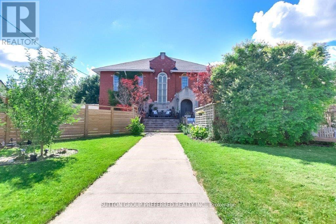
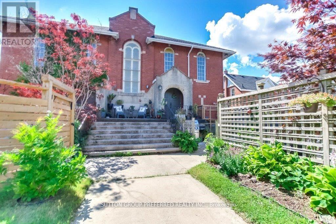
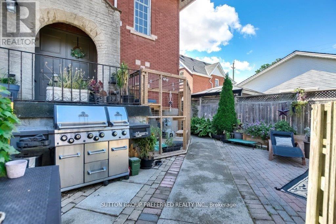
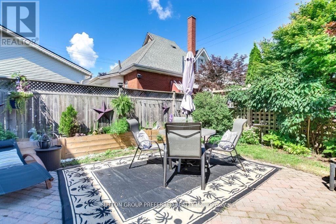
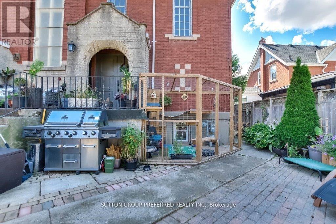
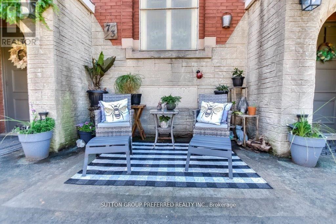
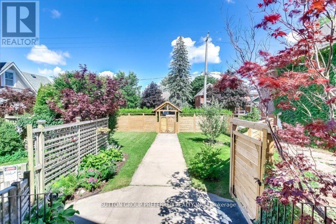
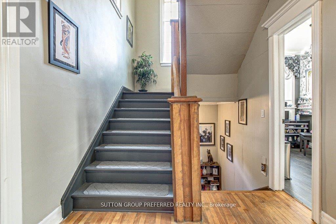
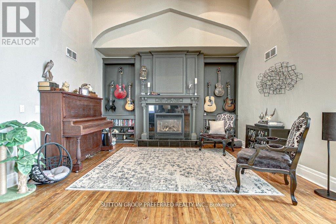
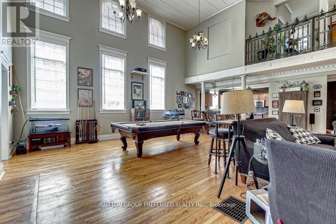
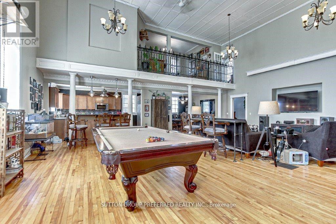
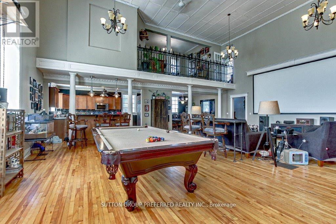
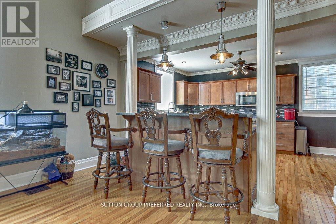
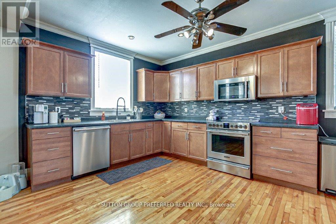
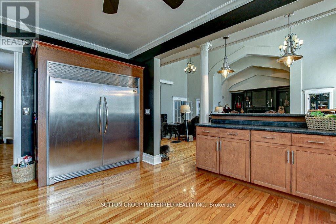
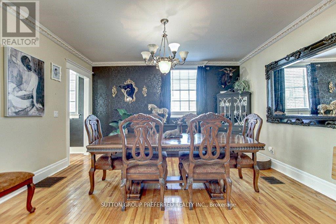
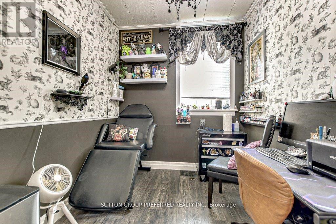
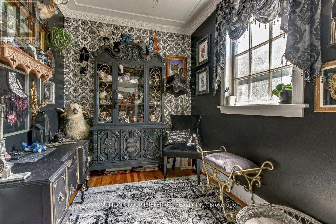
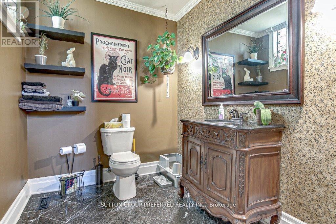
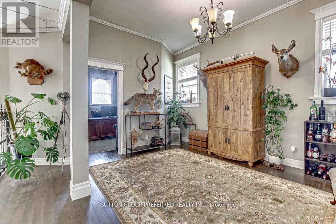
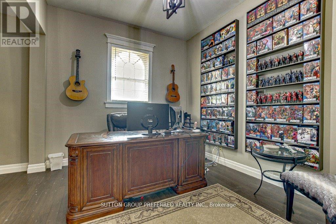
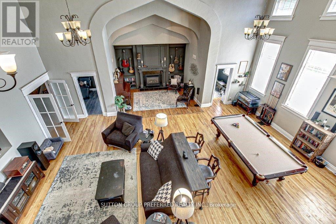
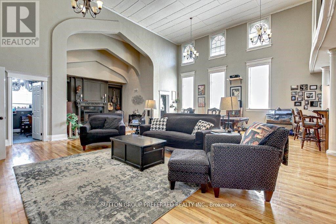
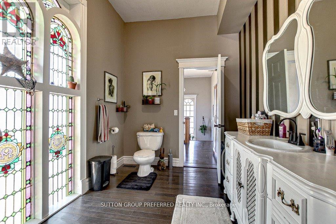
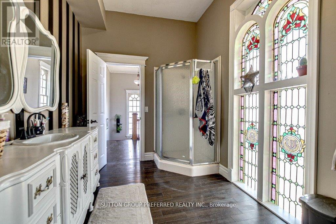
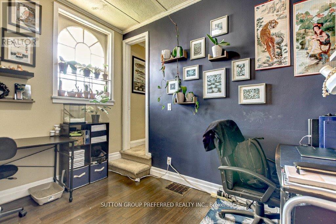
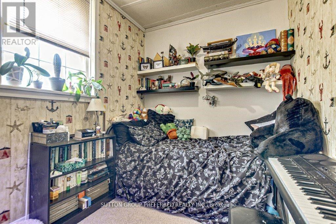
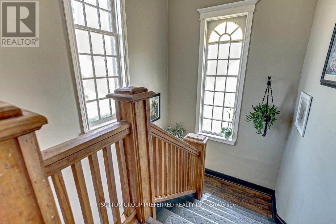
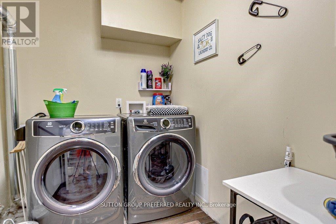
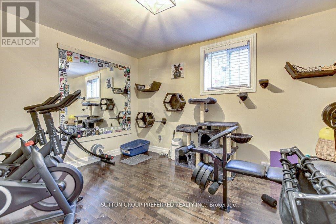
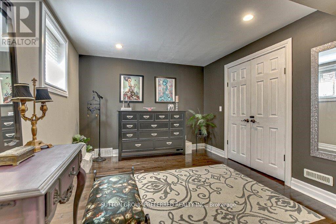
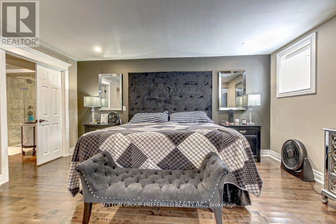
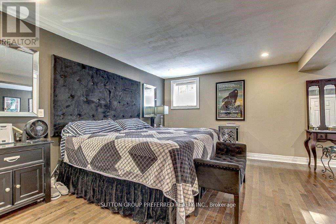
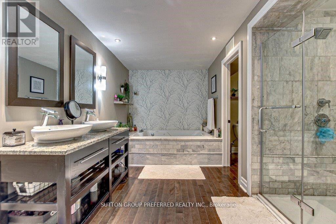
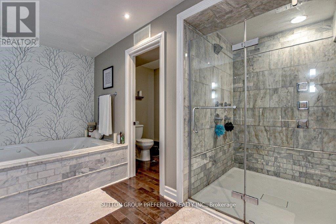
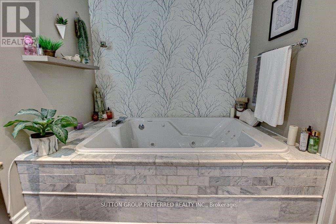
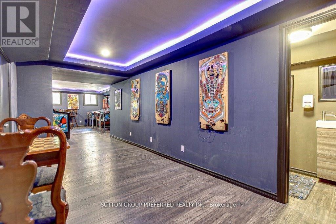
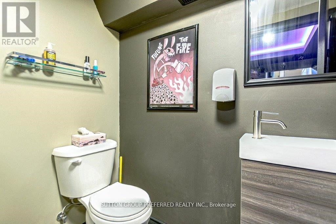
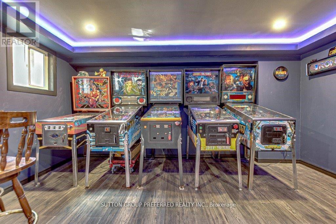
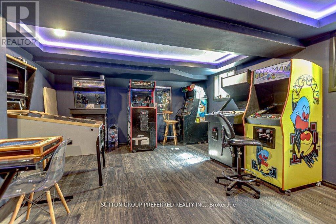
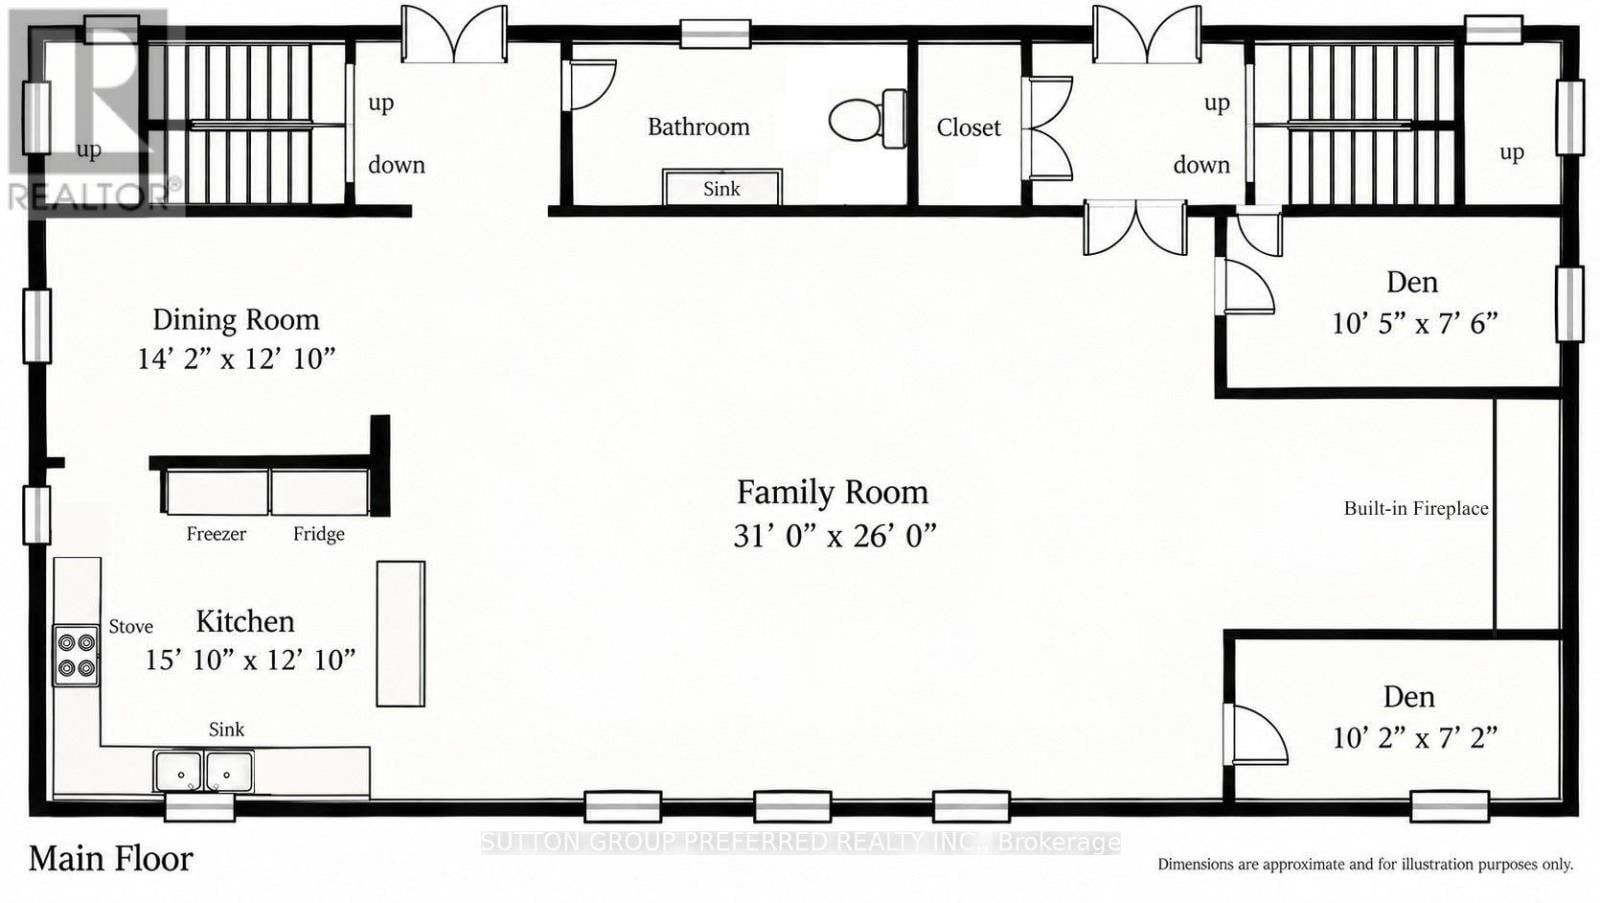
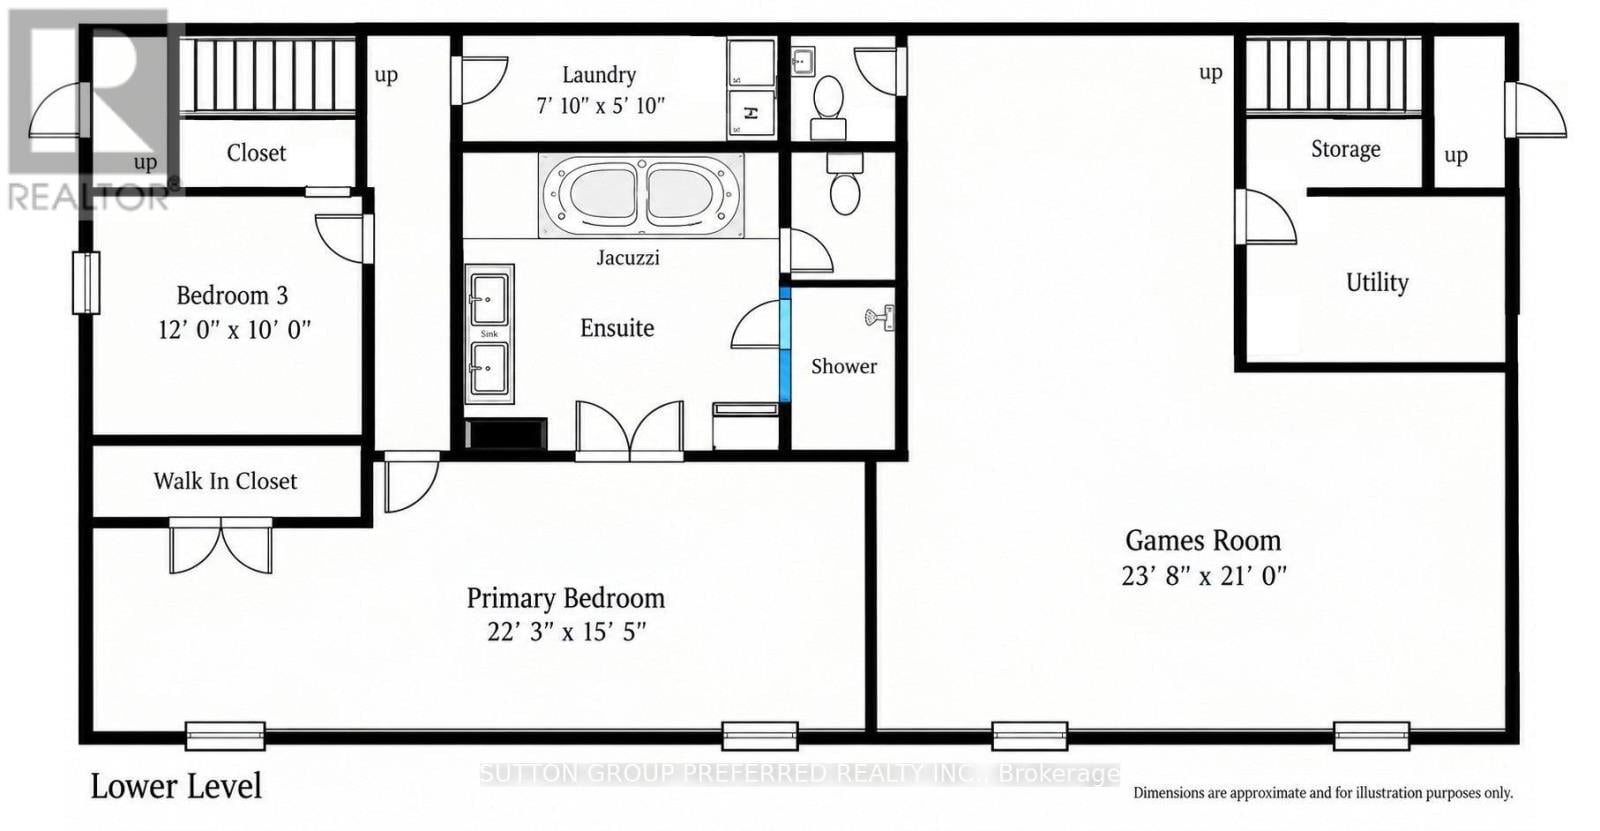
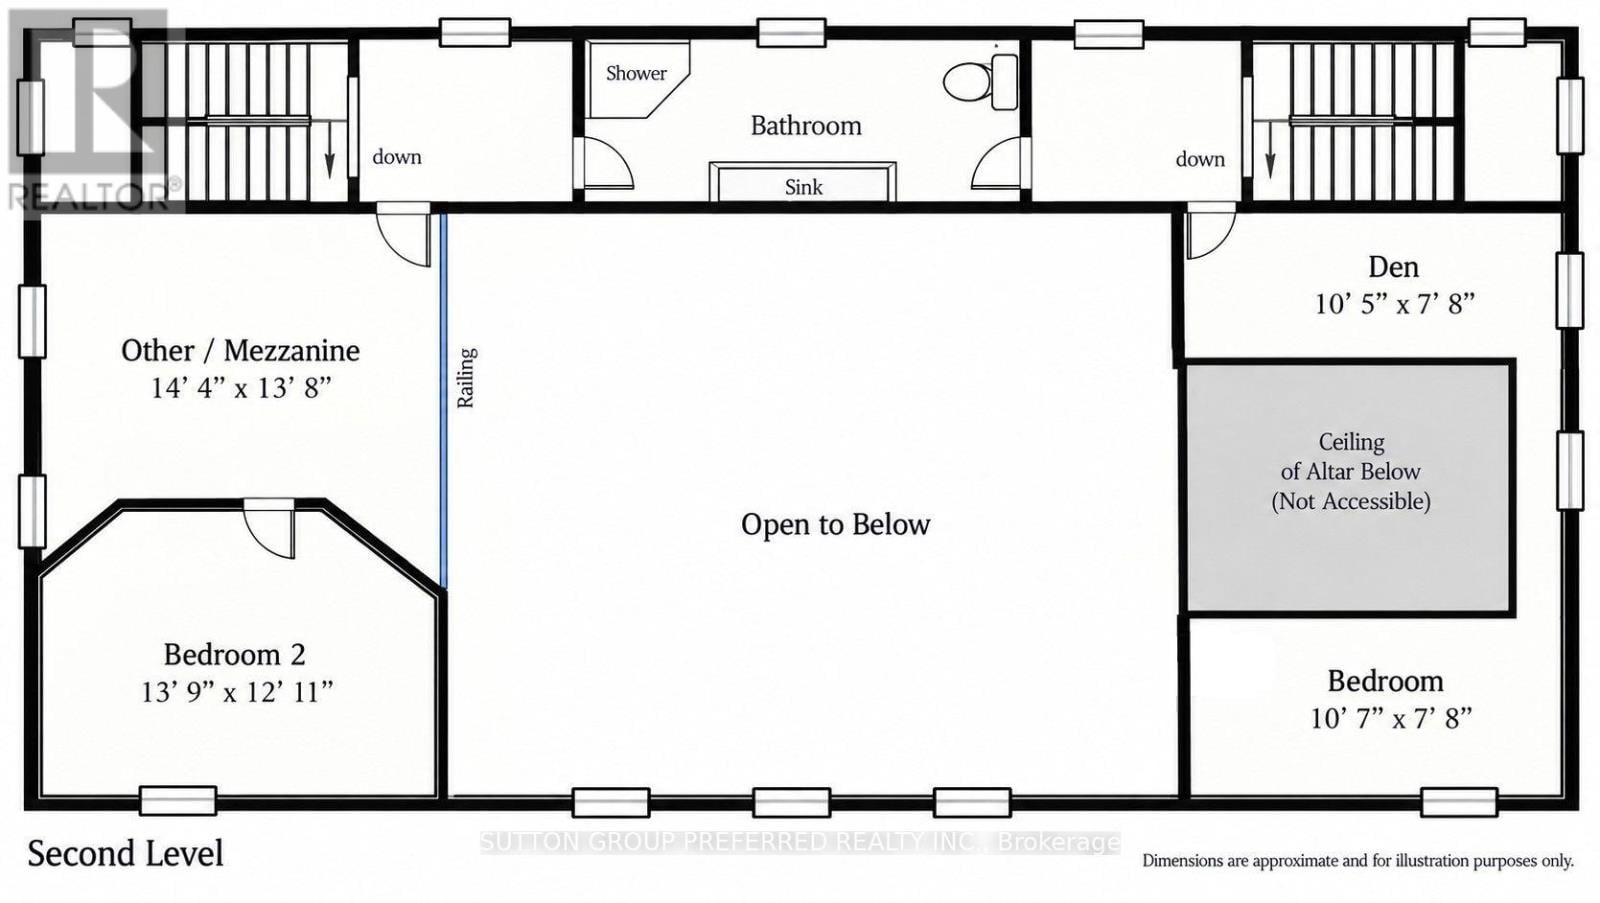
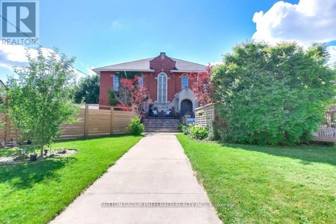
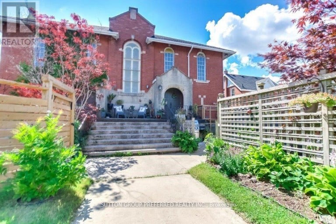
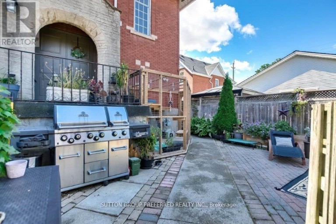
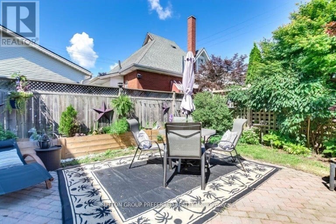
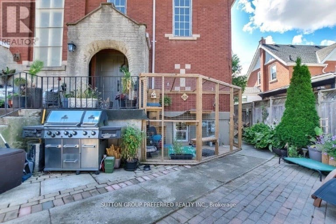
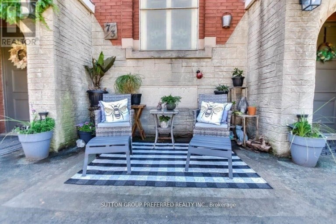
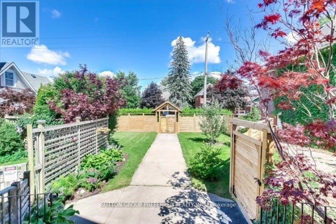
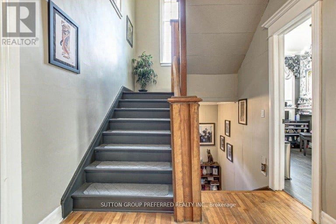
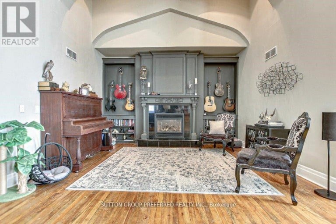
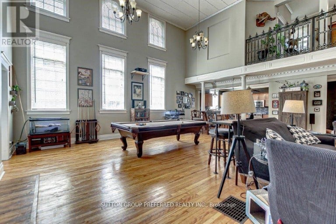
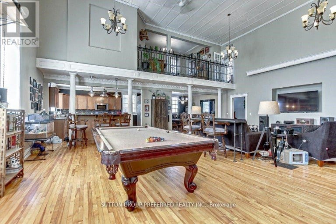
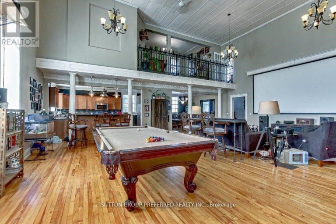
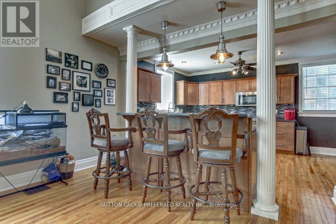
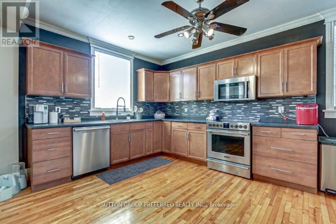
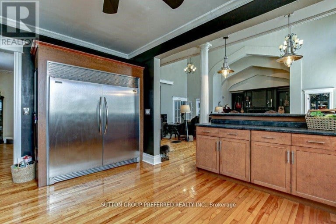
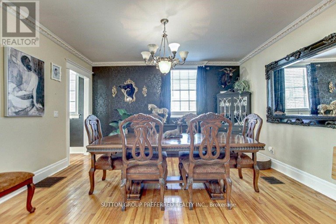
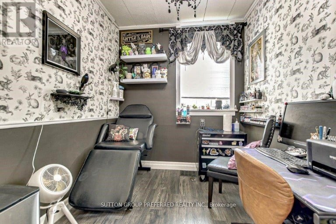
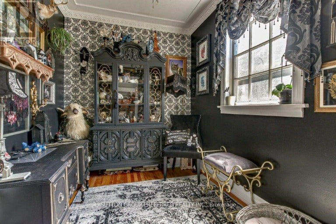
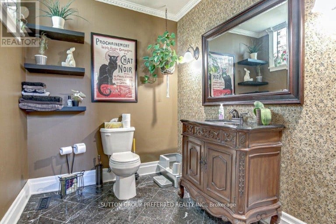
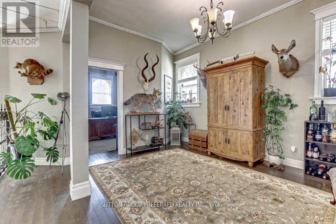
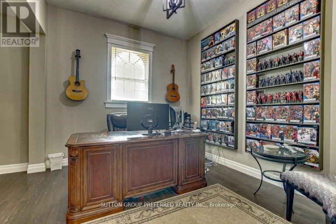
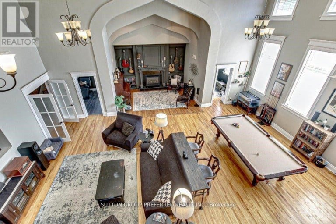
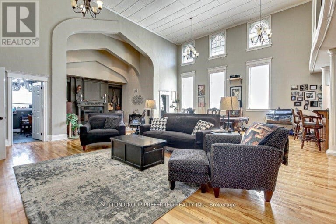
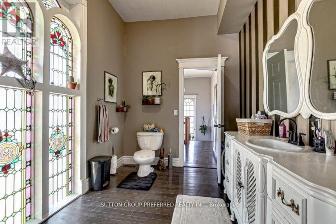
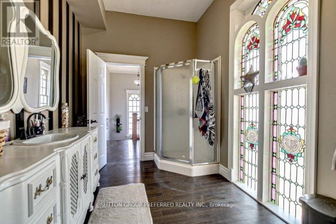
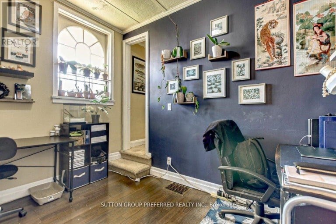
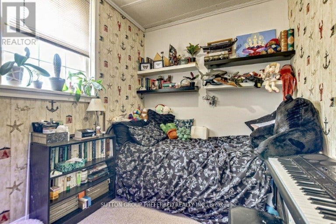
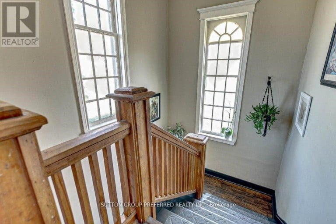
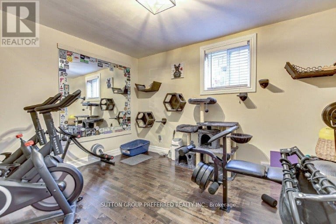
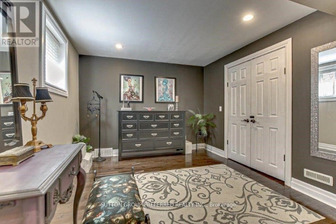
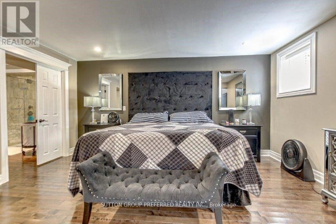
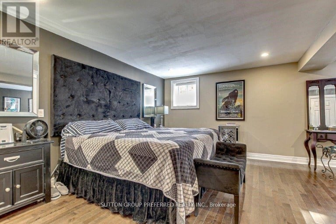
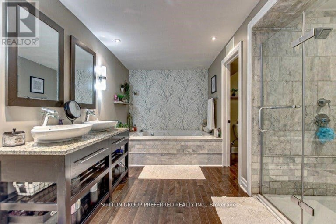
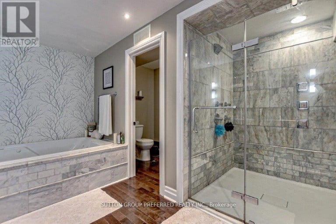
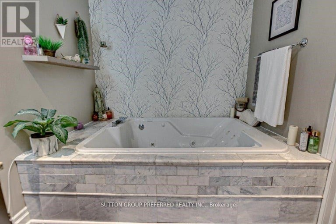
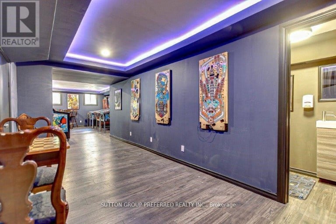
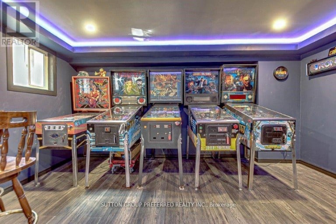
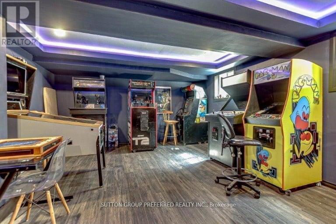
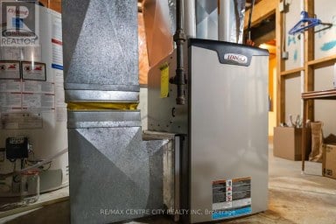
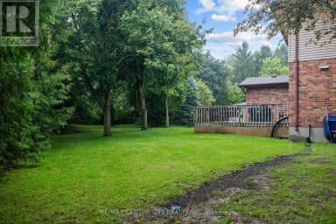
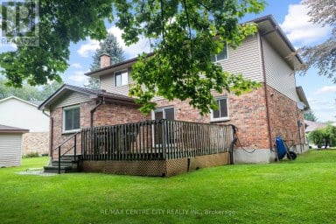
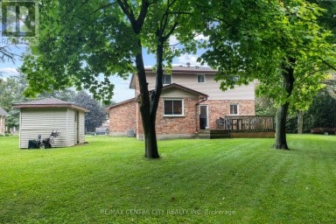
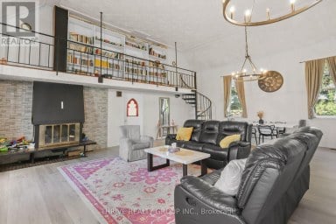
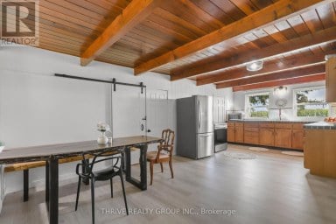
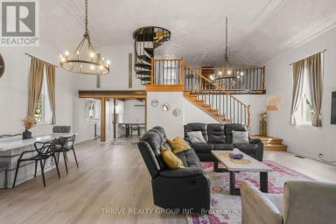
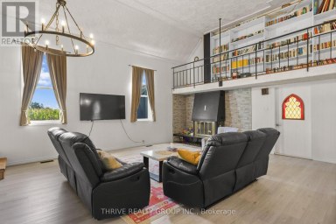
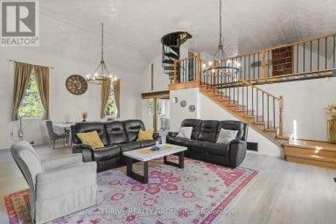
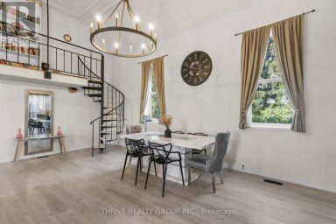
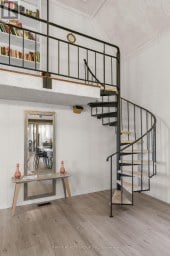
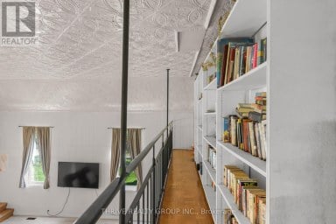
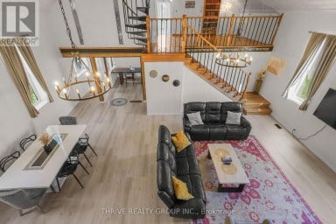
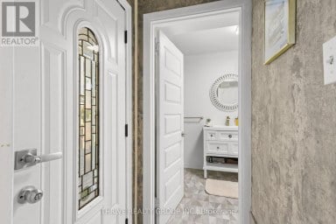
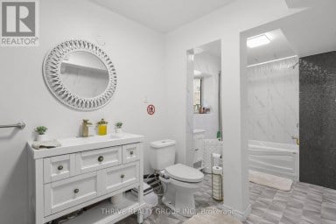
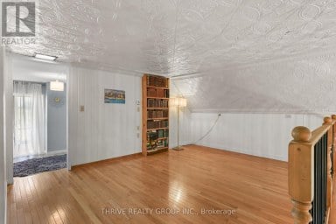
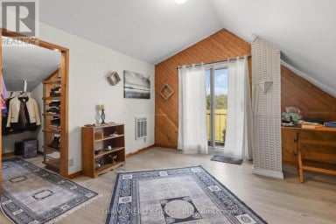
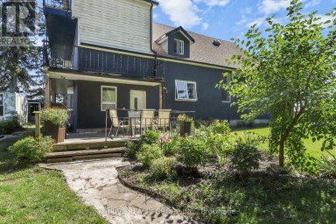
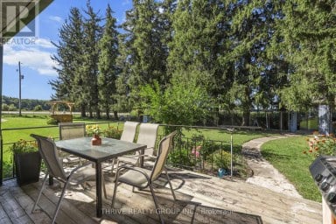
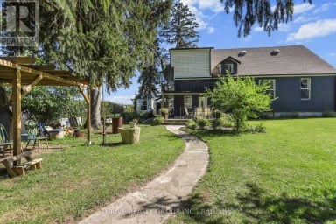
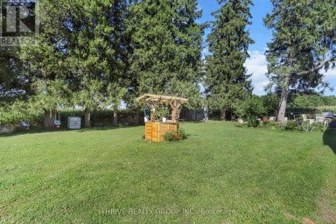
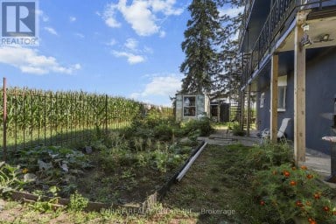
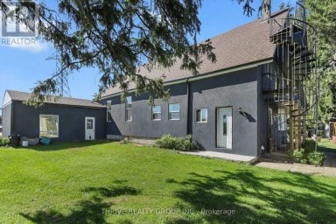
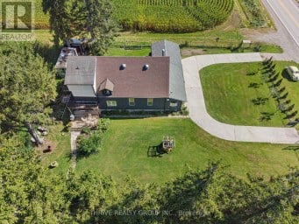
Originally constructed in 1916 and thoughtfully transformed into a remarkable private residence, this one-of-a-kind church conversion offers nearly 3,800 square feet of finished living space while preserving the architectural character that makes it truly unforgettable. Approached through a timber-framed covered entrance, visitors are greeted by a dramatic two-storey stained glass window that hints at the extraordinary spaces beyond. The heart of the home is the breathtaking great hall, where soaring 18-foot ceilings create an extraordinary sense of space. The original sanctuary architecture remains a focal point, highlighted by a dramatic floor-to-ceiling gas fireplace and viewed from an expansive mezzanine overlooking the room below. An open-concept kitchen with sit-up bar flows naturally into the main living and dining areas, creating an ideal setting for entertaining or everyday living.The versatile layout includes multiple living spaces, dens, studios, and work-from-home options, offering flexibility for families, professionals, artists, or anyone seeking a home unlike any other. The fully finished lower level features oversized windows, a spacious primary retreat with walk-in closet and luxurious five-piece ensuite, a bonus room, recreation space, and additional bath.Extensively updated throughout, the property features modern electrical, plumbing, insulation, furnace, central air, shingles, and numerous mechanical improvements completed over recent years. Outside, private fenced outdoor living areas provide inviting spaces for relaxing and entertaining.Rarely does an opportunity arise to own a piece of local history that so successfully combines timeless architecture with modern comfort. This distinctive residence delivers character, scale, and presence that simply cannot be replicated. Heating bills are 134/mth and hydro & Water average 212 to 303 per month. (id:2471)
- Property Address: 73 FIFTH AVENUE, St. Thomas, Ontario, N5R4C9
- Community Name: St. Thomas
- Property Type: Single Family
- Title: Freehold
- Lot Size: 60.1 x 120.8 FT ; 59.64 x 120.79 x 60.08 x 121.20
- Acreage: 60.1 x 120.8 FT ; 59.64 x 120.79 x 60.08 x 121.20|under 1/2 acre
- Sewage Type: Sanitary sewer
- Water Type: Municipal water
- Driveway: No Garage
- Total Parking Spaces: 2
- Amenities Nearby: Golf Nearby, Hospital, Park, Place of Worship, Public Transit, Schools
- Structure Style: House
- Style: Detached
- Storeys: 2
- Floor Space: 2500 - 3000 sqft
- Building Age: 100+ years
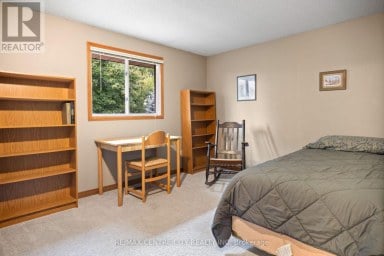
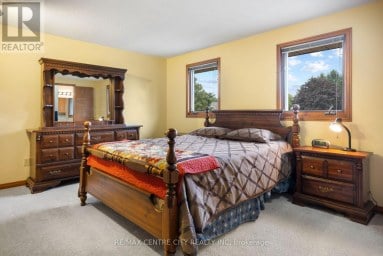
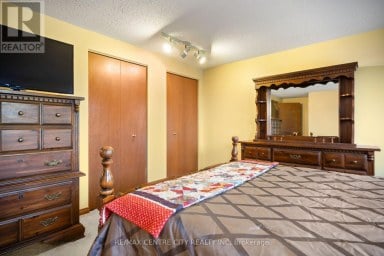
- Bedrooms: 2 + 2
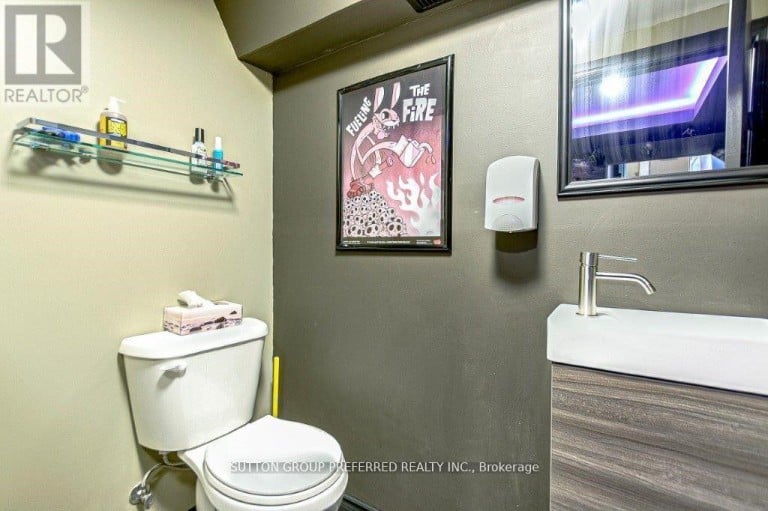
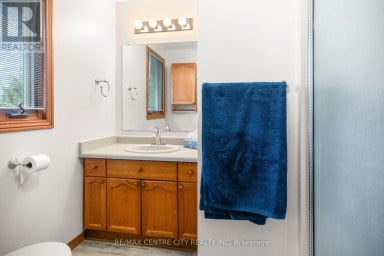
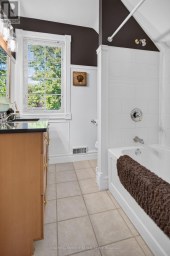
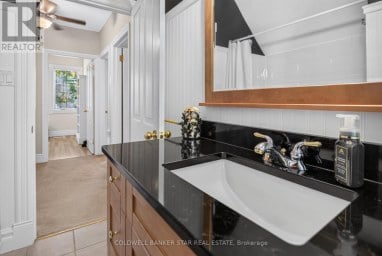
- Bathrooms: 4-Total 2-Partial
- Basement Type: Full (Finished)
- Heating Type: Natural gas, Forced air
- Cooling: Central air conditioning
- Exterior Type: Brick
- Fireplace Present: True
- Flooring: Hardwood, Bamboo
- Foundation Type: Unknown
- Appliances Included: Dishwasher, Stove, Window Coverings, Refrigerator
- Structures: Patio(s), Porch
- Flat site
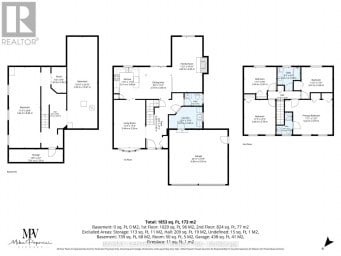
| Type | Level | Dimensions |
|---|---|---|
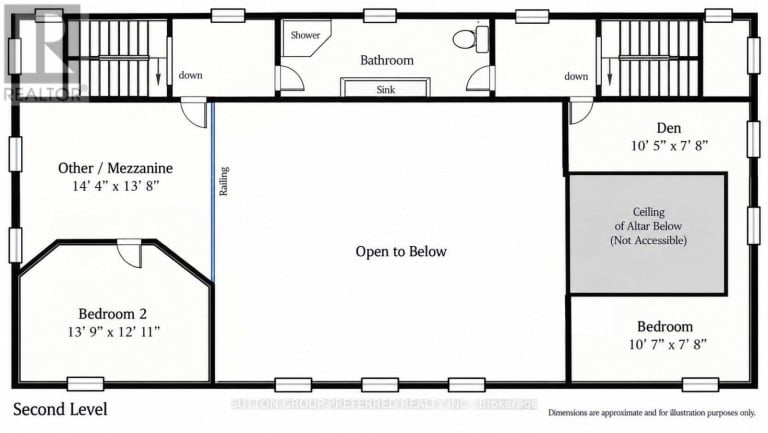
| Den | Second level | 3.2 m x 2.362 m |
| Other | Second level | 4.394 m x 4.166 m |
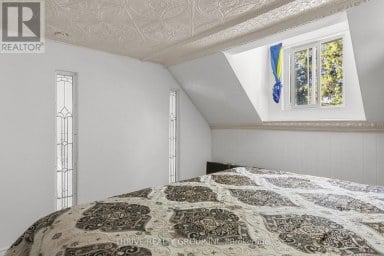
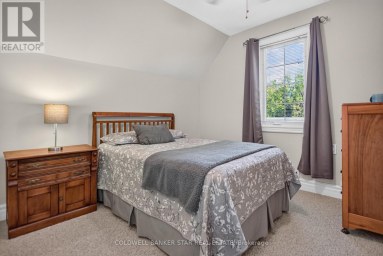
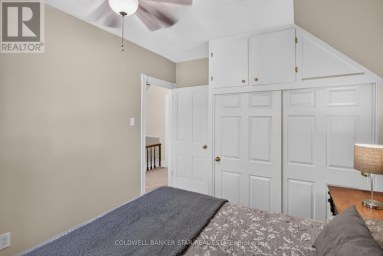
| Bedroom | Second level | 3.226 m x 2.362 m |
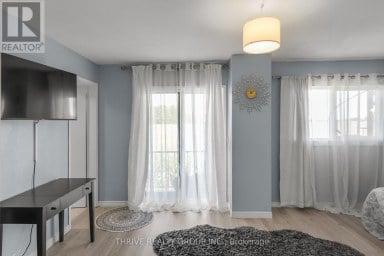
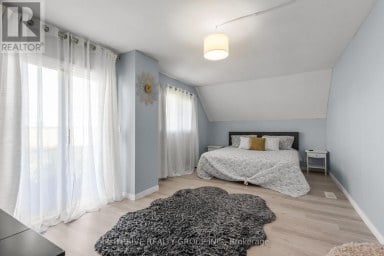
| Bedroom 2 | Second level | 4.191 m x 3.962 m |
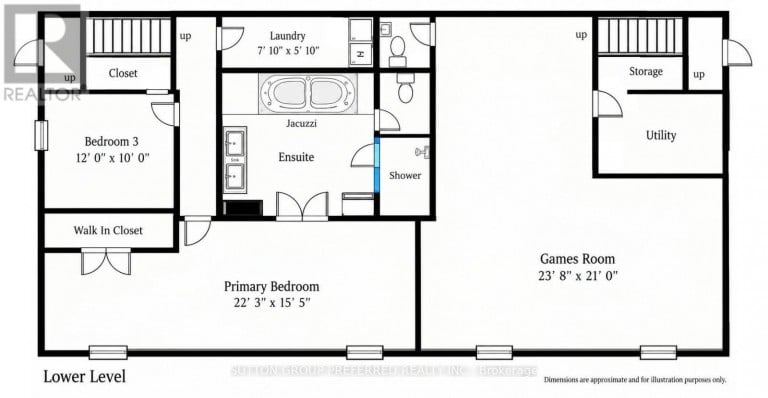
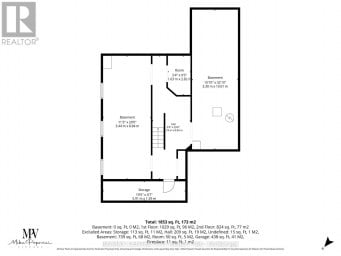
| Primary Bedroom | Lower level | 6.807 m x 4.724 m |
| Bedroom 3 | Lower level | 3.658 m x 3.073 m |
| Games room | Lower level | 7.214 m x 6.401 m |
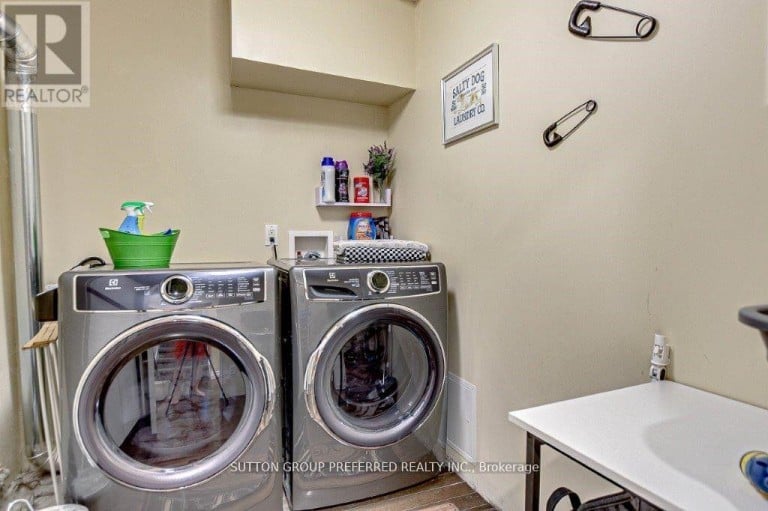
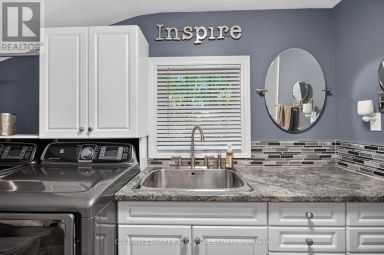
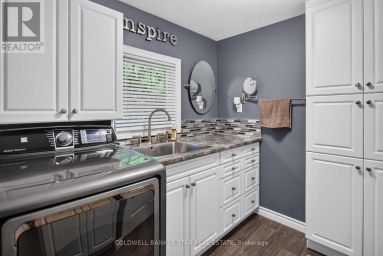
| Laundry room | Lower level | 2.4 m x 1.8 m |
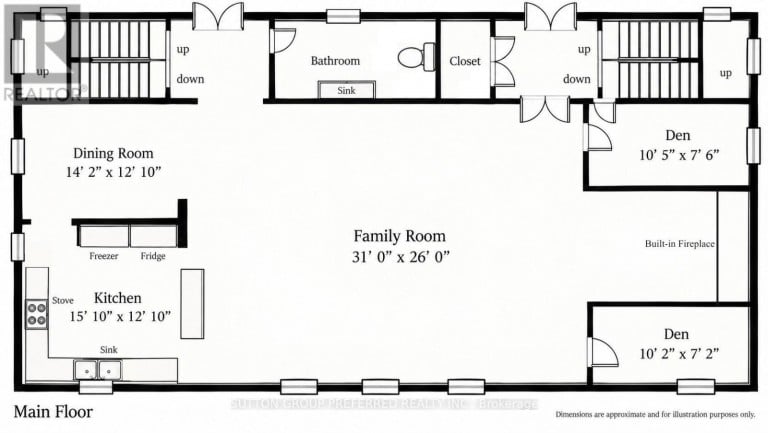
| Kitchen | Main level | 4.851 m x 3.912 m |
| Family room | Main level | 9.449 m x 7.925 m |
| Living room | Main level | 4.394 m x 3.505 m |
| Dining room | Main level | 4.318 m x 3.912 m |
| Bedroom | Main level | 3.1 m x 2.2 m |
| Den | Main level | 3.175 m x 2.311 m |
Listing Office: SUTTON GROUP PREFERRED REALTY INC.

This REALTOR.ca listing content is owned and licensed by REALTOR® members of The Canadian Real Estate Association. REALTOR®, MLS® and the associated logos are trademarks of the Canadian Real Estate Association. This website is operated by a brokerage or salesperson who is a member of The Canadian Real Estate Association and is licensed to trade residential and/or commercialreal estate. Any out of province listing content on this website is not intended to solicit a trade in real estate. Any consumers interested in out of province listings must contact a person who is licensed to trade in real estate in that province. All information displayed on this website is believed to be accurate but is not guaranteed and should be independently verified. No warranties or representations are made of any kind.
This well cared for family home located on a quiet...
- 4 Beds
- 4 Baths
Escape the noise of the city without giving up the...
- 4 Beds
- 3 Baths
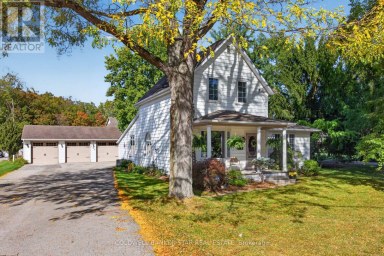
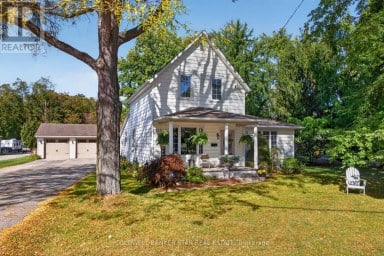
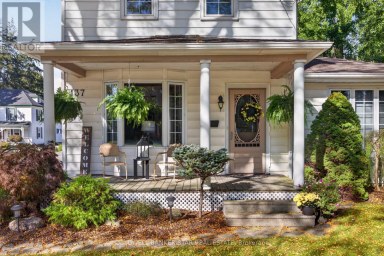
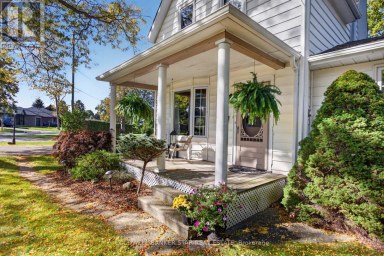
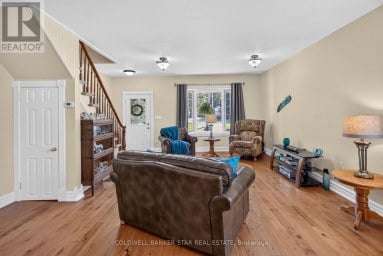
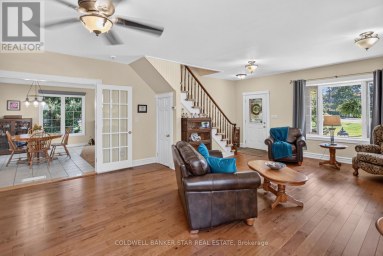
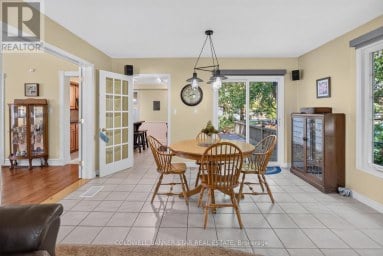
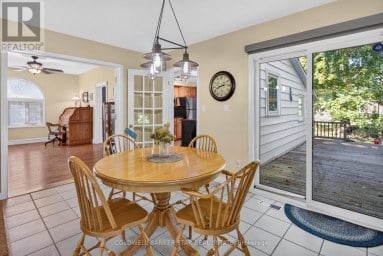
WELCOME HOME TO 137 ST. GEORGE STREET! This beautiful and...
- 4 Beds
- 3 Baths
This website is operated by a member of The Canadian Real Estate Association (CREA). The content on this website is owned or controlled by CREA. By accessing this website, the user agrees to be bound by these terms of use as amended from time to time, and agrees that these terms of use constitute a binding contract between the user, and CREA.
The content on this website is protected by copyright and other laws, and is intended solely for the private, non-commercial use by individuals. Any other reproduction, distribution or use of the content, in whole or in part, is specifically prohibited. Prohibited uses include commercial use, "screen scraping", "database scraping", and any other activity intended to collect, store, reorganize or manipulate the content of this website.
REALTOR®, REALTORS®, and the REALTOR® logo are certification marks that are owned by REALTOR® Canada Inc. and licensed exclusively to The Canadian Real Estate Association (CREA). These certification marks identify real estate professionals who are members of CREA and who must abide by CREA's By-Laws, Rules, and the REALTOR® Code. The MLS® trademark and the MLS® logo are owned by CREA and identify the professional real estate services provided by members of CREA.
The information contained on this website is based in whole or in part on information that is provided by members of CREA, who are responsible for its accuracy. CREA reproduces and distributes this information as a service for its members, and assumes no responsibility for its completeness or accuracy.
We may at any time amend these Terms of Use by updating this posting. All users of this site are bound by these amendments should they wish to continue accessing the website, and should therefore periodically visit this page to review any and all such amendments.


