

Property Details
75 RIVER ROAD, Lambton Shores (Grand Bend), Ontario, N0M1T0


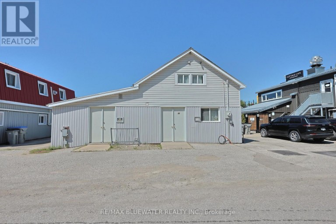
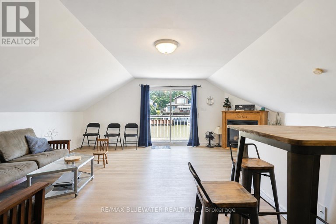
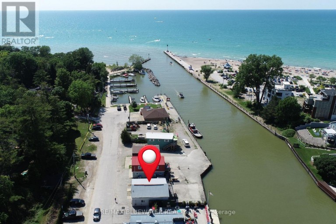
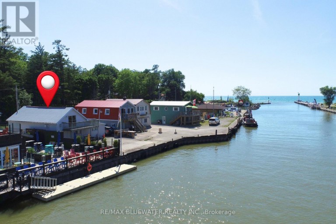
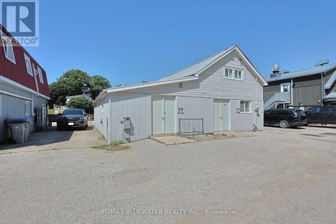
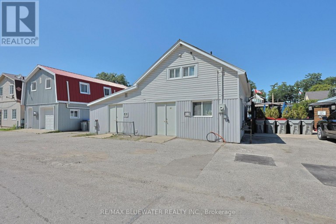
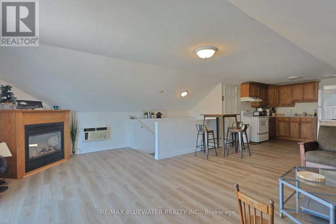
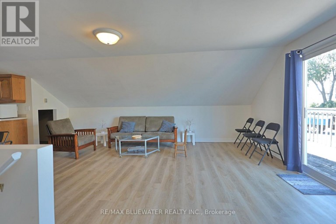
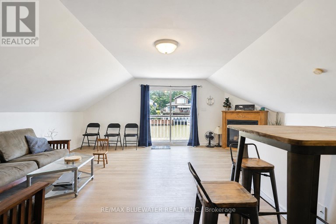
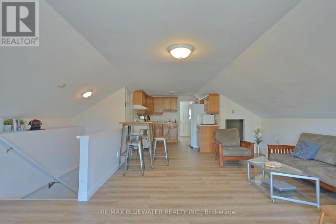
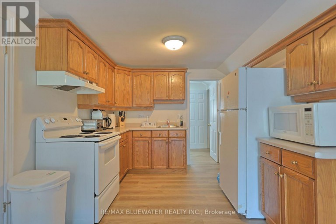
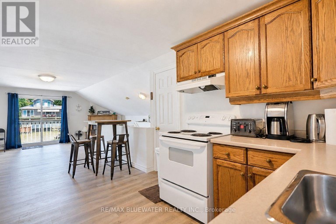
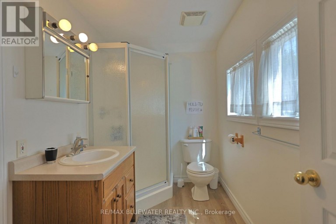
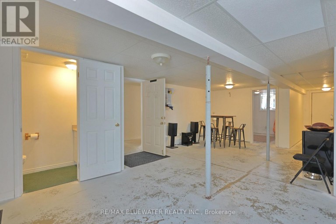
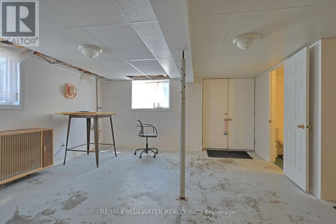
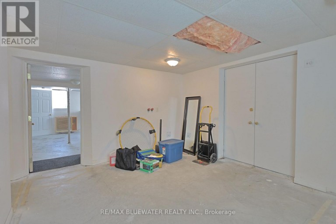
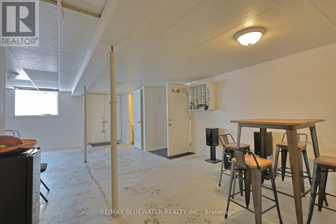
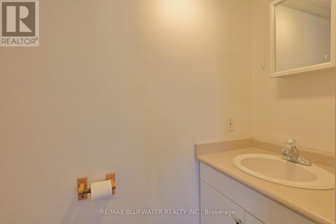
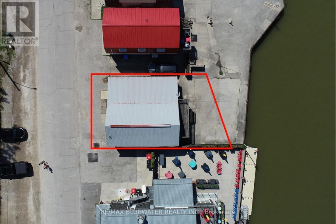
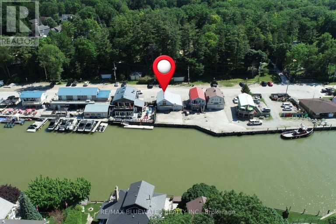
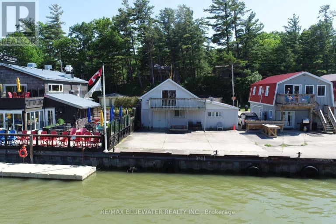
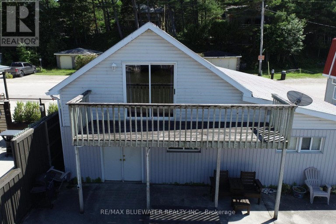
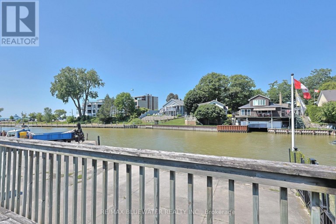
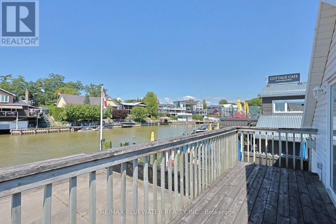
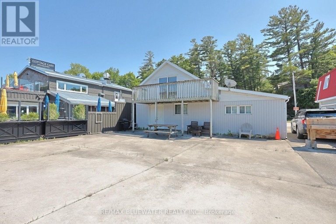
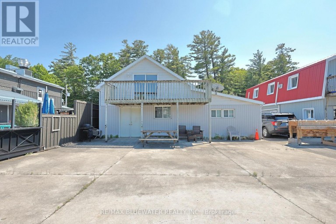
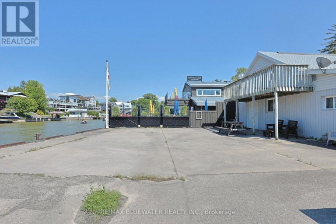
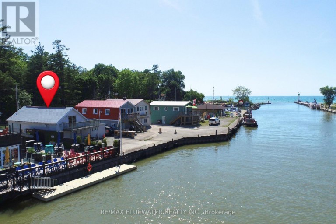
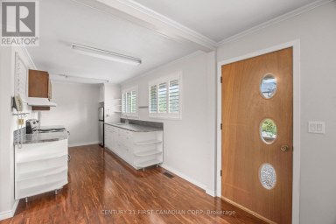
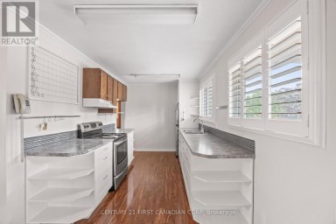
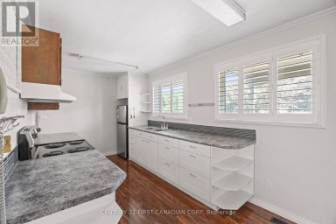
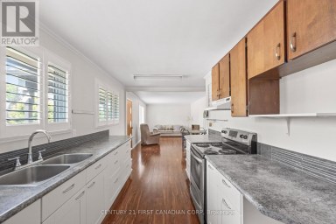
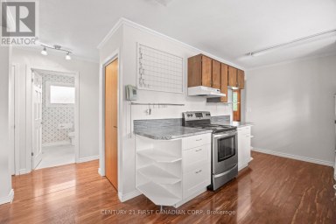
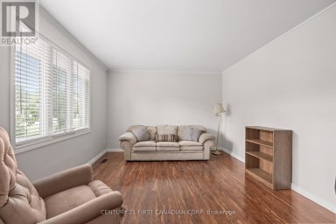
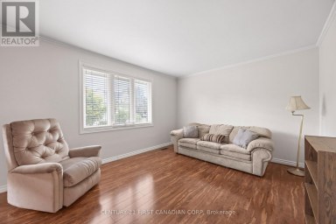
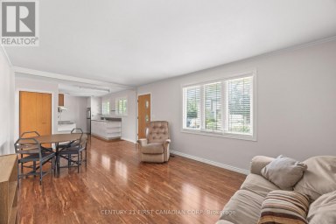
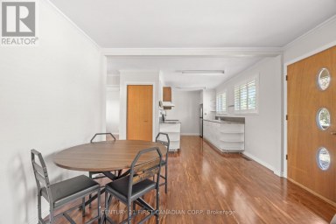
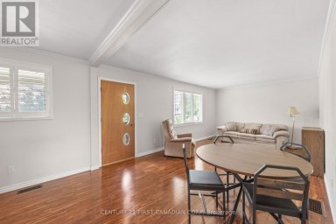
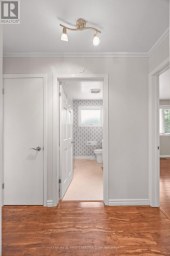
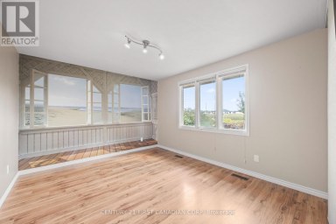
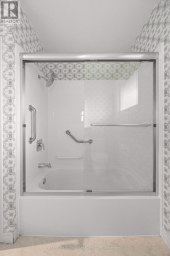
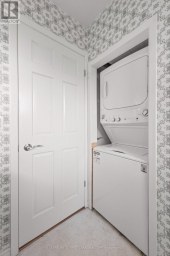
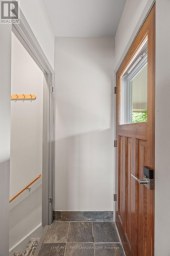
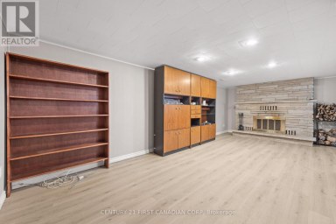
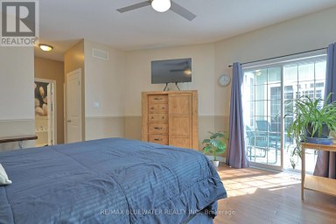
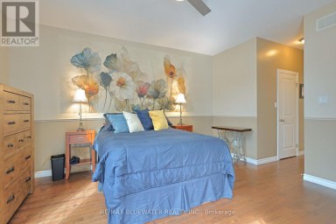
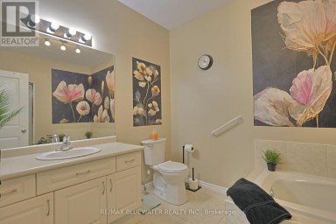
Welcome to 75 River Road, Grand Bend where you have a multi use two storey building overlooking the Grand Bend marina and river! 1 Minute walk to Grand Bend's south sandy beach on Lake Huron. HB Zoning allows for a variety of commercial uses. Main floor is ready for creativity offering 918 square feet of recently drywalled space with concrete floor and two piece bathroom. Second level 605 sq ft bachelor suite with full kitchen, full bathroom, living space with gas fireplace and sliding door to 6'x20' riverside balcony to take in the views! Location is just steps to the river, marina, Cottage Cafe, White Cap Rivershack, Sunset Arts Gallery, South Beach on Lake Huron and so much more with all the other Grand Bend amenities only a five minute walk away. Bring your creativity and vision because this is a very unique offering with lots of potential! (id:2471)
- Property Address: 75 RIVER ROAD, Lambton Shores (Grand Bend), Ontario, N0M1T0
- Community Name: Grand Bend
- Property Type: Single Family
- Title: Freehold
- Lot Size: 39.3 x 65.7 FT ; West side 65.73 feet/East side 79 feet
- Acreage: 39.3 x 65.7 FT ; West side 65.73 feet/East side 79 feet
- Sewage Type: Sanitary sewer
- Water Type: Municipal water
- Access: Year-round access
- Driveway: No Garage
- Total Parking Spaces: 3
- Waterfront Type: Waterfront
- Waterfront: Ausable River
- Structure Style: House
- Style: Detached
- Storeys: 2
- Floor Space: 1500 - 2000 sqft
- Bedrooms: 1
- Bathrooms: 2-Total 1-Partial
- Basement Type: None
- Heating Type: Natural gas, Heat Pump
- Cooling: Wall unit
- Exterior Type: Steel
- Fireplace Present: True
- Foundation Type: Slab
- Appliances Included: Blinds, Microwave, Stove, Window Coverings, Refrigerator
- Structures: Patio(s)
- View: River view, View of water, Direct Water View
- Irregular lot size
- Paved yard
- Fishing
| Type | Level | Dimensions |
|---|---|---|
| Bedroom | Second level | 5.63 m x 5.63 m |
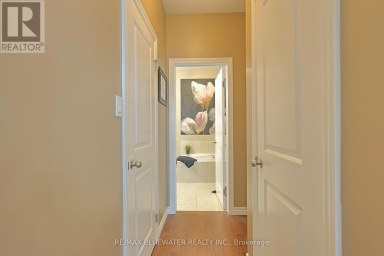
| Bathroom | Second level | 1.8 m x 2.67 m |
| Kitchen | Second level | 3 m x 3 m |
| Bathroom | Main level | 0.9 m x 2.1 m |
| Other | Main level | 7 m x 5.34 m |
| Other | Main level | 3 m x 2.67 m |
| Other | Main level | 4.15 m x 3.5 m |
| Other | Main level | 2.87 m x 3 m |
| Other | Main level | 3.56 m x 4.15 m |
Listing Offices: RE/MAX BLUEWATER REALTY INC.

This REALTOR.ca listing content is owned and licensed by REALTOR® members of The Canadian Real Estate Association. REALTOR®, MLS® and the associated logos are trademarks of the Canadian Real Estate Association. This website is operated by a brokerage or salesperson who is a member of The Canadian Real Estate Association and is licensed to trade residential and/or commercialreal estate. Any out of province listing content on this website is not intended to solicit a trade in real estate. Any consumers interested in out of province listings must contact a person who is licensed to trade in real estate in that province. All information displayed on this website is believed to be accurate but is not guaranteed and should be independently verified. No warranties or representations are made of any kind.

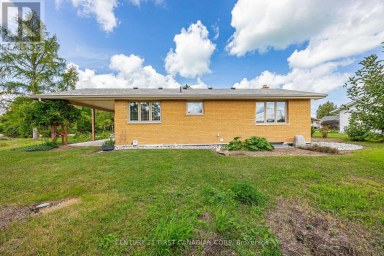
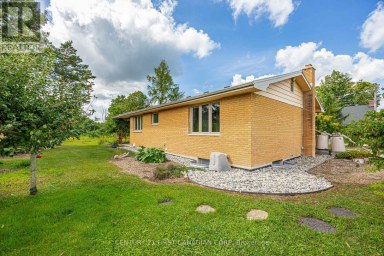
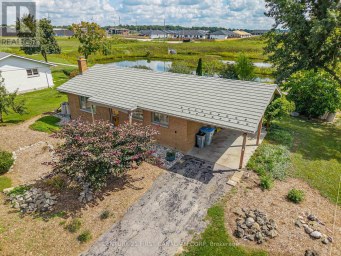
Incredible Brick Bungalow in an A+ Grand Bend Location!Welcome to...
- 2 Beds
- 1 Baths
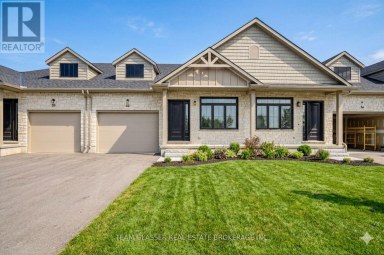
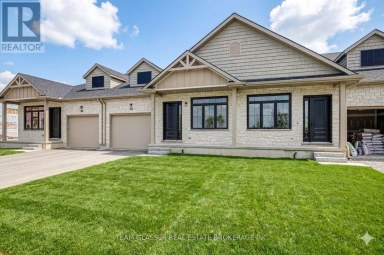
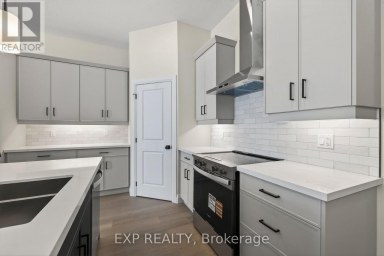
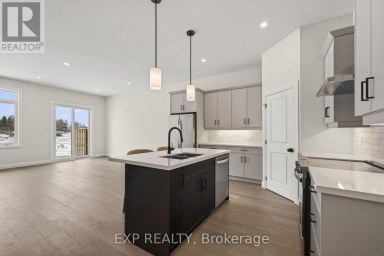
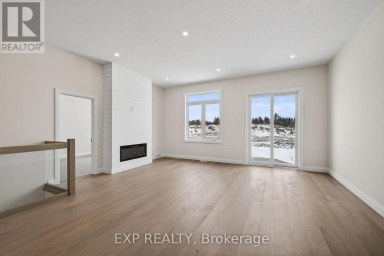
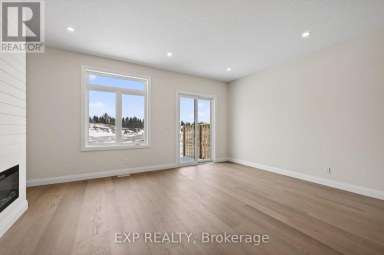
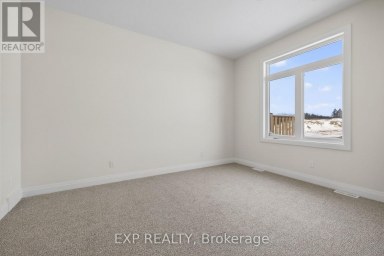
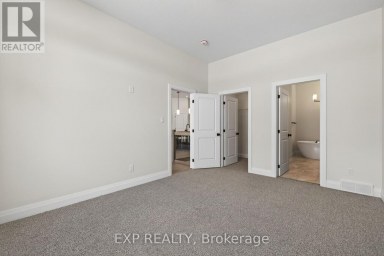
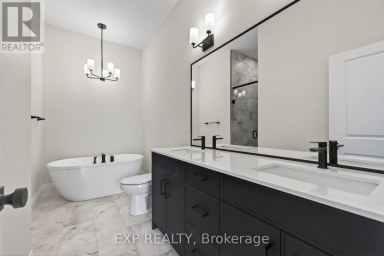
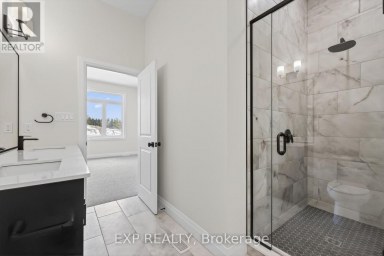
Magnus Townhomes at Sol Haven, Grand Bend. Freehold bungalow townhomes...
- 2 Beds
- 2 Baths
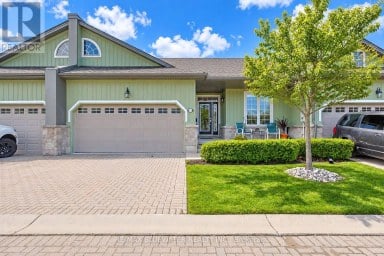
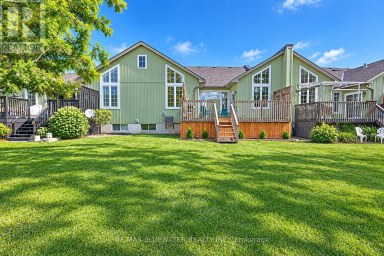
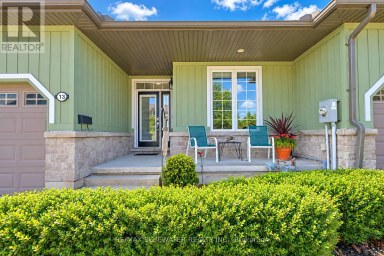
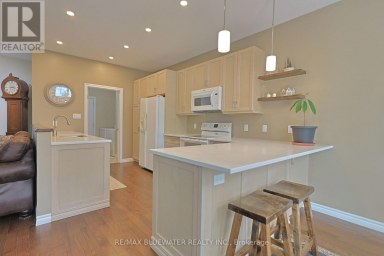
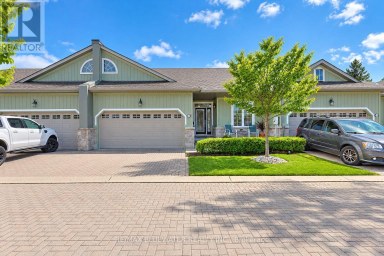
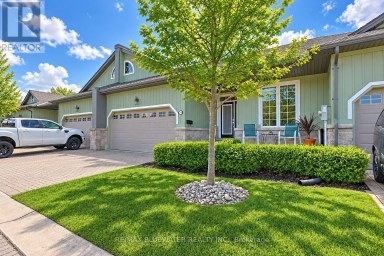
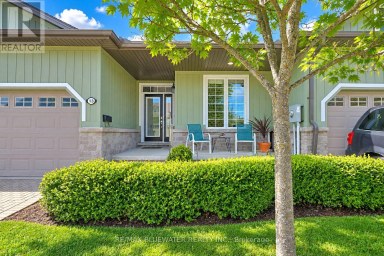
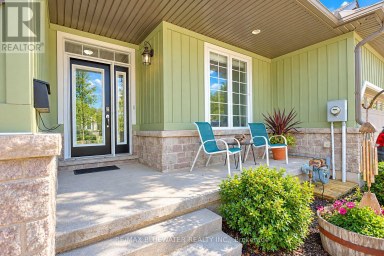
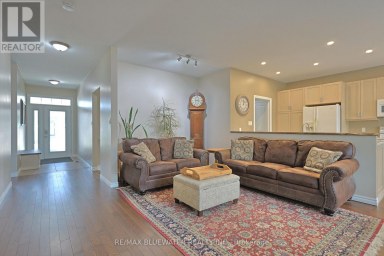
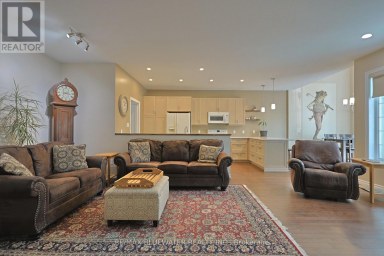
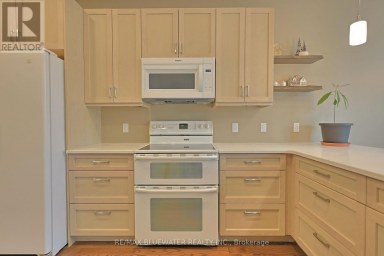
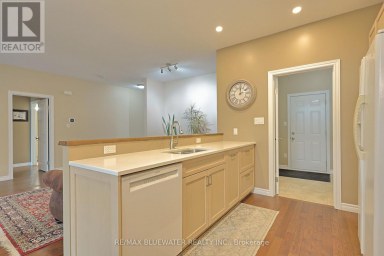
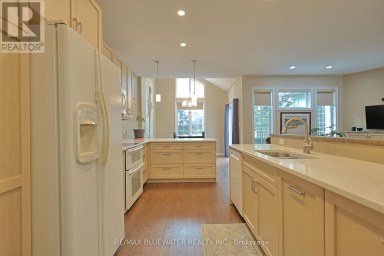
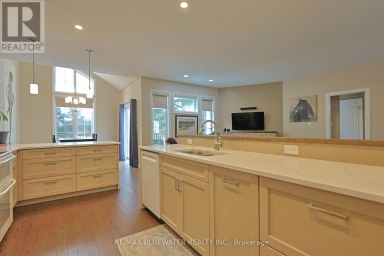
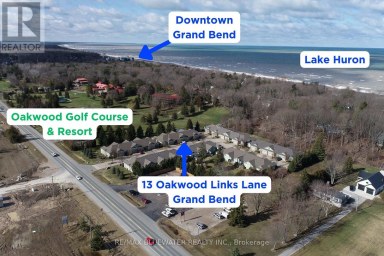
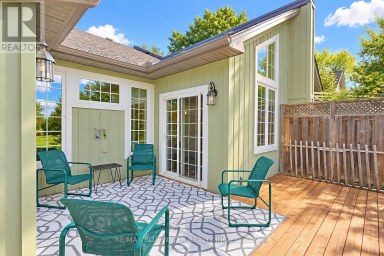
Live the Grand Bend lifestyle at Oakwood Links with one...
- 4 Beds
- 4 Baths
This website is operated by a member of The Canadian Real Estate Association (CREA). The content on this website is owned or controlled by CREA. By accessing this website, the user agrees to be bound by these terms of use as amended from time to time, and agrees that these terms of use constitute a binding contract between the user, and CREA.
The content on this website is protected by copyright and other laws, and is intended solely for the private, non-commercial use by individuals. Any other reproduction, distribution or use of the content, in whole or in part, is specifically prohibited. Prohibited uses include commercial use, "screen scraping", "database scraping", and any other activity intended to collect, store, reorganize or manipulate the content of this website.
REALTOR®, REALTORS®, and the REALTOR® logo are certification marks that are owned by REALTOR® Canada Inc. and licensed exclusively to The Canadian Real Estate Association (CREA). These certification marks identify real estate professionals who are members of CREA and who must abide by CREA's By-Laws, Rules, and the REALTOR® Code. The MLS® trademark and the MLS® logo are owned by CREA and identify the professional real estate services provided by members of CREA.
The information contained on this website is based in whole or in part on information that is provided by members of CREA, who are responsible for its accuracy. CREA reproduces and distributes this information as a service for its members, and assumes no responsibility for its completeness or accuracy.
We may at any time amend these Terms of Use by updating this posting. All users of this site are bound by these amendments should they wish to continue accessing the website, and should therefore periodically visit this page to review any and all such amendments.


