

Property Details
80 - 101 MEADOWLILY ROAD S, London South (South U), Ontario, N6M1C3

Next Open House: October 18
October 18
October 25
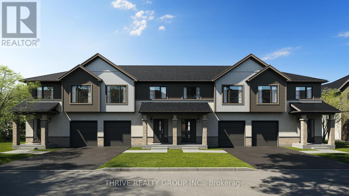
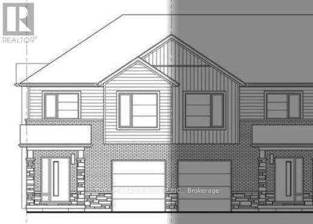
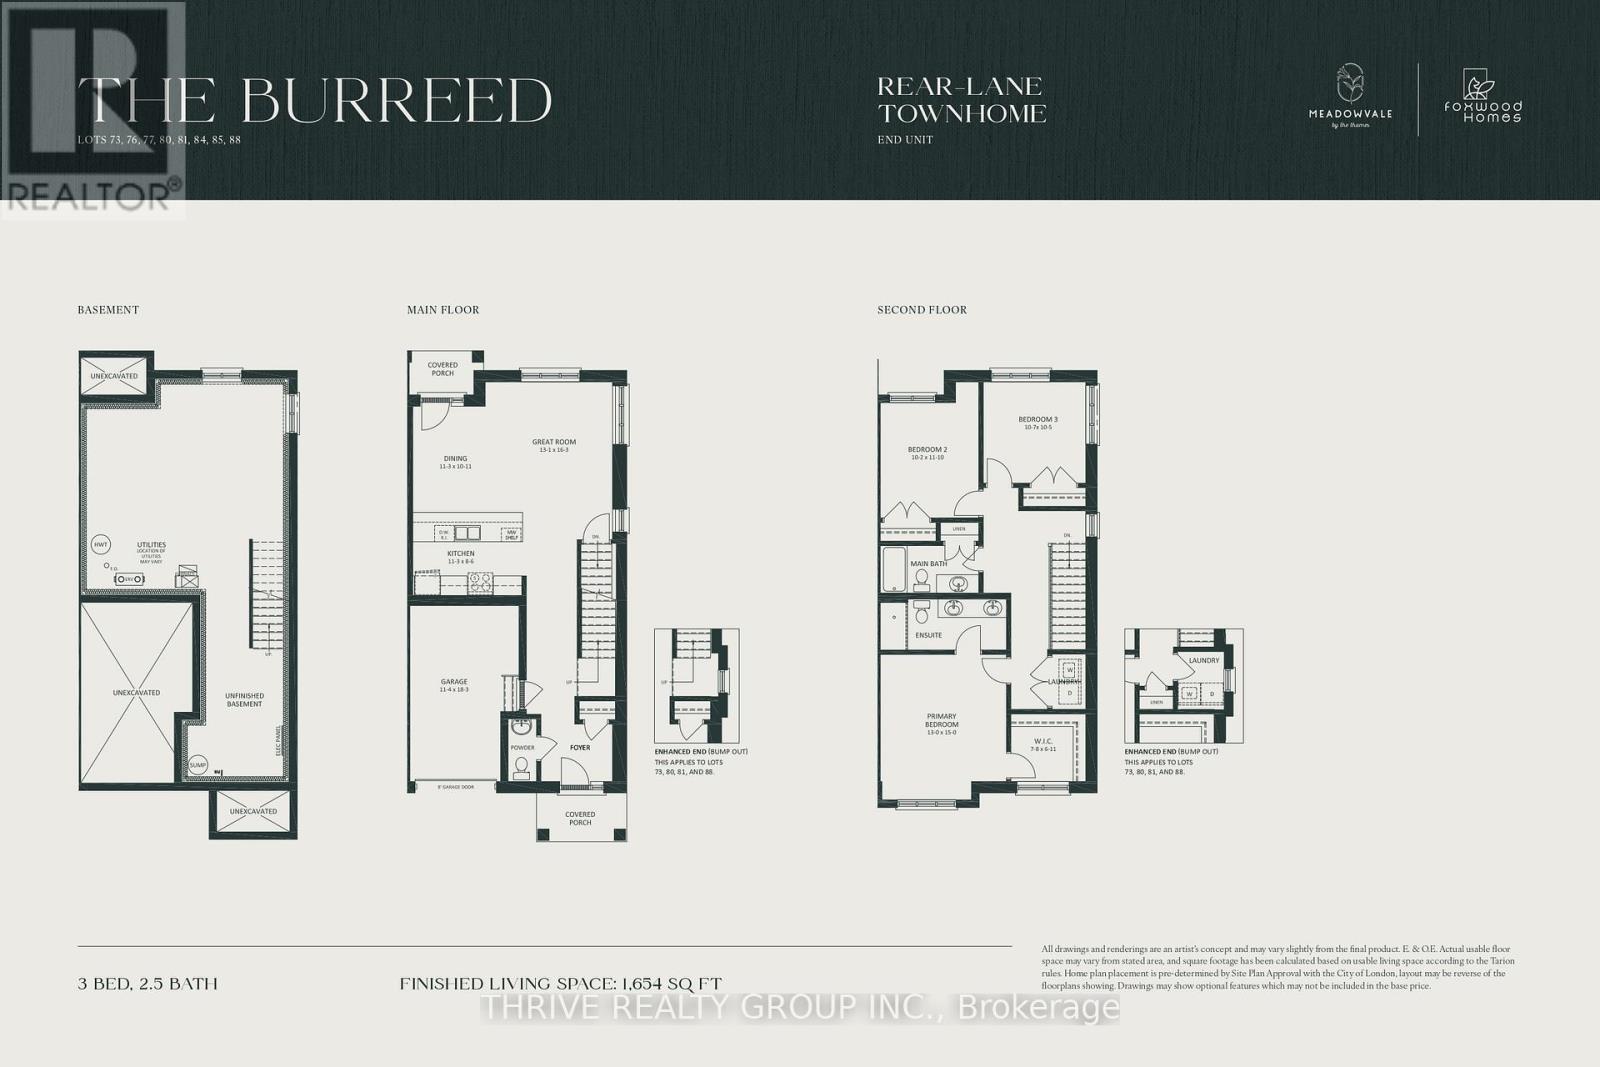
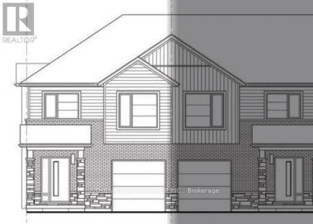
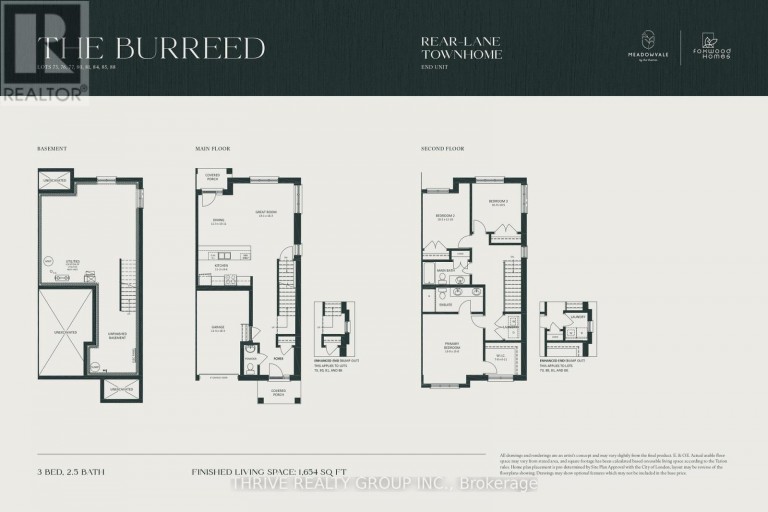
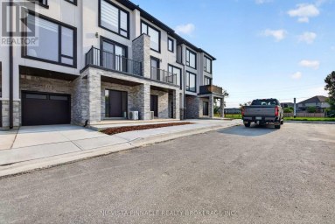
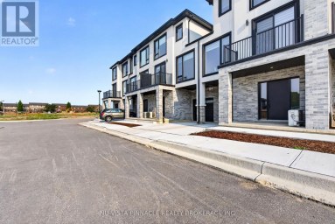
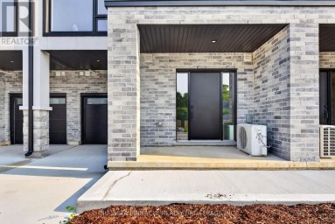
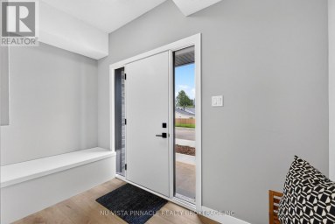
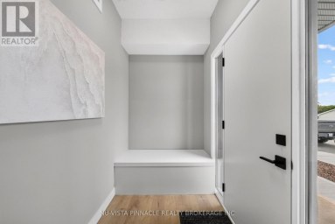
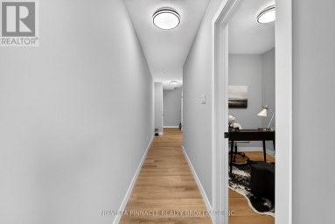
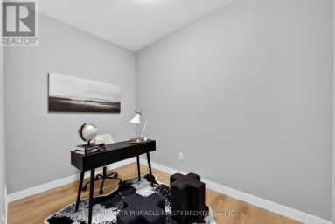
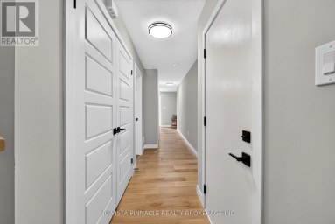
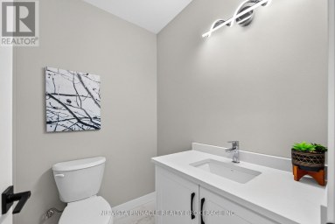
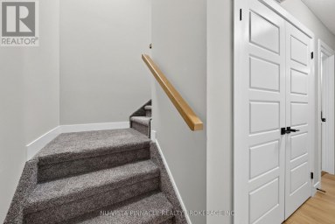
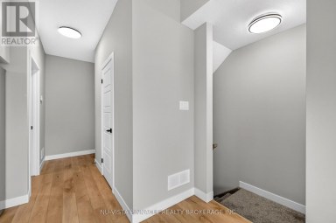
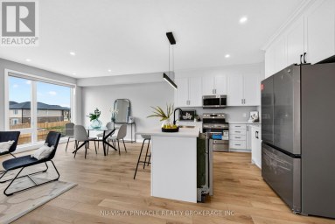
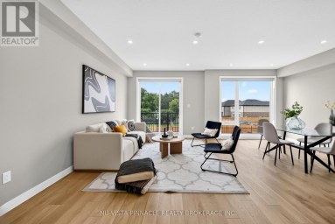
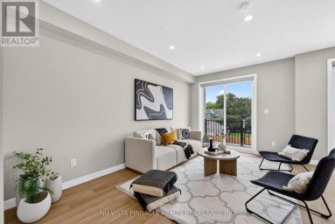
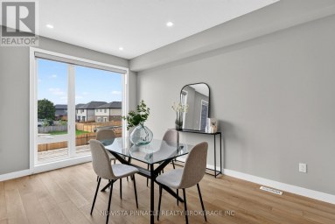
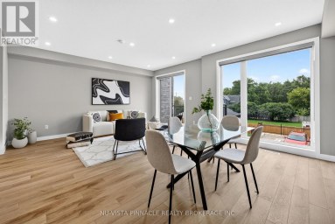
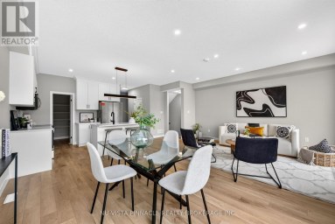
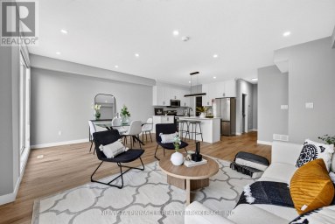
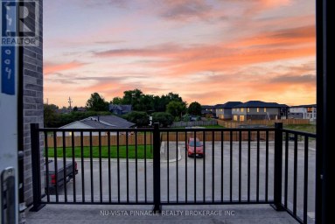
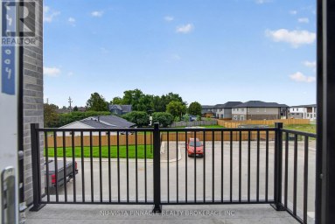
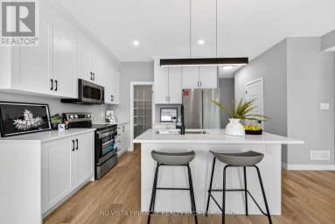
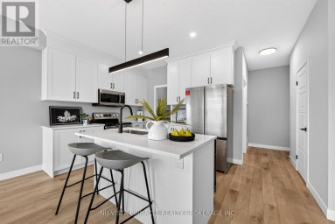
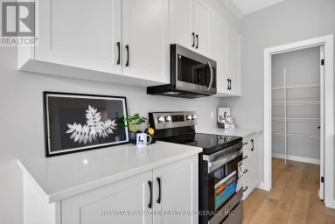
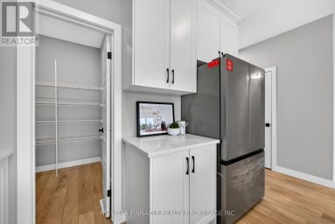
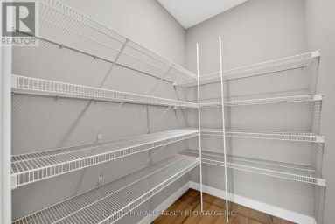
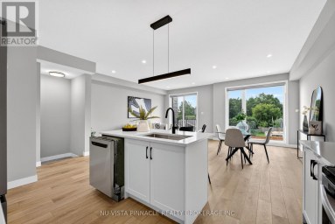
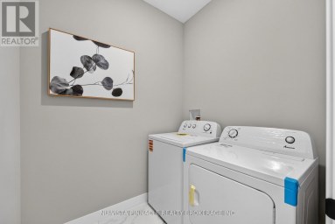
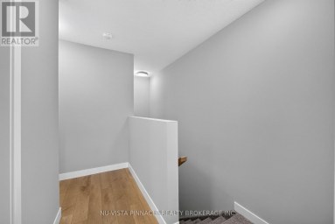
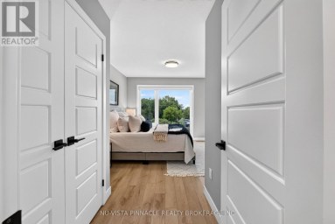
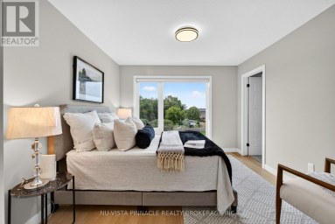
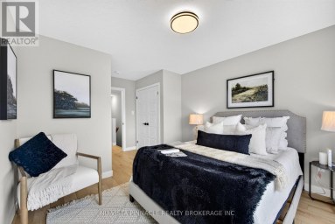
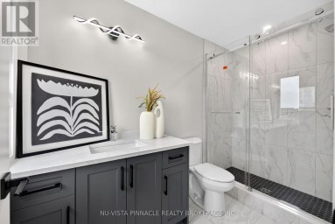
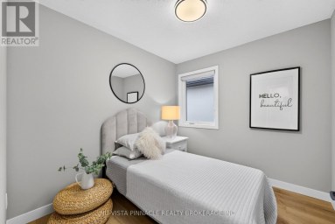
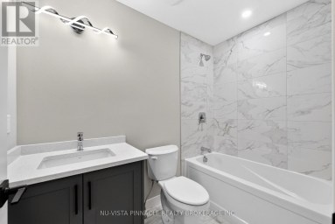
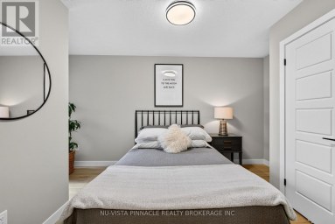
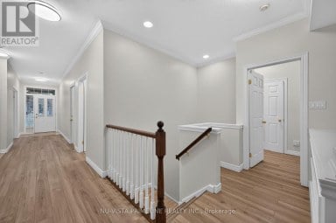
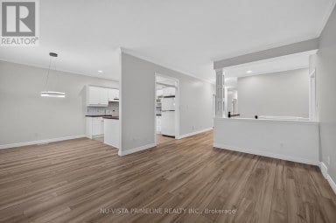
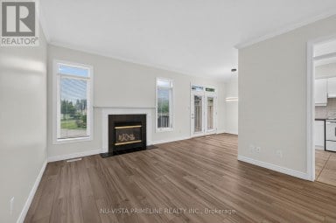
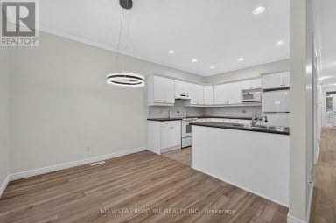
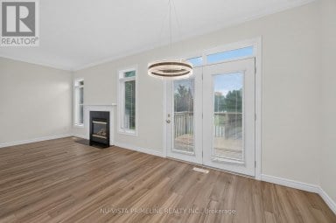
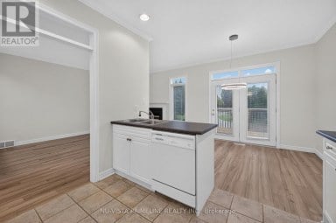
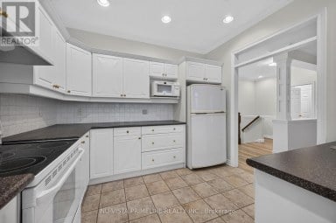
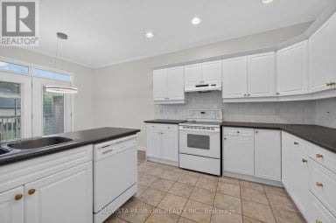
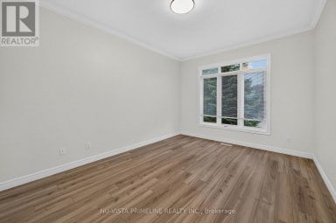
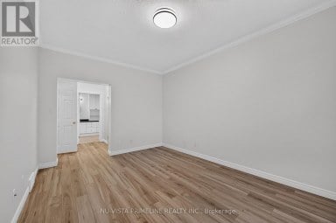
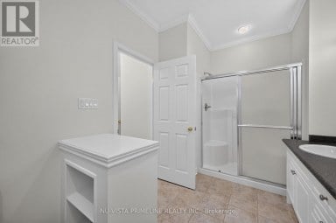
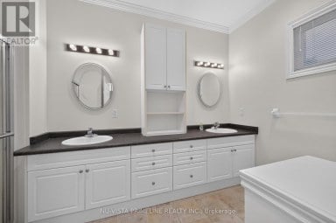
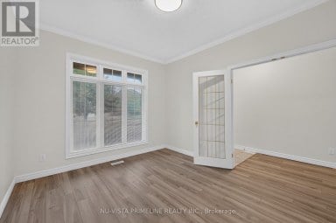
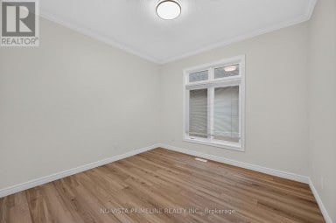
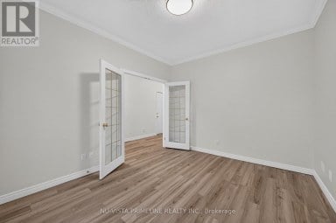
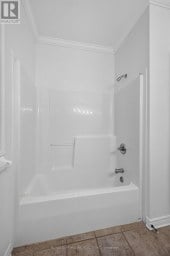
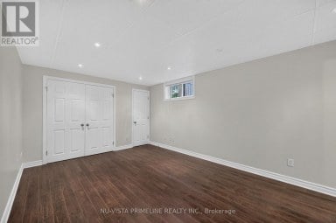
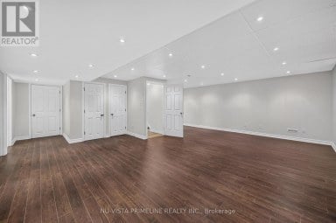
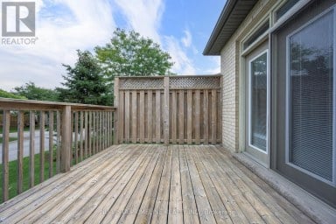
MEADOWVALE by the THAMES! Rare end unit model, The Burreed, has the the enhanced appeal of a dual-entry home design, where the back of your home is as beautiful as the front. These contemporary townhomes feature covered entry porches, vertical and horizontal low-maintenance vinyl siding, brick and stone accents, and extra-large windows throughout. The Burreed model offers an optional bump out to create a full laundry room on the second level. Nestled amidst Meadowlily Woods and Highbury Woods Park, this community offers a rare connection to nature that is increasingly scarce in modern life. Wander the area surrounding Meadowvale by the Thames and you'll find a well-rounded mix of amenities that inspire an active lifestyle. Take advantage of the extensive trail network, conveniently located just across the street. Nearby, you'll also find golf clubs, recreation centers, parks, pools, ice rinks, and the ActivityPlex, all just minutes away, yet you are only minutes from Hwy 401. Open Houses most Sundays 2:00pm - 4:00pm (id:2471)
- Property Address: 80 - 101 MEADOWLILY ROAD S, London South (South U), Ontario, N6M1C3
- Community Name: South U
- Property Type: Vacant Land
- Zoning Description: R6-5(78)
- Title: Condominium/Strata
- Lot Size: .
- Acreage: .
- Driveway: Attached Garage, Garage
- Total Parking Spaces: 2
- Maintenance Fee: 105.00
- Storeys: 2
- Floor Space: 1600 - 1799 sqft
- Building Age: New building
- Bedrooms: 3
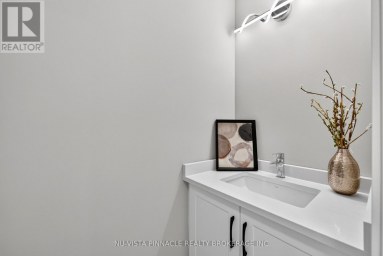
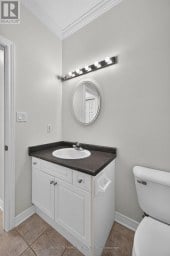
- Bathrooms: 3-Total 1-Partial
- Basement Type: Full
- Heating Type: Natural gas, Forced air
- Cooling: Ventilation system
- Exterior Type: Brick, Vinyl siding
- Foundation Type: Poured Concrete
- Wooded area
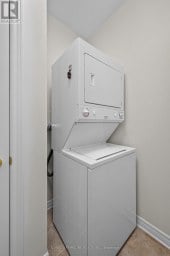
- In suite Laundry
- Pets Allowed With Restrictions
| Type | Level | Dimensions |
|---|---|---|
| Primary Bedroom | Second level | 3.96 m x 4.57 m |
| Bedroom 2 | Second level | 3.1 m x 3.6 m |
| Bedroom 3 | Second level | 3.22 m x 3.2 m |
| Kitchen | Main level | 3.43 m x 2.6 m |
| Dining room | Main level | 3.43 m x 3.3 m |
| Great room | Main level | 4 m x 4.95 m |
Listing Offices: THRIVE REALTY GROUP INC.

This REALTOR.ca listing content is owned and licensed by REALTOR® members of The Canadian Real Estate Association. REALTOR®, MLS® and the associated logos are trademarks of the Canadian Real Estate Association. This website is operated by a brokerage or salesperson who is a member of The Canadian Real Estate Association and is licensed to trade residential and/or commercialreal estate. Any out of province listing content on this website is not intended to solicit a trade in real estate. Any consumers interested in out of province listings must contact a person who is licensed to trade in real estate in that province. All information displayed on this website is believed to be accurate but is not guaranteed and should be independently verified. No warranties or representations are made of any kind.
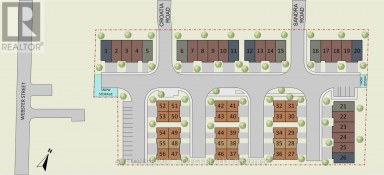
TO BE BUILT | SPRING 2027 | NORTH LONDON. Introducing...
- 3 Beds
- 4 Baths
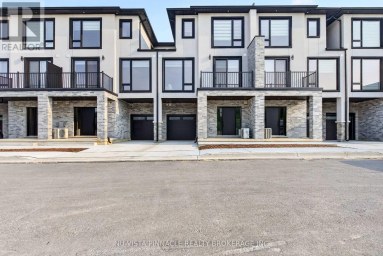
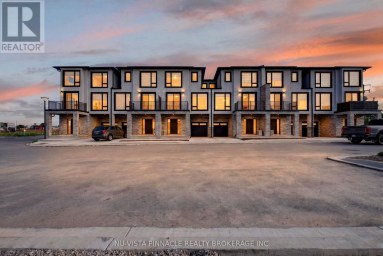
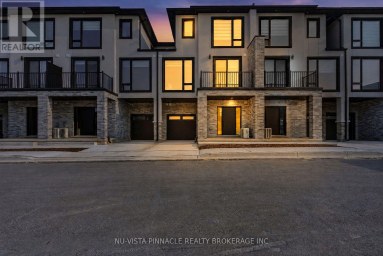
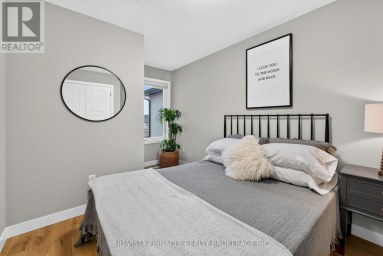
Welcome To Whiterock Promenade, A Modern And Growing Community Of...
- 3 Beds
- 6 Baths
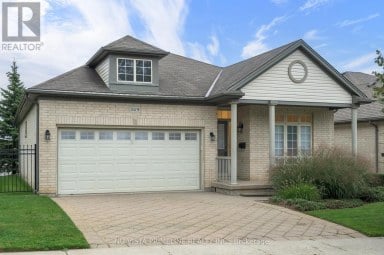
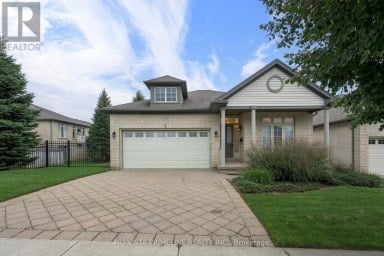
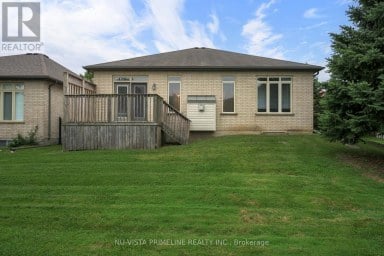
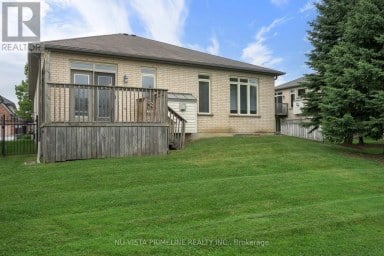
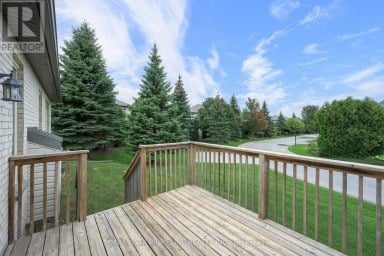
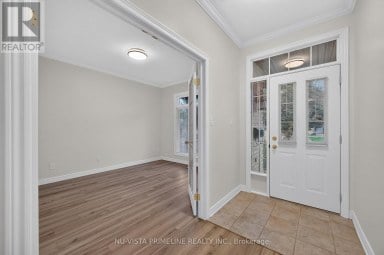
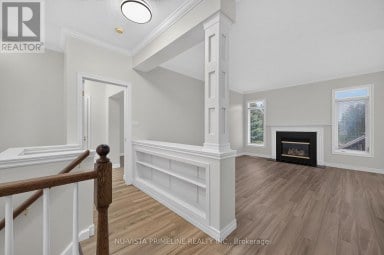
Located in North London's desirable Stoneybrook/Uplands area, this beautiful 2+1...
- 4 Beds
- 3 Baths
This website is operated by a member of The Canadian Real Estate Association (CREA). The content on this website is owned or controlled by CREA. By accessing this website, the user agrees to be bound by these terms of use as amended from time to time, and agrees that these terms of use constitute a binding contract between the user, and CREA.
The content on this website is protected by copyright and other laws, and is intended solely for the private, non-commercial use by individuals. Any other reproduction, distribution or use of the content, in whole or in part, is specifically prohibited. Prohibited uses include commercial use, "screen scraping", "database scraping", and any other activity intended to collect, store, reorganize or manipulate the content of this website.
REALTOR®, REALTORS®, and the REALTOR® logo are certification marks that are owned by REALTOR® Canada Inc. and licensed exclusively to The Canadian Real Estate Association (CREA). These certification marks identify real estate professionals who are members of CREA and who must abide by CREA's By-Laws, Rules, and the REALTOR® Code. The MLS® trademark and the MLS® logo are owned by CREA and identify the professional real estate services provided by members of CREA.
The information contained on this website is based in whole or in part on information that is provided by members of CREA, who are responsible for its accuracy. CREA reproduces and distributes this information as a service for its members, and assumes no responsibility for its completeness or accuracy.
We may at any time amend these Terms of Use by updating this posting. All users of this site are bound by these amendments should they wish to continue accessing the website, and should therefore periodically visit this page to review any and all such amendments.


