

Property Details
LOT 62 WOODLAND WALK, Southwold, Ontario, N5P3T2
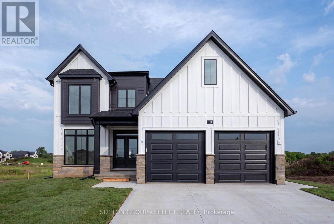
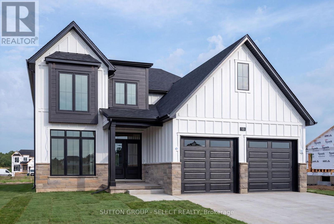
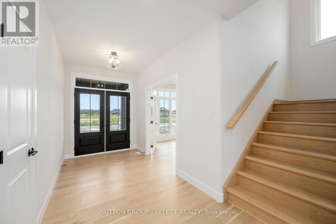
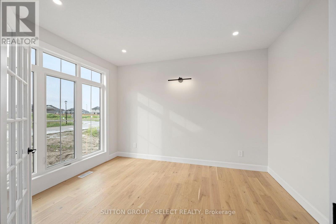
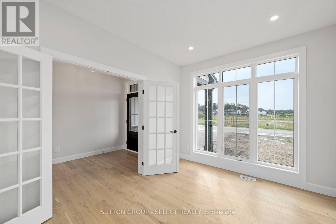
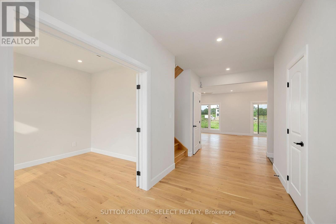
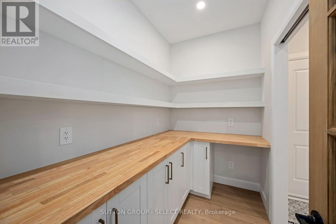
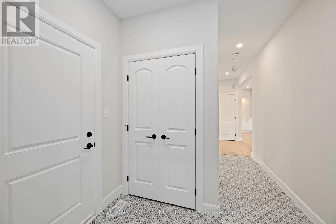
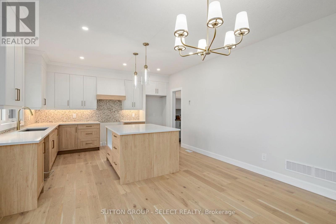
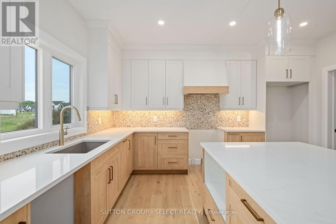
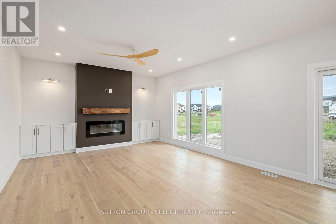
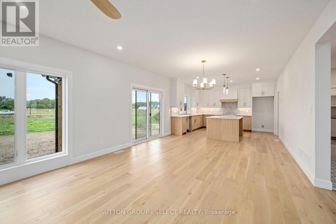
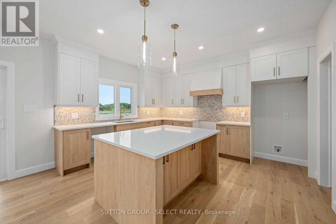
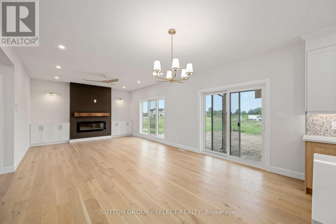
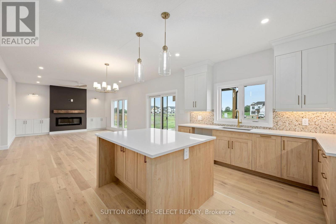
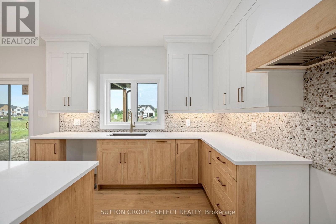
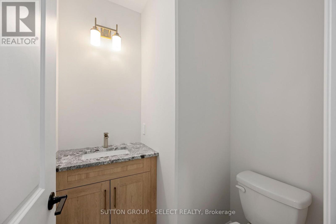
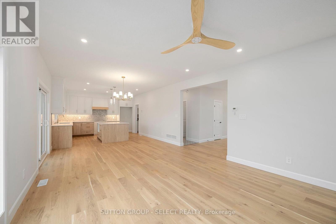
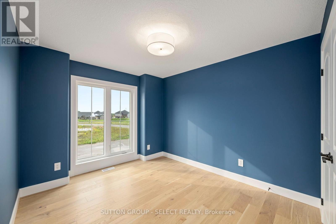
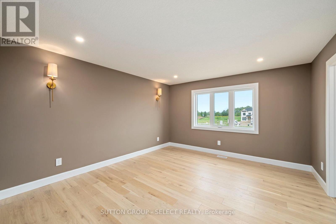
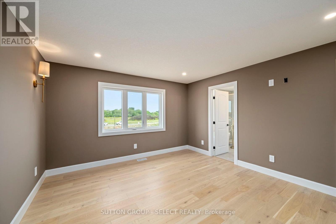
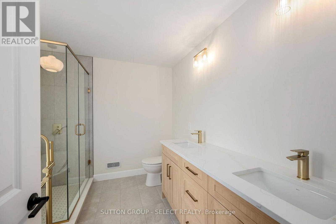
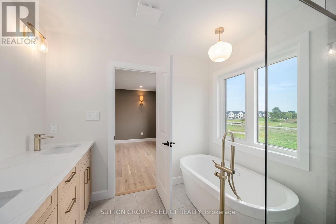
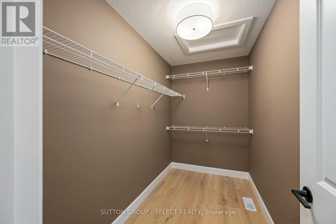
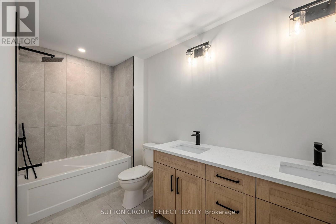
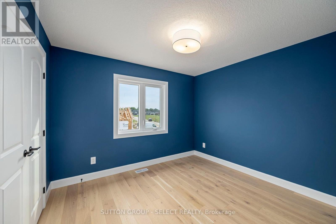
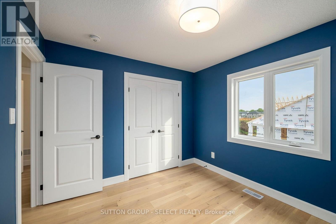
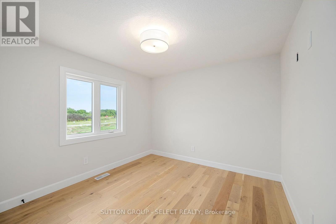
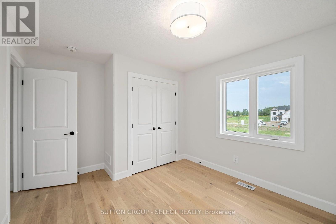
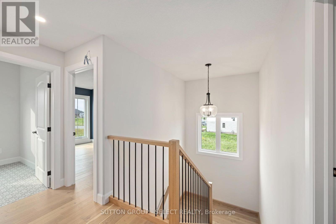
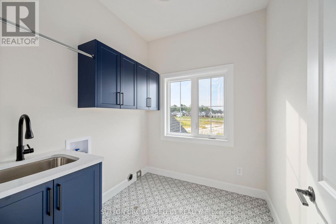
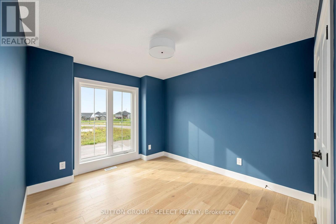
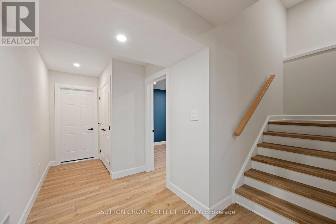
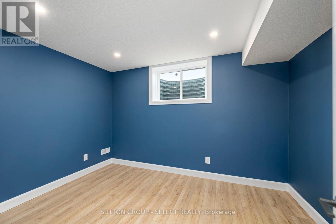
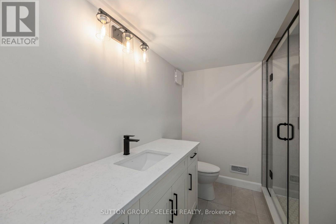
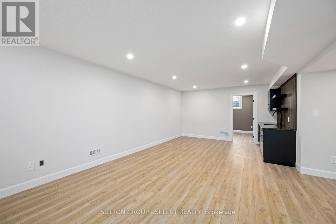
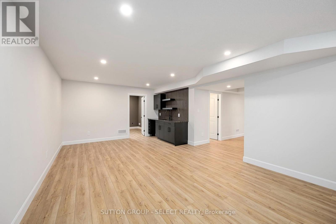
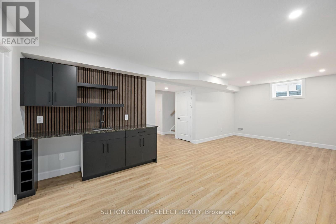
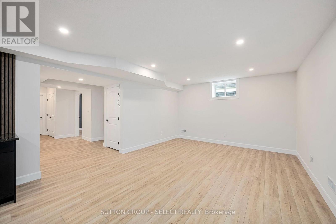
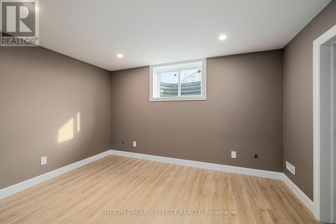
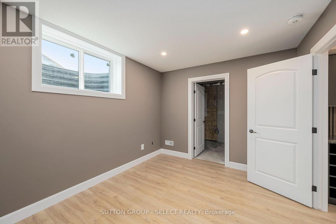
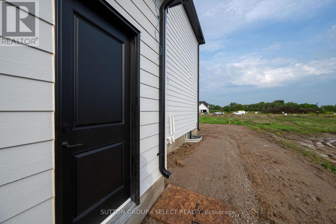
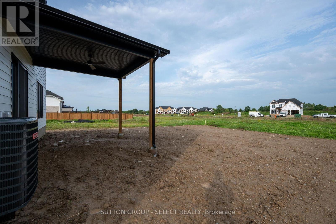
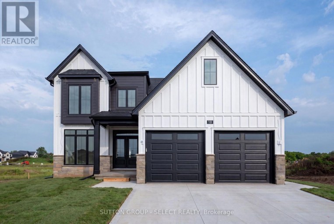
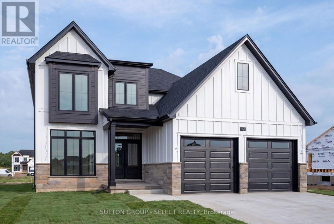
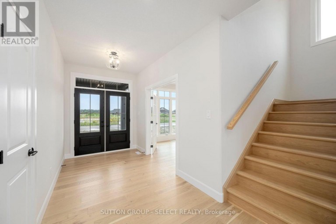
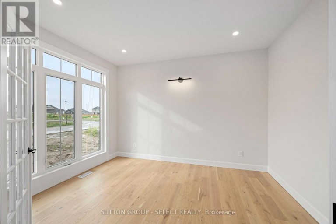
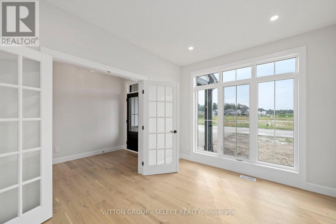
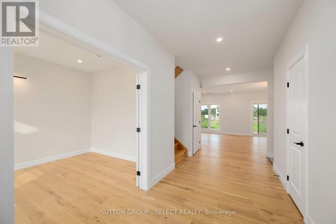
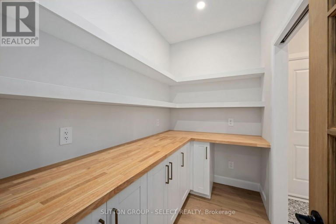
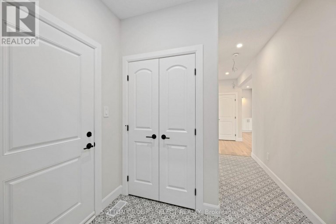
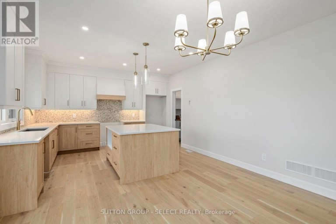
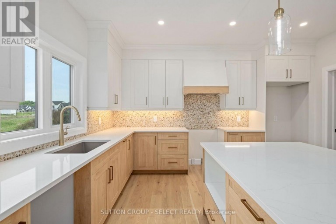
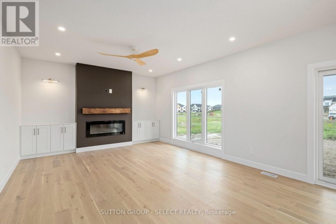
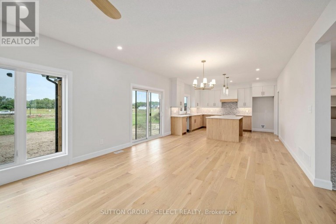
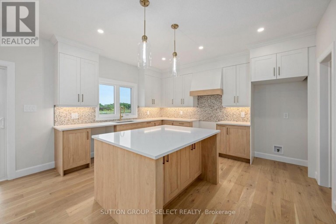
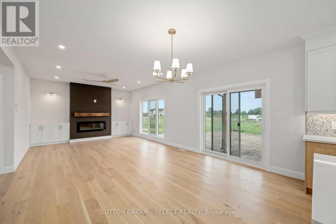
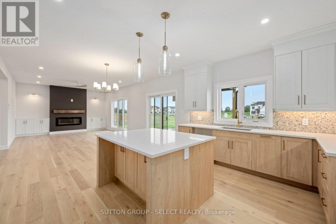
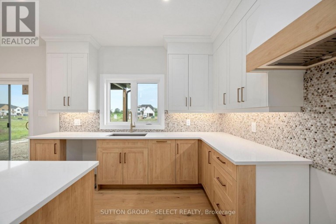
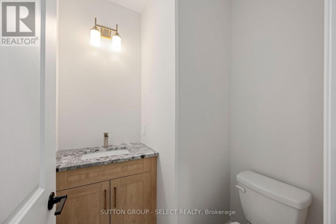
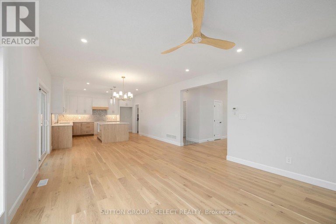
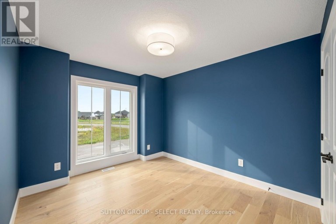
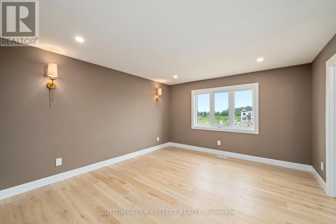
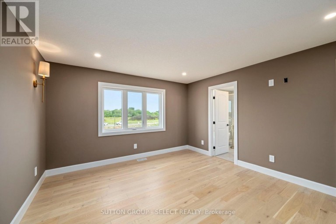
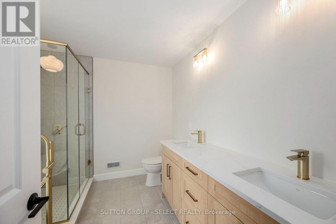
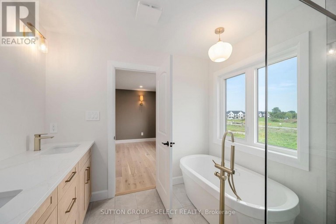
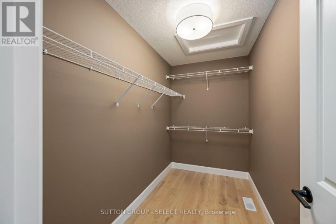
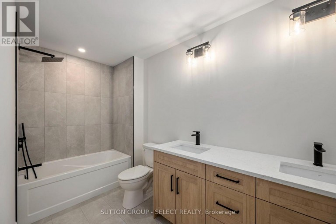
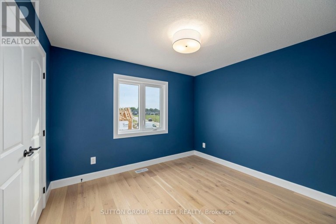
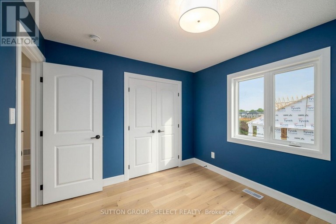
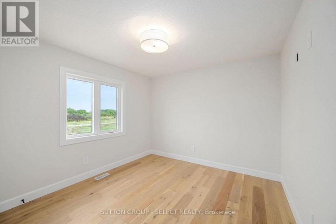
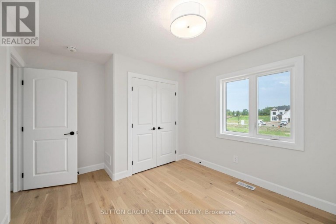
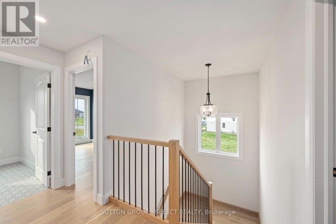
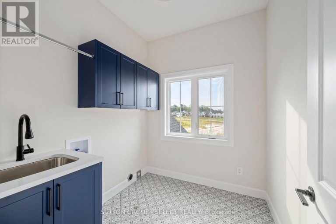
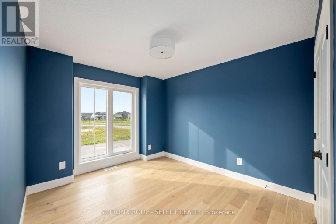
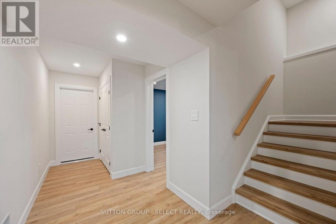
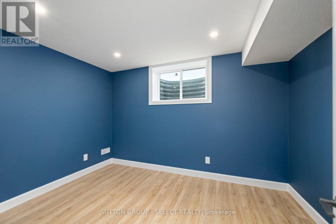
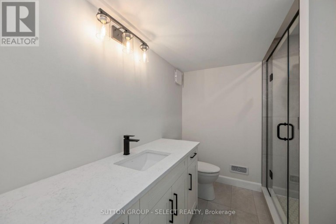
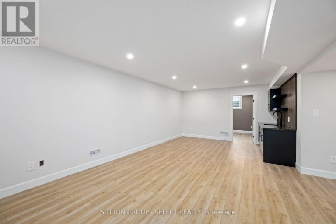
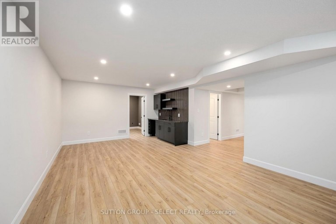
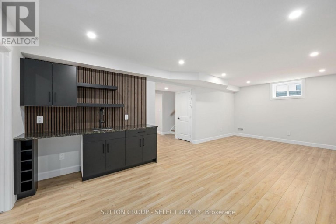
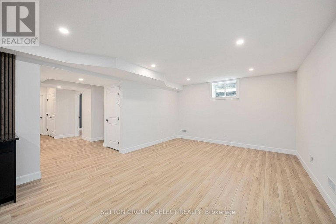
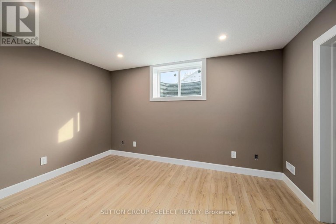
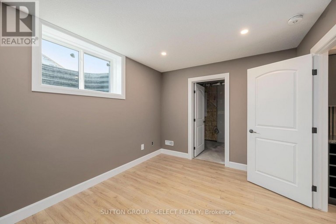
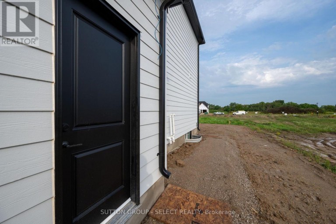
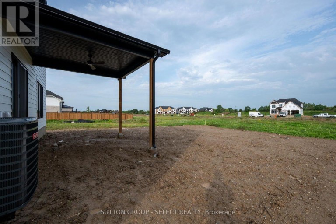
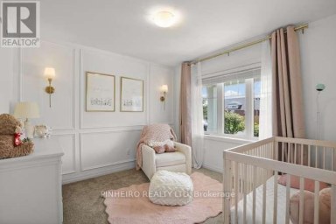
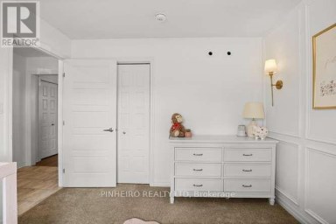
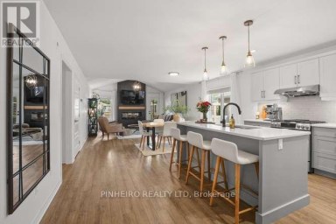
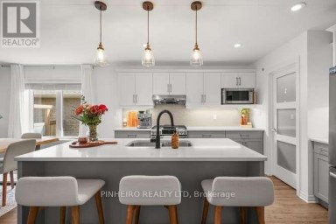
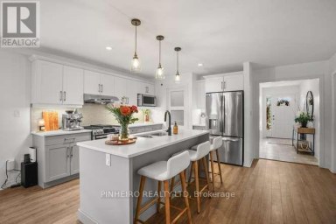
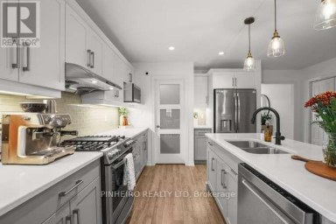
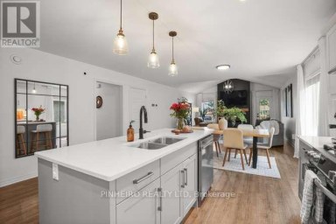
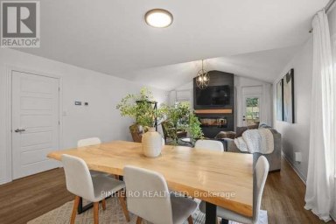
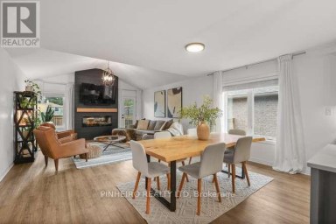
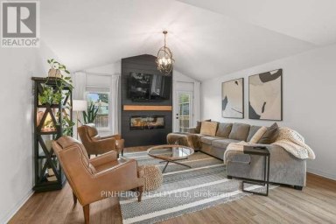
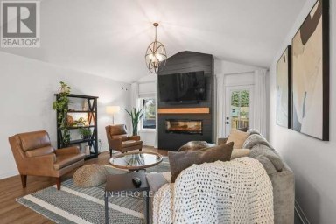
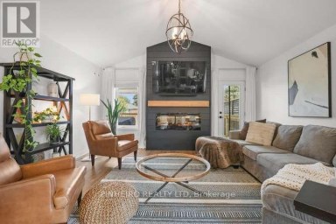
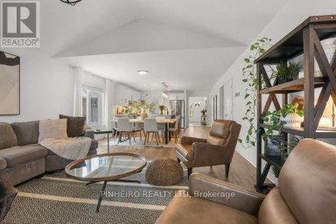
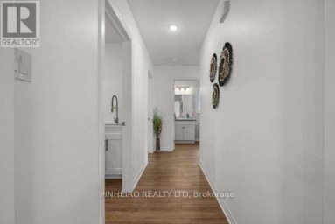
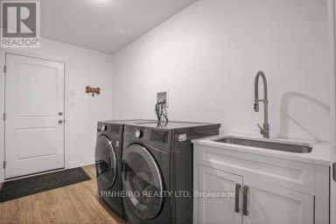
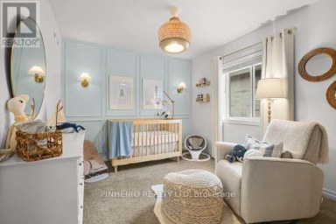
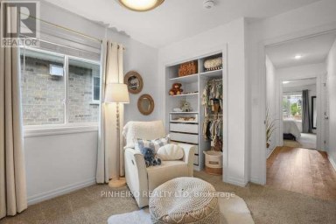
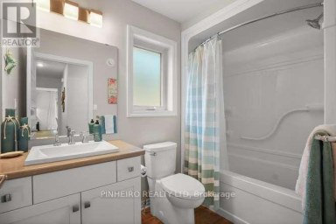
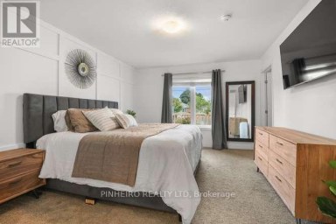
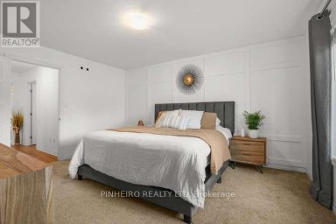
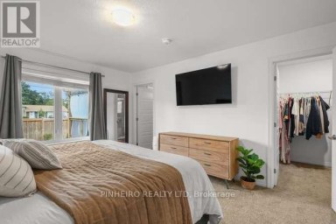
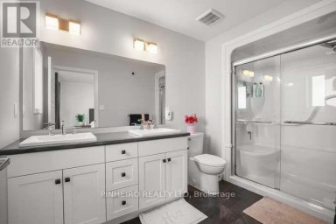
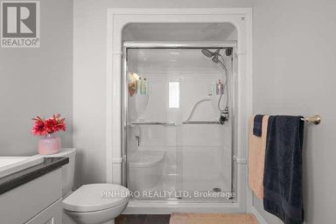
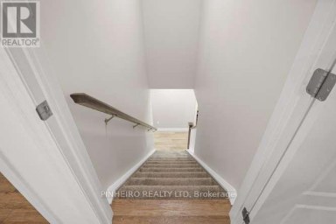
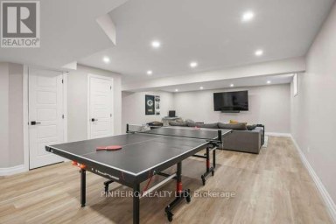
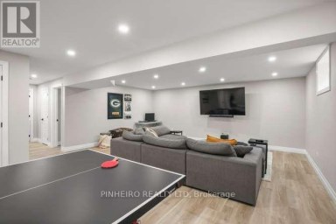
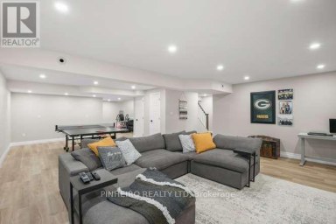
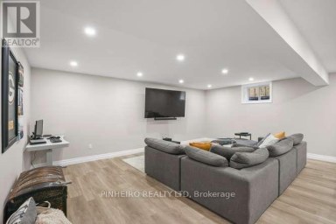
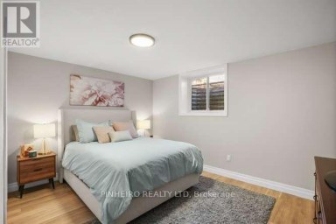
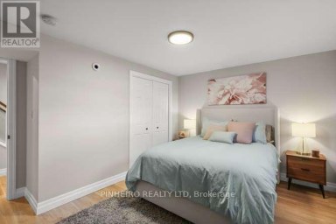
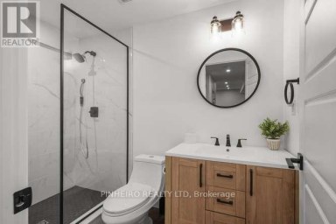
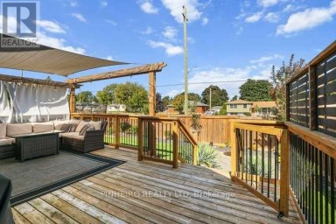
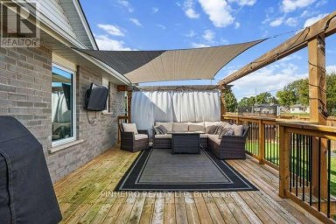
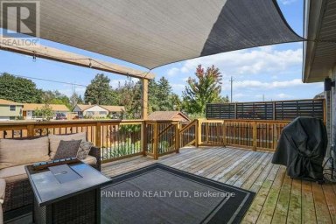
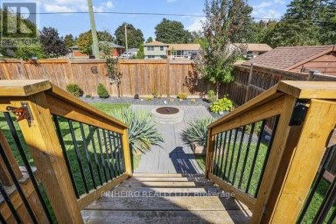
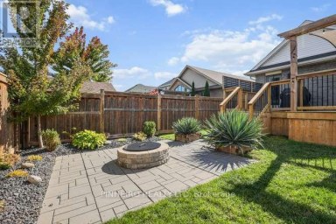
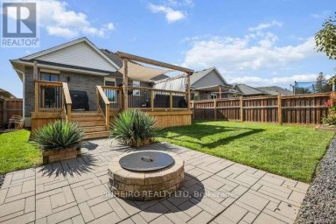
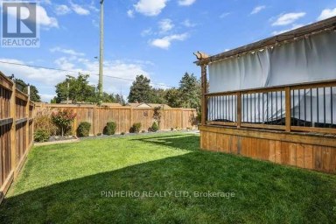
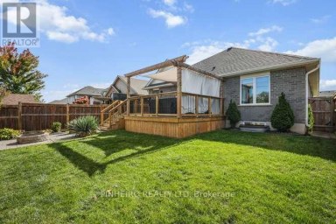
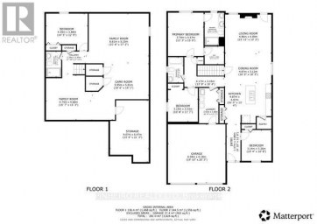
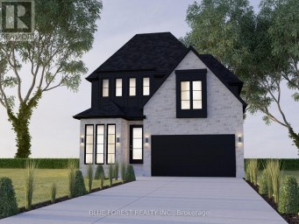
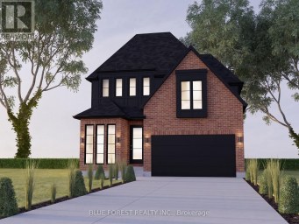
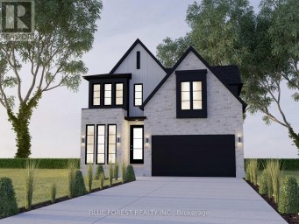
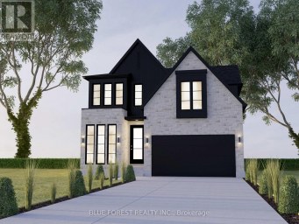
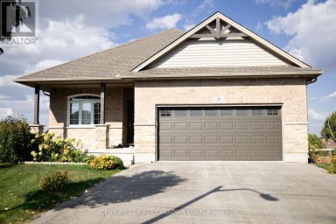
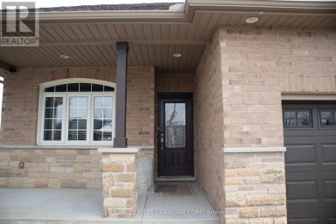
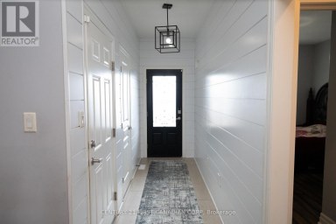
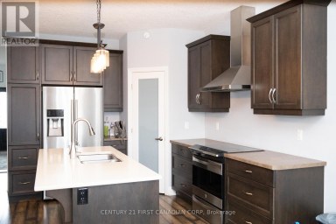
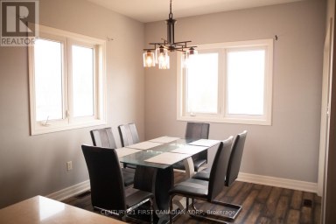
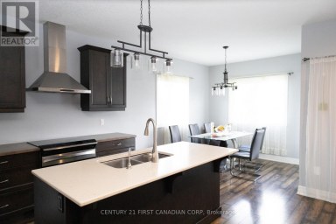
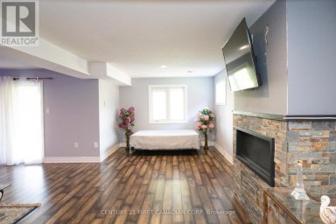
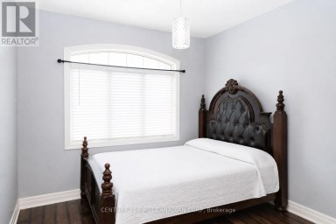
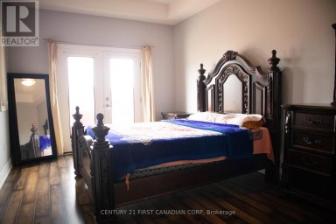
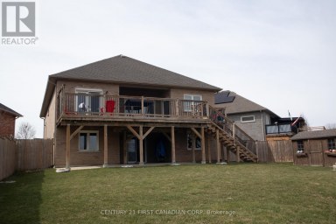
TO BE BUILT - VARA HOMES' WATERBURY MODEL | LIMITED-TIME PRICING , GST/HST Enchanced rebate ending in spring 2027! An exciting opportunity to build a brand-new, customizable home in the growing community of Talbotville with quality craftsmanship by Vara Homes. A fantastic opportunity to make new construction your own from the ground up.The Waterbury Model offers nearly 2,300 sq. ft. of thoughtfully designed living space with 4 spacious bedrooms, 3 bathrooms and a versatile main-floor den-ideal for a home office, formal dining room or additional sitting area.What truly sets Vara Homes apart is the level of finish included from the start. Here, "standard" is anything but builder standard, with elevated finishes and thoughtful details that create a more refined home without having to upgrade every selection. With this home TO BE BUILT, buyers will also have the opportunity to personalize their finishes, including cabinetry, flooring, countertops, fixtures and more, subject to builder allowances and availability.The bright, open-concept main floor offers an inviting flow between the kitchen, dining and living spaces, while generously sized bedrooms provide plenty of room for the entire family. The primary suite is a private retreat complete with a walk-in closet and spa-inspired ensuite.Located in Talbotville, enjoy small-town surroundings while remaining conveniently connected to St. Thomas, London, Highway 401 and Port Stanley. Additional lots are available. PHOTOS SHOWN ARE OF A PREVIOUSLY BUILT WATERBURY MODEL AND ARE FOR ILLUSTRATION PURPOSES ONLY. FINISHES, FEATURES, UPGRADES AND DESIGN ELEMENTS SHOWN MAY NOT BE INCLUDED IN THE BASE PRICE. (id:2471)
- Property Address: LOT 62 WOODLAND WALK, Southwold, Ontario, N5P3T2
- Community Name: Rural Southwold
- Property Type: Single Family
- Title: Freehold
- Lot Size: 50 x 121 FT
- Acreage: 50 x 121 FT
- Sewage Type: Sanitary sewer
- Water Type: Municipal water
- Driveway: Detached Garage, Garage
- Total Parking Spaces: 2
- Amenities Nearby: Beach, Park, Hospital
- Structure Style: House
- Style: Detached
- Storeys: 2
- Floor Space: 2000 - 2500 sqft
- Building Age: New building
- Bedrooms: 4
- Bathrooms: 3-Total 1-Partial
- Basement Type: Full (Unfinished)
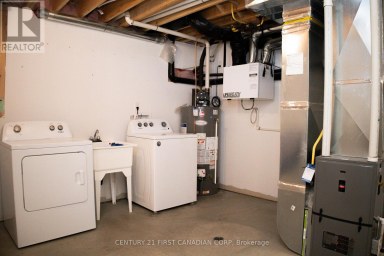
- Heating Type: Natural gas, Forced air
- Cooling: Central air conditioning
- Exterior Type: Hardboard, Stone
- Fireplace Present: True
- Foundation Type: Poured Concrete
- Appliances Included: Garage door opener remote(s)
- Structures: Porch
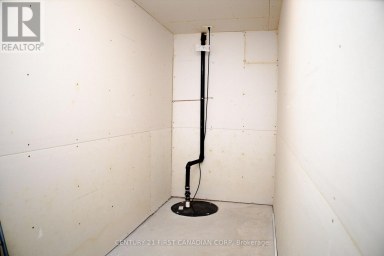
- Sump Pump
- Community Centre
- School Bus
| Type | Level | Dimensions |
|---|---|---|
| Bedroom | Second level | 3.29 m x 3.05 m |
| Laundry room | Second level | 2.16 m x 1.77 m |
| Primary Bedroom | Second level | 4.45 m x 3.96 m |
| Bedroom | Second level | 3.39 m x 3.26 m |
| Bedroom | Second level | 3.41 m x 3.05 m |
| Foyer | Main level | 2.13 m x 1.64 m |
| Office | Main level | 3.69 m x 2.9 m |
| Mud room | Main level | 2.52 m x 2.28 m |
| Pantry | Main level | 2.52 m x 1.52 m |
| Dining room | Main level | 4.26 m x 3.05 m |
| Kitchen | Main level | 4.26 m x 3.41 m |
| Living room | Main level | 4.48 m x 4.26 m |
Listing Office: SUTTON GROUP - SELECT REALTY

This REALTOR.ca listing content is owned and licensed by REALTOR® members of The Canadian Real Estate Association. REALTOR®, MLS® and the associated logos are trademarks of the Canadian Real Estate Association. This website is operated by a brokerage or salesperson who is a member of The Canadian Real Estate Association and is licensed to trade residential and/or commercialreal estate. Any out of province listing content on this website is not intended to solicit a trade in real estate. Any consumers interested in out of province listings must contact a person who is licensed to trade in real estate in that province. All information displayed on this website is believed to be accurate but is not guaranteed and should be independently verified. No warranties or representations are made of any kind.
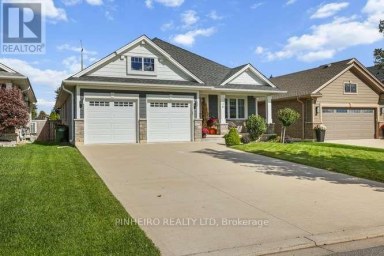
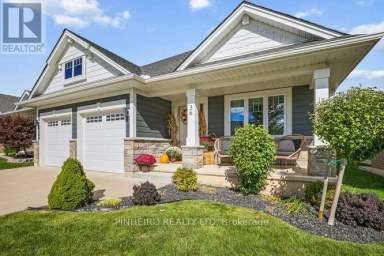
Welcome to 36 Honey Bend! Situated on a premium lot...
- 4 Beds
- 3 Baths
Meet the Crestwood Model, presented by award winning Woodfield Design...
- 4 Beds
- 5 Baths
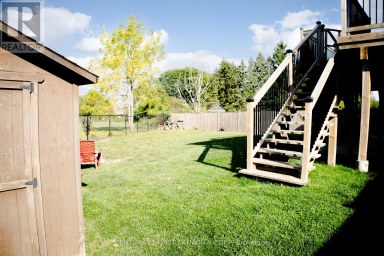
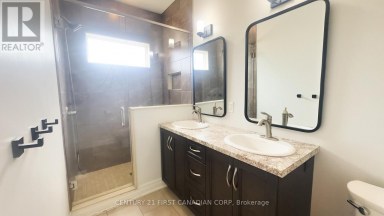
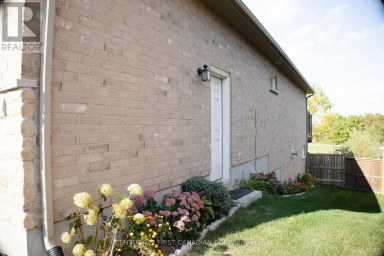
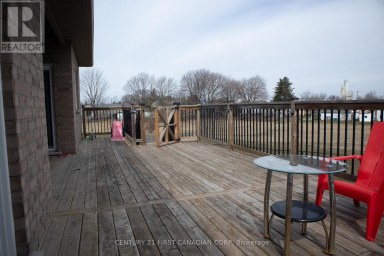
Beautiful all-brick walk-out bungalow on a quiet cul-de-sac with no...
- 4 Beds
- 4 Baths
This website is operated by a member of The Canadian Real Estate Association (CREA). The content on this website is owned or controlled by CREA. By accessing this website, the user agrees to be bound by these terms of use as amended from time to time, and agrees that these terms of use constitute a binding contract between the user, and CREA.
The content on this website is protected by copyright and other laws, and is intended solely for the private, non-commercial use by individuals. Any other reproduction, distribution or use of the content, in whole or in part, is specifically prohibited. Prohibited uses include commercial use, "screen scraping", "database scraping", and any other activity intended to collect, store, reorganize or manipulate the content of this website.
REALTOR®, REALTORS®, and the REALTOR® logo are certification marks that are owned by REALTOR® Canada Inc. and licensed exclusively to The Canadian Real Estate Association (CREA). These certification marks identify real estate professionals who are members of CREA and who must abide by CREA's By-Laws, Rules, and the REALTOR® Code. The MLS® trademark and the MLS® logo are owned by CREA and identify the professional real estate services provided by members of CREA.
The information contained on this website is based in whole or in part on information that is provided by members of CREA, who are responsible for its accuracy. CREA reproduces and distributes this information as a service for its members, and assumes no responsibility for its completeness or accuracy.
We may at any time amend these Terms of Use by updating this posting. All users of this site are bound by these amendments should they wish to continue accessing the website, and should therefore periodically visit this page to review any and all such amendments.


